
Search results for "Master principles" in Home Design Ideas
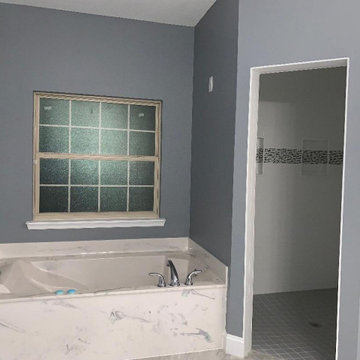

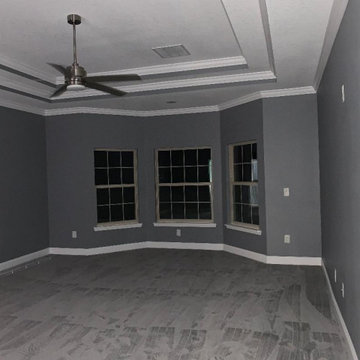
 Veneto Homes
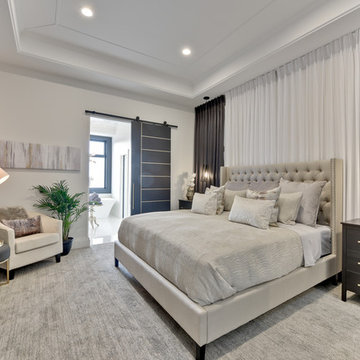
Principle bedroom is a serene escape. Custom millwork wall and cove ceiling.
Bedroom - mid-sized contemporary master carpeted and gray floor bedroom idea in Edmonton with white walls
Bedroom - mid-sized contemporary master carpeted and gray floor bedroom idea in Edmonton with white walls
Find the right local pro for your project
 Trevor Fulmer Design
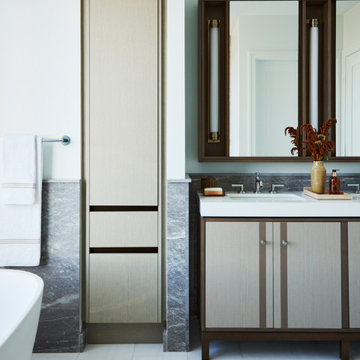
This high-rise luxury residence offers breathtaking, unobstructed city views while embracing bespoke materials and sophisticated design elements. The interior blends the warmth of rich wood finishes, supple leathers, and plush fabrics with a refined color palette of cinnamon, fawn, onyx, and graphite blue. Custom-designed rugs add texture and comfort, while artisan decor, elegant bedding, and luxurious wall and ceiling coverings create depth, dimension, and a sense of timeless luxury. Every detail is meticulously curated to enhance the space's modern aesthetic, ensuring a harmonious balance of opulence and functionality. This residence embodies the pinnacle of luxury interior design, combining comfort, style, and cutting-edge design principles.
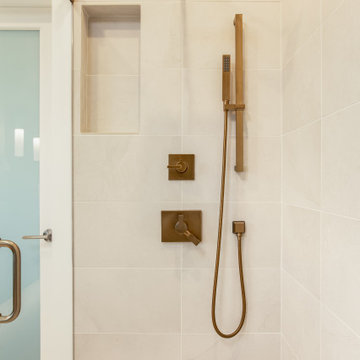
 Troico
Inspiration for a large transitional master porcelain tile, beige floor and vaulted ceiling walk-in shower remodel in Vancouver with white walls, a hinged shower door and a niche
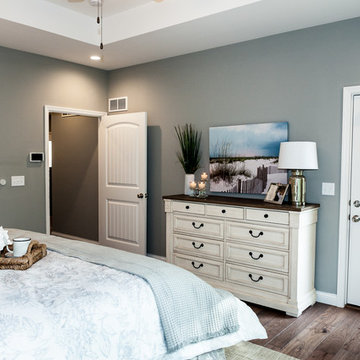
 Hibbs Luxury Homes - St Louis, MO
In June of this year, we presented US Army Spc Heath Howes with a mortgage-free custom home in partnership with Operation FINALLY HOME. The home was designed with Universal Design principles in mind to accommodate mobility issues related to his combat injuries. Read more about this project here: https://www.hibbshomes.com/veteran-receives-mortgage-free-custom-home-wildwood-missouri/
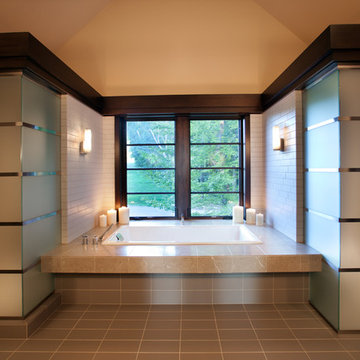
 Jacqueline Southby Photography
Jacqueline Southby
Bathroom - large modern master ceramic tile ceramic tile bathroom idea in Other with flat-panel cabinets and white walls
Bathroom - large modern master ceramic tile ceramic tile bathroom idea in Other with flat-panel cabinets and white walls

Sponsored
Columbus, OH

Hope Restoration & General Contracting
Columbus Design-Build, Kitchen & Bath Remodeling, Historic Renovations
 Troico
Inspiration for a large transitional master beige tile and porcelain tile porcelain tile, beige floor, vaulted ceiling and wall paneling freestanding bathtub remodel in Vancouver with white walls

 Mountainwood Construction
Spa inspired principle bath in carrara marble with large soaker tub and double floating vanity features all the creature comforts- heated floors, automatic lighting under the vanity and large steam shower. It also offers convenient privacy with hidden automated shades at the touch of button.
 Troico
Large transitional master beige tile and porcelain tile porcelain tile, beige floor, tray ceiling and wall paneling freestanding bathtub photo in Vancouver with white walls
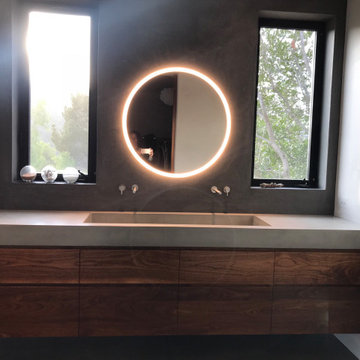
 Opusconcrete
This custom-made concrete farmhouse sink was handcrafted for a minimalist master bath renovation in the heart of Topanga Canyon, CA. Designed with an emphasis on Wabi-Sabi principles, this piece balances a rugged, organic texture with the clean, sharp lines of Japandi architecture.
The Design
The basin features a deep, single-bowl integral design, hand-cast using high-performance GFRC (Glass Fiber Reinforced Concrete). Unlike mass-produced fixtures, this artisanal sink is finished with a specialized matte sealant that protects the surface while allowing a soft, natural patina to develop over time. Its heavy-duty construction is softened by a warm, earth-toned palette that mimics the surrounding canyon stone.
Technical Details
Style: Modern Farmhouse / Organic Minimalism
Basin Dimensions: 48"
Material: Architectural GFRC Concrete
Finish: Hand-burnished Matte Beige
Installation: Compatible with floating vanities or custom cabinetry.
Artisan Note
Every sink in this project is made-to-order in our California studio, ensuring that no two pieces are exactly alike. This project highlights how high-performance materials like concrete can provide "subtle drama" and a tactile, grounded feel to a modern minimalist space.
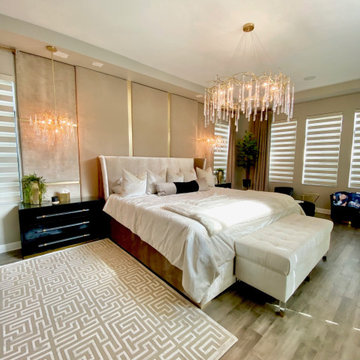
 Spaces By Leah
This luxury Alaskan king bed was custom made for our clients along with the velvet bed and padded walls for an extra dose of luxury!
Huge master medium tone wood floor and gray floor bedroom photo in Miami with beige walls
Huge master medium tone wood floor and gray floor bedroom photo in Miami with beige walls
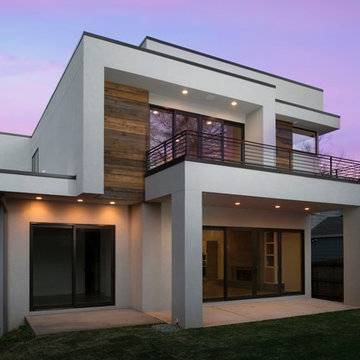
 Principle Builders Group
Galina Coada Photography: galina@galinacoada.com
Inspiration for a modern home design remodel in Atlanta
Inspiration for a modern home design remodel in Atlanta

Sponsored
Sunbury, OH

J.Holderby - Renovations
Franklin County's Leading General Contractors - 2X Best of Houzz!
 Troico
Example of a large transitional master beige tile and porcelain tile beige floor, double-sink and vaulted ceiling bathroom design in Vancouver with flat-panel cabinets, medium tone wood cabinets, white walls, an undermount sink, soapstone countertops, gray countertops and a floating vanity
 Troico
Large transitional master beige tile and porcelain tile porcelain tile, beige floor, double-sink, vaulted ceiling and wall paneling bathroom photo in Vancouver with flat-panel cabinets, medium tone wood cabinets, white walls, an undermount sink, soapstone countertops, gray countertops and a floating vanity
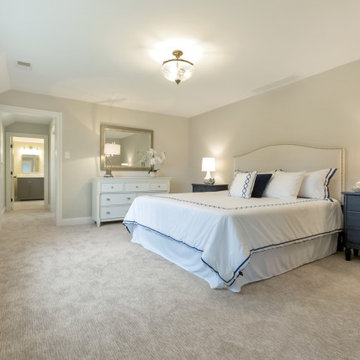
 Rudloff Custom Builders
With family life and entertaining in mind, we built this 4,000 sq. ft., 4 bedroom, 3 full baths and 2 half baths house from the ground up! To fit in with the rest of the neighborhood, we constructed an English Tudor style home, but updated it with a modern, open floor plan on the first floor, bright bedrooms, and large windows throughout the home. What sets this home apart are the high-end architectural details that match the home’s Tudor exterior, such as the historically accurate windows encased in black frames. The stunning craftsman-style staircase is a post and rail system, with painted railings. The first floor was designed with entertaining in mind, as the kitchen, living, dining, and family rooms flow seamlessly. The home office is set apart to ensure a quiet space and has its own adjacent powder room. Another half bath and is located off the mudroom. Upstairs, the principle bedroom has a luxurious en-suite bathroom, with Carrera marble floors, furniture quality double vanity, and a large walk in shower. There are three other bedrooms, with a Jack-and-Jill bathroom and an additional hall bathroom.
Rudloff Custom Builders has won Best of Houzz for Customer Service in 2014, 2015 2016, 2017, 2019, and 2020. We also were voted Best of Design in 2016, 2017, 2018, 2019 and 2020, which only 2% of professionals receive. Rudloff Custom Builders has been featured on Houzz in their Kitchen of the Week, What to Know About Using Reclaimed Wood in the Kitchen as well as included in their Bathroom WorkBook article. We are a full service, certified remodeling company that covers all of the Philadelphia suburban area. This business, like most others, developed from a friendship of young entrepreneurs who wanted to make a difference in their clients’ lives, one household at a time. This relationship between partners is much more than a friendship. Edward and Stephen Rudloff are brothers who have renovated and built custom homes together paying close attention to detail. They are carpenters by trade and understand concept and execution. Rudloff Custom Builders will provide services for you with the highest level of professionalism, quality, detail, punctuality and craftsmanship, every step of the way along our journey together.
Specializing in residential construction allows us to connect with our clients early in the design phase to ensure that every detail is captured as you imagined. One stop shopping is essentially what you will receive with Rudloff Custom Builders from design of your project to the construction of your dreams, executed by on-site project managers and skilled craftsmen. Our concept: envision our client’s ideas and make them a reality. Our mission: CREATING LIFETIME RELATIONSHIPS BUILT ON TRUST AND INTEGRITY.
 Amato Architecture
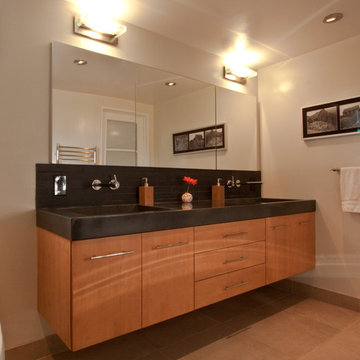
Bamboo cabinetry combined with concrete countertops and updated lighting provides the owners with the modern aesthetic they desired. Current, green building products and principles were utilized in a way that harmonizes with the original architectural style of the home.

Sponsored
Columbus, OH

Wannemacher Interiors
Customized Award-Winning Interior Design Solutions in Franklin Cnty OH
 Troico

Inspiration for a large transitional master beige tile and porcelain tile porcelain tile, beige floor, double-sink, vaulted ceiling and wall paneling bathroom remodel in Vancouver with flat-panel cabinets, medium tone wood cabinets, white walls, an undermount sink, soapstone countertops, a hinged shower door, gray countertops and a freestanding vanity
 Troico
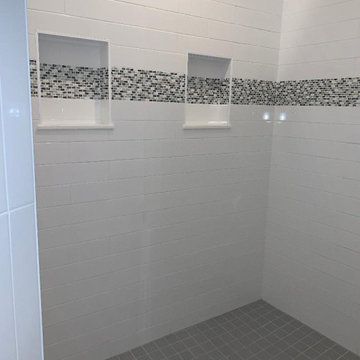

Freestanding bathtub - large transitional master beige tile and porcelain tile porcelain tile, beige floor, double-sink, vaulted ceiling and wall paneling freestanding bathtub idea in Vancouver with flat-panel cabinets, medium tone wood cabinets, red walls, an undermount sink, soapstone countertops, gray countertops and a floating vanity
27