
Search results for "Master principles" in Home Design Ideas

 Kasia Karska Design
Kasia Karska Design is a design-build firm located in the heart of the Vail Valley and Colorado Rocky Mountains. The design and build process should feel effortless and enjoyable. Our strengths at KKD lie in our comprehensive approach. We understand that when our clients look for someone to design and build their dream home, there are many options for them to choose from.
With nearly 25 years of experience, we understand the key factors that create a successful building project.
-Seamless Service – we handle both the design and construction in-house
-Constant Communication in all phases of the design and build
-A unique home that is a perfect reflection of you
-In-depth understanding of your requirements
-Multi-faceted approach with additional studies in the traditions of Vaastu Shastra and Feng Shui Eastern design principles
Because each home is entirely tailored to the individual client, they are all one-of-a-kind and entirely unique. We get to know our clients well and encourage them to be an active part of the design process in order to build their custom home. One driving factor as to why our clients seek us out is the fact that we handle all phases of the home design and build. There is no challenge too big because we have the tools and the motivation to build your custom home. At Kasia Karska Design, we focus on the details; and, being a women-run business gives us the advantage of being empathetic throughout the entire process. Thanks to our approach, many clients have trusted us with the design and build of their homes.
If you’re ready to build a home that’s unique to your lifestyle, goals, and vision, Kasia Karska Design’s doors are always open. We look forward to helping you design and build the home of your dreams, your own personal sanctuary.
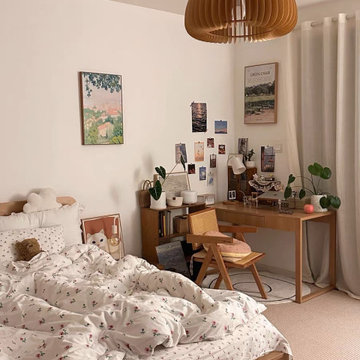
 Zepboo
This project showcases a case study of a client residing in Rome, Italy. The client, a family of three, lives in an 89 square meter house. They sought a suitable lighting fixture for their bedroom, and we engaged in a discussion to understand their requirements. The clients shared that their bedroom follows a rustic wooden style, with a preference for a natural and fresh ambiance. They adorned the room with wooden furniture and plenty of green plants. However, they were unsure about their choice of lighting. Initially, they considered a ceiling light but found it lacking in aesthetics. Subsequently, we recommended this wooden pumpkin pendant light, handcrafted from solid wood, and aligned with the principles of nature and environmental sustainability. It perfectly matched the client's requirements, and they expressed great satisfaction with the result.

Find the right local pro for your project
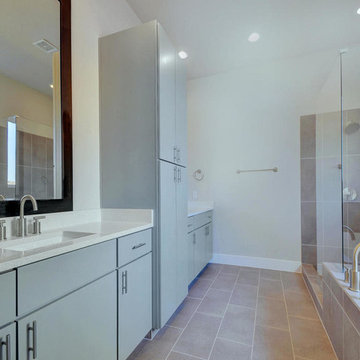
 Barley|Pfeiffer Architecture
Photos by Alan Barley. An innovative Modern-style home at an affordable price – yet, responds to our principles of climate-specific design, superior indoor air-quality and “total cost of ownership” durability. The appeal of our solutions from a “creature comfort” point of view is that they embody an understated simplicity, yet contain a visually interesting design that can be adapted to multiple home-buyer needs.
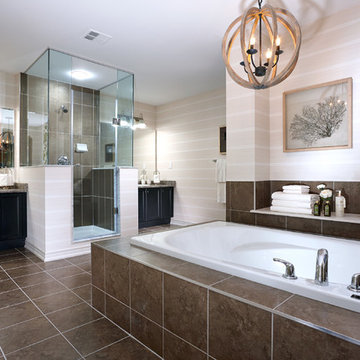
 Rosehaven Homes
Brendan Matthias Photography, Principles Design Studio
Inspiration for a large transitional master brown tile and porcelain tile porcelain tile and brown floor bathroom remodel in Toronto with recessed-panel cabinets, black cabinets, beige walls, a drop-in sink, granite countertops and a hinged shower door
Inspiration for a large transitional master brown tile and porcelain tile porcelain tile and brown floor bathroom remodel in Toronto with recessed-panel cabinets, black cabinets, beige walls, a drop-in sink, granite countertops and a hinged shower door
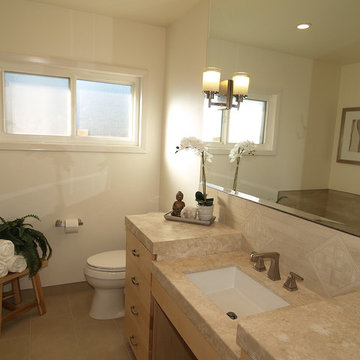
 Wendy Glaister Interiors
The homeowner needed to re-work her bathroom with principles of aging-in-place in mind. She appreciates Asian design and wanted a bathroom that would honor her tastes, while appealing to a wider audience for resale purposes.

Sponsored
Sunbury, OH

J.Holderby - Renovations
Franklin County's Leading General Contractors - 2X Best of Houzz!

 Lindsay O. Creative
The white geometric tile, cool chrome details, and simple design principles come together to create this cool, clean, and bright vanity space
Minimalist master white tile and porcelain tile porcelain tile, gray floor, double-sink and vaulted ceiling bathroom photo with flat-panel cabinets, medium tone wood cabinets, a one-piece toilet, white walls, an undermount sink, quartz countertops, a hinged shower door, white countertops, a niche and a floating vanity
Minimalist master white tile and porcelain tile porcelain tile, gray floor, double-sink and vaulted ceiling bathroom photo with flat-panel cabinets, medium tone wood cabinets, a one-piece toilet, white walls, an undermount sink, quartz countertops, a hinged shower door, white countertops, a niche and a floating vanity
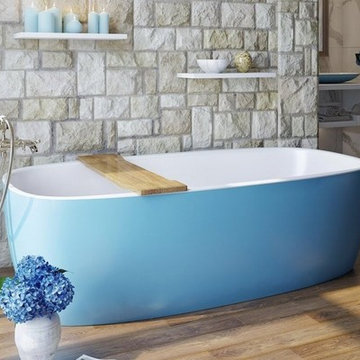
 Aquatica Plumbing Group
Coletta freestanding stone bathtub was designed with easy access as the principle advantage. The low profile walls of only 19.75” in height make it easier for older and physically challenged bathers such as those suffering from arthritis, to get in and out of the bathtub easily. Combining the low height feature and our firm yet smooth Aquatex material, the Coletta is a unique low step-in bathtub which puts it far ahead of the flimsy and obsolete looking competitor models found on the market.
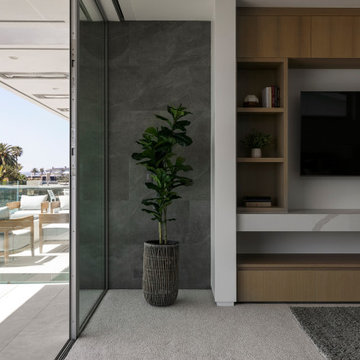
 Eyoh Design
Louisa, San Clemente Coastal Modern Architecture
The brief for this modern coastal home was to create a place where the clients and their children and their families could gather to enjoy all the beauty of living in Southern California. Maximizing the lot was key to unlocking the potential of this property so the decision was made to excavate the entire property to allow natural light and ventilation to circulate through the lower level of the home.
A courtyard with a green wall and olive tree act as the lung for the building as the coastal breeze brings fresh air in and circulates out the old through the courtyard.
The concept for the home was to be living on a deck, so the large expanse of glass doors fold away to allow a seamless connection between the indoor and outdoors and feeling of being out on the deck is felt on the interior. A huge cantilevered beam in the roof allows for corner to completely disappear as the home looks to a beautiful ocean view and Dana Point harbor in the distance. All of the spaces throughout the home have a connection to the outdoors and this creates a light, bright and healthy environment.
Passive design principles were employed to ensure the building is as energy efficient as possible. Solar panels keep the building off the grid and and deep overhangs help in reducing the solar heat gains of the building. Ultimately this home has become a place that the families can all enjoy together as the grand kids create those memories of spending time at the beach.
Images and Video by Aandid Media.
 Kasia Karska Design
Kasia Karska Design is a design-build firm located in the heart of the Vail Valley and Colorado Rocky Mountains. The design and build process should feel effortless and enjoyable. Our strengths at KKD lie in our comprehensive approach. We understand that when our clients look for someone to design and build their dream home, there are many options for them to choose from.
With nearly 25 years of experience, we understand the key factors that create a successful building project.
-Seamless Service – we handle both the design and construction in-house
-Constant Communication in all phases of the design and build
-A unique home that is a perfect reflection of you
-In-depth understanding of your requirements
-Multi-faceted approach with additional studies in the traditions of Vaastu Shastra and Feng Shui Eastern design principles
Because each home is entirely tailored to the individual client, they are all one-of-a-kind and entirely unique. We get to know our clients well and encourage them to be an active part of the design process in order to build their custom home. One driving factor as to why our clients seek us out is the fact that we handle all phases of the home design and build. There is no challenge too big because we have the tools and the motivation to build your custom home. At Kasia Karska Design, we focus on the details; and, being a women-run business gives us the advantage of being empathetic throughout the entire process. Thanks to our approach, many clients have trusted us with the design and build of their homes.
If you’re ready to build a home that’s unique to your lifestyle, goals, and vision, Kasia Karska Design’s doors are always open. We look forward to helping you design and build the home of your dreams, your own personal sanctuary.

 Truth Design Build, LLC
This enormous primary bathroom has had a complete makeover. We carried through the same gorgeous blue custom cabinetry that's seen elsewhere throughout the house, added an entire wall of cabinetry storage, gorgeous textured wood grain hexagonal wall tile, modern industrial light fixtures, a brand new stand alone tub nestled among large sunny windows. Topping it all off is a huge walk in shower in various white tiles to keep the space light and bright!
 Zepboo

This project showcases a case study of a client residing in Rome, Italy. The client, a family of three, lives in an 89 square meter house. They sought a suitable lighting fixture for their bedroom, and we engaged in a discussion to understand their requirements. The clients shared that their bedroom follows a rustic wooden style, with a preference for a natural and fresh ambiance. They adorned the room with wooden furniture and plenty of green plants. However, they were unsure about their choice of lighting. Initially, they considered a ceiling light but found it lacking in aesthetics. Subsequently, we recommended this wooden pumpkin pendant light, handcrafted from solid wood, and aligned with the principles of nature and environmental sustainability. It perfectly matched the client's requirements, and they expressed great satisfaction with the result.

Sponsored
Columbus, OH

Wannemacher Interiors
Customized Award-Winning Interior Design Solutions in Franklin Cnty OH
 kul grilles

This modern bathroom is a true oasis of style and functionality. The design reflects a contemporary aesthetic with clean lines, sleek surfaces, and a harmonious color scheme. One of the bathroom's finishing features: Brushed Chrome air vent covers by kul grilles, which add a touch of elegance and refinement to the space.
The bathroom exudes a sense of serenity and luxury, creating a spa-like atmosphere. The combination of neutral tones and textures contributes to a calming ambiance. The walls are adorned with large mirrors.
The Brushed Chrome air vent covers, prominently displayed in the entryway, become an finishing feature in the space. Their metallic appearance brings a contemporary and upscale touch to the bathroom. The brushed finish adds a subtle texture that complements other fixtures and fittings, contributing to the cohesive design of the room. These vent covers not only serve a functional purpose by allowing proper airflow but also act as stylish accents that enhance the overall aesthetic.
The bathroom layout is thoughtfully designed to maximize both functionality and comfort. The fixtures, such as the sleek freestanding bathtub and the modern vanity, are strategically placed to optimize space utilization and create a sense of balance. The use of high-quality materials, like marble countertops and polished chrome faucets, further adds to the luxurious feel of the room.
Ample natural light floods the bathroom through large windows, emphasizing the clean and airy atmosphere. The lighting design is also well-considered, with a combination of recessed lights and contemporary fixtures that provide both ambient and task lighting.
This modern bathroom exemplifies contemporary design principles with its clean lines, luxurious finishes, and attention to detail. The Brushed Chrome air vent covers by kul grilles add a touch of sophistication, while the overall layout and ambiance create a serene and inviting retreat within the home.
 Veneto Homes
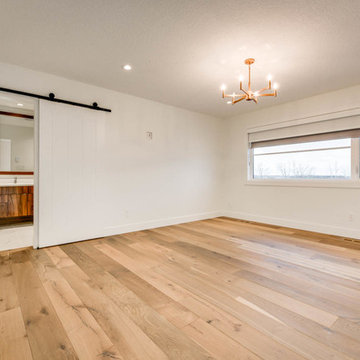
Principle bedroom enjoys a view of the lake behind. Sliding barn door is both a feature and floor space saver.
Large minimalist master light wood floor bedroom photo in Edmonton with white walls
Large minimalist master light wood floor bedroom photo in Edmonton with white walls
 Murrravyova

Airy and strong - two sides of one
Like the unity of the male and female principle
This is what we expect from a bedroom
Воздух и сила – две стороны одного целого.
Как единство мужского и женского начал.
Это именно то, чего мы ожидаем от спальни.
 Dream Coast Builders
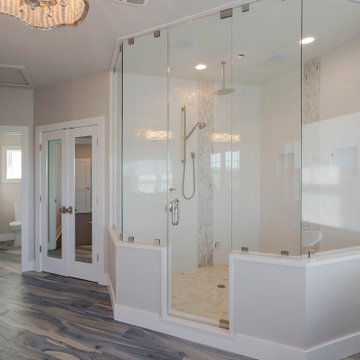
A generous glass enclosure forms the heart of this bathroom, its mosaic spine and built-in niches emphasizing thoughtful shower designs. Pale walls and sculpted trim wrap the room in soft coastal tones, while wood-look flooring introduces quiet movement. Mirrored doors and layered lighting enrich bathroom interior design, balancing privacy with easy flow. The plan reserves space for a soaking tub and broad pathways, supporting modern bathrooms with resort composure. Crisp cabinetry, integrated seating, and precise hardware showcase bathroom cabinets built for lasting function. Minimal ornament allows materials and proportion to lead, reflecting minimalist bathroom style and graceful bathroom renovation principles. Altogether, it offers bathroom ideas, bathroom decor, and bathroom tiles inspiration uniting luxury bathrooms with efficient bathroom remodeling for a serene, enduring retreat.

Sponsored
Sunbury, OH
J.Holderby - Renovations
Franklin County's Leading General Contractors - 2X Best of Houzz!
 Robin LaMonte/Rooms Revamped
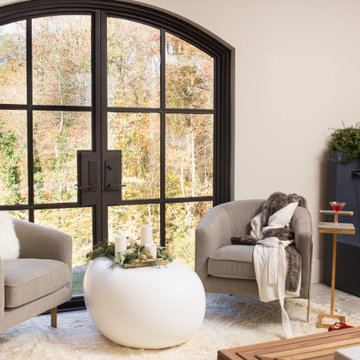
This is the wellness retreat we designed for the 2019 Atlanta Homes & Lifestyle Holiday Showhouse. This spa retreat features a hydrotherapy tub, a pedicure station, sitting area with a fountain. We created a home spa. The room incorporates wellness design principles of lots of natural lights, bringing nature into your home, uncluttered space, and a sense of tranquility when you are in this room. The " less is more" in decorating a holistic space to decompress and remove stress.
 Maven Home Interiors

Principle Bathroom, floating vanity with make up area, vessel sinks, black fixtures, freestanding tub with floor mounted tub filler. vanity end has a waterfall edge.
Lighted mirrors.
 Robin LaMonte/Rooms Revamped
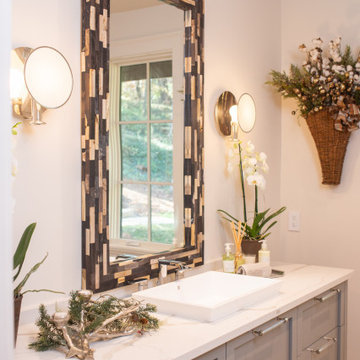
This is the wellness retreat we designed for the 2019 Atlanta Homes & Lifestyle Holiday Showhouse. This spa retreat features a hydrotherapy tub, a pedicure station, sitting area with a fountain. We created a home spa. The room incorporates wellness design principles of lots of natural lights, bringing nature into your home, uncluttered space, and a sense of tranquility when you are in this room. The " less is more" in decorating a holistic space to decompress and remove stress.
33