
Search results for "Master principles" in Home Design Ideas
 Aquatica Plumbing Group
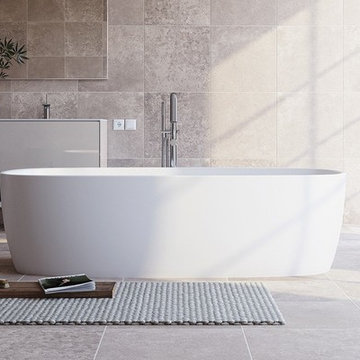
Coletta freestanding stone bathtub was designed with easy access as the principle advantage. The low profile walls of only 19.75” in height make it easier for older and physically challenged bathers such as those suffering from arthritis, to get in and out of the bathtub easily. Combining the low height feature and our firm yet smooth Aquatex material, the Coletta is a unique low step-in bathtub which puts it far ahead of the flimsy and obsolete looking competitor models found on the market.
 Alloy Architecture & Construction

The master suite was the last remnant of 1980’s (?) design within this renovated Charlottesville home. The intent of Alloy's renovation was to incorporate universal design principles into the couple's bathroom while bringing the clean modern design aesthetic from the rest of the house into their master suite.
After drastically altering the footprint of the existing bathroom to accommodate an occupant with compromised mobility, the architecture of this project, void of color, became a study in texture. To define the individual spaces of bathroom and to create a clean but not cold space, we used white tiles of various sizes, format, and material. In addition, the maple flooring that we installed in the bedroom was carried into the dry zones of the bathroom, while radiant heating was installed in the floors to create both physical and perceptual warmth throughout.
This project also involved a closet expansion that employs a modular closet system, and the installation of a new vanity in the master bedroom. The remainder of the renovations in the bedroom include a large sliding glass door that opens to the adjoining deck, new flooring, and new light fixtures throughout.
Andrea Hubbell Photography
 Dream Coast Builders
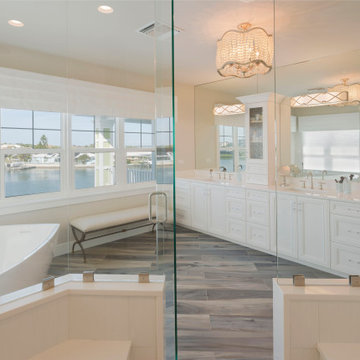
For this project, we reshaped the bathroom layout to highlight the sweeping water views and support a refined rhythm throughout the space. The vanity wall was reconstructed to introduce clean symmetry and abundant storage—an essential feature of any luxury apartment bathroom. We selected finishes that complement elegant bathroom design principles, including soft flooring tones and streamlined cabinetry. Modern bathroom design elements pair effortlessly with contemporary bathroom ideas, giving the room a polished yet comfortable character. The minimalist bathroom decor ensures visual clarity, while space-saving bathroom ideas maintain openness around the sculptural soaking tub. Focused on longevity and calm aesthetics, the final environment reflects a spa-inspired bathroom approach tailored for modern bathroom renovation standards.
Find the right local pro for your project

 KED Interiors
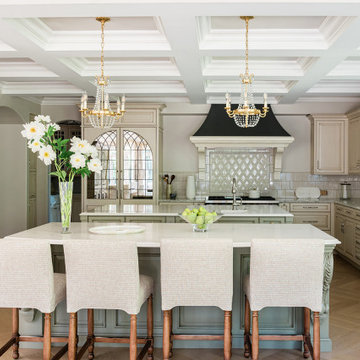
The recent redesign of the kitchen and dining nook skillfully fuses timeless French country aesthetics with modern design principles, tailored for a young couple who cherish both art and architecture. This transformation emphasizes an inviting, comfortable atmosphere without compromising on sophistication. The space uses a palette of muted colors and aged materials to achieve a subtle elegance that integrates seamlessly with the home’s intrinsic architectural charm.
Central to the kitchen are two islands, designed to facilitate both everyday living and grand entertaining. These islands not only offer extensive preparation surfaces but also serve as social hubs, making the kitchen the heart of the home. Adjacent to this area, a well-equipped scullery and a butler’s pantry enhance functionality, providing ample space for storage and meal prep without cluttering the main kitchen area.
The dining area is designed to host intimate dinners or family gatherings, while views of the stunning chandelier, sculpted ceilings and detailed millwork float above, echoing the home’s French influences. Similarly, the sitting area adjacent to the kitchen features comfortable seating and abundant natural light, creating a perfect spot for relaxation or casual conversation.
Attention to detail is evident in the decorative grates on the pantry doors, and the arched glass elements in cabinetry, all nodding to classic French design. This project masterfully balances historical reverence with modern functionality, making it an ideal setting for both lively social gatherings and serene everyday living.
 Living Stone Design + Build
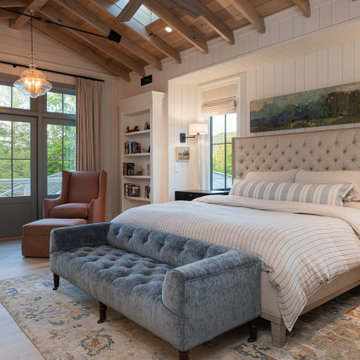
Presenting an enchanting countryside farmhouse, where rustic charm meets contemporary elegance. Locally milled white oak floors and vaulted exposed rafters with skylights create a welcoming and bright atmosphere. The master bath and closet feature heated floors and a freestanding soaker tub, providing luxurious comfort in a cozy space.
This delightful farmhouse also includes an infrared sauna, scullery kitchen, and a custom-built dog wash, ensuring convenience and pampering for all members of the household. Embrace sustainable living with solar panels and a backup battery system, while the whole home smart lighting and audio add modern touches to the home.
Designed by the talented team at ID.ology Interiors & Design and furnished by Atelier Maison & Co., this farmhouse exudes timeless charm and caters to Whole Living principles, making it a haven for a healthy indoor environment.
Welcome to your idyllic farmhouse retreat - where style, comfort, and sustainable living come together in perfect harmony.
 Studio Zung
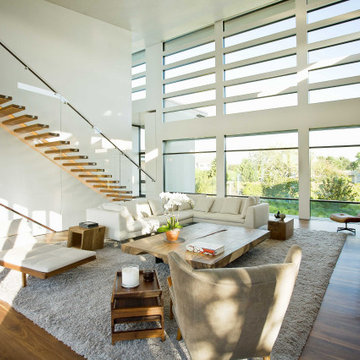
A ground up design and build of a modern seven bedroom primary residence incorporating sustainable design principles built for an international family of four. The concept revolved around the need for environmental sustainability while having plentiful communal spaces to create ease for a vibrant family and their guests. Equally important was that the private spaces functioned as a retreat.
Natural light creates shifting patterns on the opposing wall of the glass paned hallway leading from the main house past the guest bedrooms and to the master suite. Subtle color palette and interior design use contrasting tactile elements to create an environment of luxury and accessibility. The views of the pool and garden through the large and continuous windows enable an ever-present connection to nature.

Sponsored
Sunbury, OH

J.Holderby - Renovations
Franklin County's Leading General Contractors - 2X Best of Houzz!

 Living Stone Design + Build
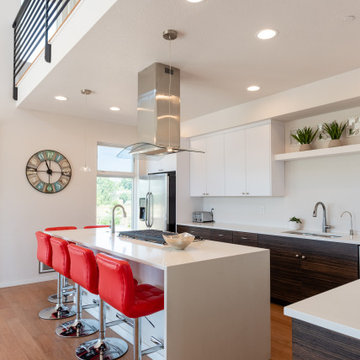

An elegantly appointed bathroom that combines luxury with sustainable design principles. The space showcases Living Stone's commitment to high-performance construction through energy-efficient fixtures and thoughtful material selections. This sophisticated bath retreat balances modern amenities with mountain style, creating a spa-like atmosphere while maintaining environmental consciousness.
 Paul Langston Interiors
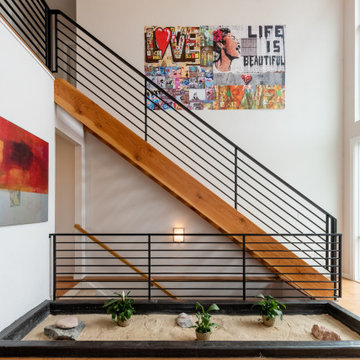

Our latest project, an elegant modernisation of a 1920s seafront detached Essex property, features in the February 2024 edition of 25 beautiful Homes. This enterprise grew from an initial entrance hall cabinetry commission into a much larger project, encompassing many aspects of interior design, including decorative schemes for colours and finishes, spatial planning and lighting design. We also produced a wide range of cabinetry designs throughout the property, including the wine wall, principle bed and headboard, his and hers dressing room wardrobes and bespoke 5m drop staircase lighting feature, which runs through the whole house. We were fortunate to be part of a great project team, working alongside talented builders Intelligent Building, joinery masters Nord Build and home automation wizards P&R Service.

 Drummond House Plans
This multigenerational home plan is a beautiful and elegant solution to multiple generations living while maintaining privacy for each unit.
The main level in-law suite provides graceful living in a large living room, a beautiful kitchen/dinette with walk-in pantry, a master bedroom with large closet and a bathroom with integrated laundry area. A private covered patio completes this graceful suite.
The principle residence includes an open floor plan, ample windows and a corner office. This open living area spills onto an expansive deck which is partially covered to ensure maximum seasonal use. Two bedrooms share a generous a bathroom with independent 42'' x 62” shower. A large workshop/storage and laundry room are located on the ground floor to the rear of the garage.
A central entry provides access to both dwellings as well as the garage.
While ideally suited as a multigenerational home design, this home would also be attractive by providing a desirable income suite.
Blueprints and PDF file available for sale, starting at $1165 usd.
To see more multigenerational home designs, visit our website here: http://www.drummondhouseplans.com/mother-in-law-suites-and-multigenerational.html
Drummond House Plans - 2014 Copyright
 Strobel Design Build

This beautiful Arts & Crafts style kitchen won a NARI Contractor of the Year award. The rich wood tones complement the rustic green and rust colored tiles. Built-in storage and shaker-style doors exemplify the principle of "form follows function," and decorative accents like the stained glass have clean, straight lines. The stone arch serves as one focal point, while another, the custom copper hood, is inscribed with the words "The Best Things in Life Aren't Things."

Sponsored
Sunbury, OH
J.Holderby - Renovations
Franklin County's Leading General Contractors - 2X Best of Houzz!
 Avvio Fine Homes

This quality custom home is found in the Willowdale neighbourhood of North York, in the Greater Toronto Area. It was designed and built by Avvio Fine Homes in 2015. Built on a 44' x 130' lot, the 3480 sq ft. home (+ 1082 sq ft. finished lower level) has 4 + 1 bedrooms, 4 + 1 bathrooms and 2-car at-grade garage. Avvio's Vincent Gambino designed the home using Feng Shui principles, creating a smart layout filled with natural light, highlighted by the spa-like master ensuite and large gourmet kitchen and servery.
Photo Credits: 360SkyStudio
 MAKHNO STUDIO
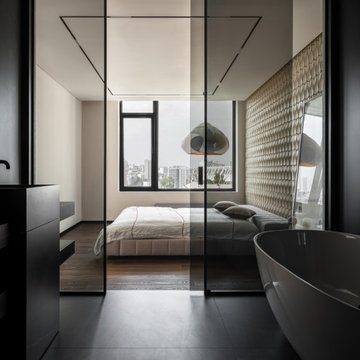
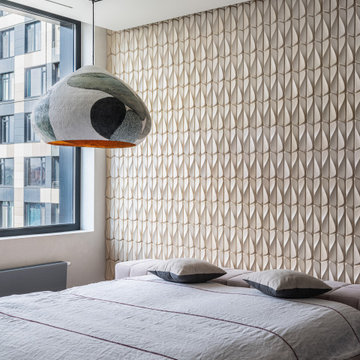
The master bedroom embodies the principles of the SVITLO game: WIND and KVITKA are the natural harmony of light captured in ceramics.
WIND is a tile that can catch and redirect the rays like a sail or a breeze. Thanks to its special dynamic shape, the play of light and shadow brings the walls to life with exquisite patterns. Turning day or night light into artistic illumination.
Next to you, the BUBALUS armchair plays a game of illusions with you, because it resembles an exquisite work of art, but is comfortable and functional. A place of constant comfort in such a fast-changing world.
 Home Vision DNA
Pascal Depuhl-Gabriela Liebert
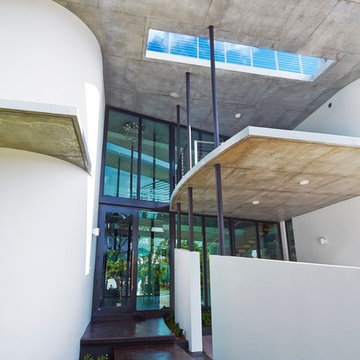
Mid-sized minimalist white two-story concrete flat roof photo in Miami
Mid-sized minimalist white two-story concrete flat roof photo in Miami
 Become Interiors Ltd
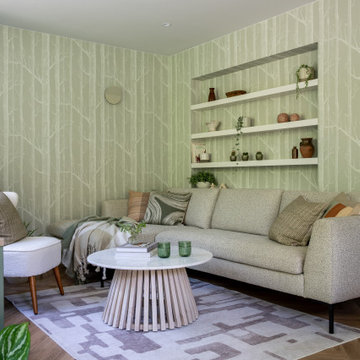
The living area is cocooned with this gentle treeline which softly continues into part of the kitchen, whilst the area rug suggests the boundaries of the space. Materials and furnishings were chosen to gently echo the scenery outside, drawing on biophilic principles and resulting in a calming yet welcoming space.


 MAKHNO STUDIO
The master bedroom embodies the principles of the SVITLO game: WIND and KVITKA are the natural harmony of light captured in ceramics.
WIND is a tile that can catch and redirect the rays like a sail or a breeze. Thanks to its special dynamic shape, the play of light and shadow brings the walls to life with exquisite patterns. Turning day or night light into artistic illumination.
KVITKA is a lamp that is adored. Copper or ceramic, it impresses with its volume and the amount of honey light emitted like pollen.
 MAR JENNINGS/S&J Multimedia LLC
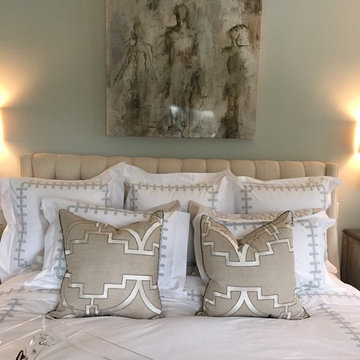
America's Top Lifestyle Expert MAR Jennings hosts this fun, informative series, a top-to-bottom, inside-and-out makeover of Green Isle, a historic home in Westport, CT. You won't believe how Mar's 6 core Casual Luxury design principles guide each room's renovation and how easily they can be used in your home--they're the cure for every design dilemma.
Watch before & after transformations at marjennings.com/martv
 MAKHNO STUDIO
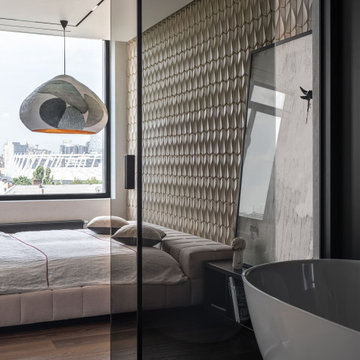
The master bedroom embodies the principles of the SVITLO game: WIND and KVITKA are the natural harmony of light captured in ceramics.
WIND is a tile that can catch and redirect the rays like a sail or a breeze. Thanks to its special dynamic shape, the play of light and shadow brings the walls to life with exquisite patterns. Turning day or night light into artistic illumination.
34