
Search results for "Master product" in Home Design Ideas

 Square One Interiors by Design
5 Petal Productions
Arts and crafts master medium tone wood floor bedroom photo in Atlanta with beige walls
Arts and crafts master medium tone wood floor bedroom photo in Atlanta with beige walls

 Reef Design Build
Example of a mid-sized minimalist master carpeted bedroom design in Phoenix with gray walls and no fireplace
 Capital Mark Interiors LLC
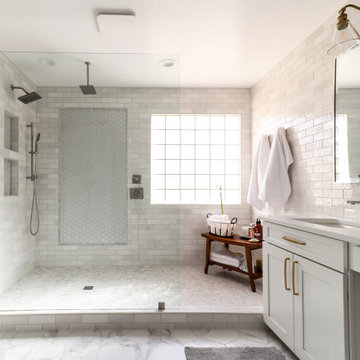
3,100 square foot complete home remodel, done in 6 weeks
Example of a transitional bathroom design in Phoenix
Example of a transitional bathroom design in Phoenix
Find the right local pro for your project


 McAdams Remodeling & Design
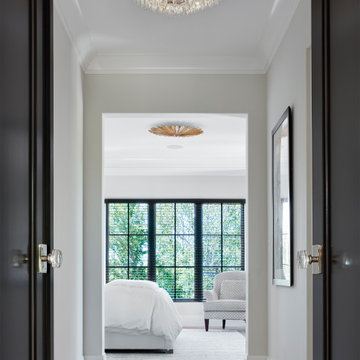
A relaxing master suite, complete with in-room fireplace.
Photos courtesy of John Gussman, Doubleclick Production
Example of a 1960s bedroom design in Seattle
Example of a 1960s bedroom design in Seattle

 La Vie Modern Furniture
Product Code: #214. Modern leather bed frame, platform bed, with soft padding on headboard, gives it modern and clean cut design. more than 50 different colors options, fabric option is available!



Sponsored
Columbus, OH
Free consultation for landscape design!

Peabody Landscape Group
Columbus' Reliable Landscape Design & Contracting

 Klopf Architecture
, Arterra Landscape Architects and Henry Calvert of Calvert Ventures Designed and built a new warm, modern, Eichler-inspired, open, indoor-outdoor home on a deeper-than-usual San Mateo Highlands property where an original Eichler house had burned to the ground.
The owners wanted multi-generational living and larger spaces than the original home offered, but all parties agreed that the house should respect the neighborhood and blend in stylistically with the other Eichlers. At first the Klopf team considered re-using what little was left of the original home and expanding on it. But after discussions with the owner and builder, all parties agreed that the last few remaining elements of the house were not practical to re-use, so Klopf Architecture designed a new home that pushes the Eichler approach in new directions.
One disadvantage of Eichler production homes is that the house designs were not optimized for each specific lot. A new custom home offered the team a chance to start over. In this case, a longer house that opens up sideways to the south fit the lot better than the original square-ish house that used to open to the rear (west). Accordingly, the Klopf team designed an L-shaped “bar” house with a large glass wall with large sliding glass doors that faces sideways instead of to the rear like a typical Eichler. This glass wall opens to a pool and landscaped yard designed by Arterra Landscape Architects.
Driving by the house, one might assume at first glance it is an Eichler because of the horizontality, the overhanging flat roof eaves, the dark gray vertical siding, and orange solid panel front door, but the house is designed for the 21st Century and is not meant to be a “Likeler.” You won't see any posts and beams in this home. Instead, the ceiling decking is a western red cedar that covers over all the beams. Like Eichlers, this cedar runs continuously from inside to out, enhancing the indoor / outdoor feeling of the house, but unlike Eichlers it conceals a cavity for lighting, wiring, and insulation. Ceilings are higher, rooms are larger and more open, the master bathroom is light-filled and more generous, with a separate tub and shower and a separate toilet compartment, and there is plenty of storage. The garage even easily fits two of today's vehicles with room to spare.
A massive 49-foot by 12-foot wall of glass and the continuity of materials from inside to outside enhance the inside-outside living concept, so the owners and their guests can flow freely from house to pool deck to BBQ to pool and back.
During construction in the rough framing stage, Klopf thought the front of the house appeared too tall even though the house had looked right in the design renderings (probably because the house is uphill from the street). So Klopf Architecture paid the framer to change the roofline from how we had designed it to be lower along the front, allowing the home to blend in better with the neighborhood. One project goal was for people driving up the street to pass the home without immediately noticing there is an "imposter" on this lot, and making that change was essential to achieve that goal.
This 2,606 square foot, 3 bedroom, 3 bathroom Eichler-inspired new house is located in San Mateo in the heart of the Silicon Valley.
Klopf Architecture Project Team: John Klopf, AIA, Klara Kevane
Landscape Architect: Arterra Landscape Architects
Contractor: Henry Calvert of Calvert Ventures
Photography ©2016 Mariko Reed
Location: San Mateo, CA
Year completed: 2016

 Lee Snyder/On-Demand Productions
Custom cabinets by Jim Finseth, Solid Wood Products
Inspiration for a bathroom remodel in Minneapolis with furniture-like cabinets, dark wood cabinets and marble countertops
Inspiration for a bathroom remodel in Minneapolis with furniture-like cabinets, dark wood cabinets and marble countertops
 Production & Design, Inc.
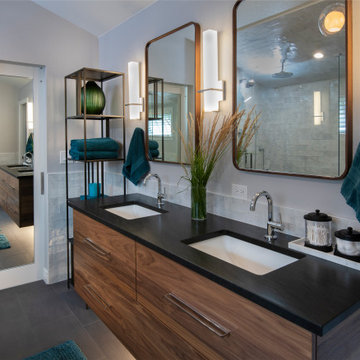
Beautiful walnut cabinets with unique drawer hardware from DSKB. The wood of the cabinets and the mirrors and warm tone metal etagere add warmth to the bath.


 Slate Construction Group
Photo Credit: House It Productions
Large minimalist 3/4 gray tile and stone slab porcelain tile alcove shower photo in Miami with flat-panel cabinets, gray cabinets, a one-piece toilet, white walls and an integrated sink
Large minimalist 3/4 gray tile and stone slab porcelain tile alcove shower photo in Miami with flat-panel cabinets, gray cabinets, a one-piece toilet, white walls and an integrated sink

 Treefrog Design
The new space feels light, airy and open exuding a tranquil sophistication. A relaxed, meditative atmosphere is achieved by combining glass tile, white walls, dark cabinets and a porcelain countertop.

Sponsored
Columbus, OH

Hope Restoration & General Contracting
Columbus Design-Build, Kitchen & Bath Remodeling, Historic Renovations

 Anna Ione Interiors
This customer requested a master bedroom she could escape to, she liked rich colors and lots of embellishments. She also needed privacy. I think we delivered!

 Gardner/Fox Associates, Inc
Designed to stay clutter free, the shower features a built in recessed niche & a large bench seat, to organize the homeowners shower products. The two person shower outfitted with 3 showering components, encourages shared time. Showering configurations invite the owners to enjoy personalized spa settings together, including a ceiling mounted rain shower head, & a multi- functional shower head and handheld with a pivot for precise positioning.
Vertical wall tiles mixed with blue glass mosaic tiles create visual interest. The pebble floor not only feels amazing underfoot but adds an unexpected twist to this modern downtown retreat.

 At Home Design LLC
Large tuscan master carpeted bedroom photo in Bridgeport with beige walls and no fireplace





171