
Search results for "Master product" in Home Design Ideas

 Etch Design Group
Photography: Mia Baxter Smail
Trendy master beige tile and cement tile porcelain tile and beige floor bathroom photo in Austin with flat-panel cabinets, dark wood cabinets, beige walls, an undermount sink and marble countertops
Trendy master beige tile and cement tile porcelain tile and beige floor bathroom photo in Austin with flat-panel cabinets, dark wood cabinets, beige walls, an undermount sink and marble countertops

 Marvin
The 2021 Southern Living Idea House is inspiring on multiple levels—from the stunning location in Louisville, Kentucky overlooking the Ohio river, to the design-driven home that marries European countryside vibes with a timeless aesthetic. Dubbed the “forever home,” the concept was to design for all stages of life, with thoughtful spaces that meet the ever-evolving needs of families today.
The 5,545-square-foot, Colonial Greek Revival Cottage-style home is located in The Breakers at Prospect community and is the collective effort of many. While it may have formerly been a trend to embrace open layout living spaces, following the pandemic families are seeking spaces in the home that feel separated, to allow for privacy. Rooms with clear intentions allow more options for areas in which to spend time, depending on your mood, and this home perfectly balances livable and lively ideas.
Marvin products were chosen for this project to maximize the use of natural light, allow airflow from outdoors to indoors, and provide expansive views that overlook the Ohio River.
MARVIN PRODUCTS USED:
Marvin Awaken Skylight
Marvin Ultimate Casement Window
Marvin Ultimate Double Hung G2 Window
Marvin Ultimate Picture Window
Marvin Ultimate Direct Glaze Round Top Window
Marvin Ultimate Swinging French Door G2
BUILDER: Jason Black and Jimmy King of Artisan Signature Homes
ARCHITECT: Brandon Ingram of C. Brandon Ingram Design
INTERIOR DESIGNER: Sarah Bartholomew, Sarah Bartholomew Design
LANDSCAPE ARCHITECT: Josh Myers of Myers & Co. Landscape Architecture
PHOTOGRAPHY: Laurey W. Glenn, Marta Xochilt Perez, and Kriech-Higdon Photography for Southern Living
 Diamond Wood Products
Confirmation: 1947627299
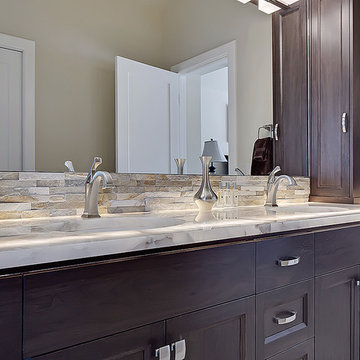
Inspiration for a large timeless master beige tile and stone tile bathroom remodel in Calgary with recessed-panel cabinets, dark wood cabinets, beige walls, an undermount sink and marble countertops
Inspiration for a large timeless master beige tile and stone tile bathroom remodel in Calgary with recessed-panel cabinets, dark wood cabinets, beige walls, an undermount sink and marble countertops
Find the right local pro for your project
 The Vision Group
CMS photography

Example of a small transitional master gray tile and ceramic tile porcelain tile and black floor bathroom design in Tampa with an undermount sink, recessed-panel cabinets, white cabinets, granite countertops, a two-piece toilet and beige walls
Example of a small transitional master gray tile and ceramic tile porcelain tile and black floor bathroom design in Tampa with an undermount sink, recessed-panel cabinets, white cabinets, granite countertops, a two-piece toilet and beige walls

 ADM Bathroom
Made of durable white stone resin composite with a modern style design and its pinnacle of being smooth, the DW-110 countertop sink is a rectangular shaped design model within the ADM Bathroom Design sink collection. The stone resin material comes with the option of matte or glossy finish. This wall or counter mounted sink will surely be a great addition with a neat and modern touch to your newly renovated stylish bathroom.
Item #: DW-110
Product Size (inches): 39.4 L x 19.7 W x 4.9 H Inches
Material: Solid Surface/Stone Resin
Color / Finish: Matte White (Glossy Optional)
Product Weight: 77.2 lbs
Mount: Wall Mounted / Countertop
Left and Right Sided Sink Optional
FEATURES
All sinks come sealed off from the factory.
All sinks come with a complimentary chrome drain (Does NOT including any additional piping).
This sink does not include ANY faucet fixture.

 FLASHhouse Inc
Gary McKinstry
Example of a trendy beige tile beige floor bathroom design in Vancouver with an undermount sink, flat-panel cabinets, beige walls and medium tone wood cabinets
Example of a trendy beige tile beige floor bathroom design in Vancouver with an undermount sink, flat-panel cabinets, beige walls and medium tone wood cabinets
 Legno Bastone Wide Plank Flooring
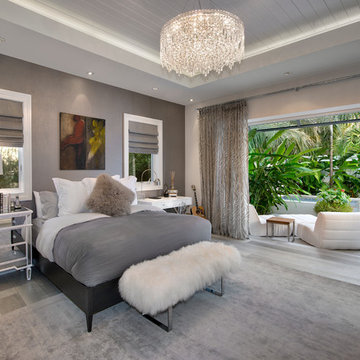
Bedroom - large contemporary master medium tone wood floor bedroom idea in Miami with gray walls

Sponsored
Columbus, OH

HomeCraft Remodeling
Custom Craftsmanship & Build Solutions in Franklin County, Ohio

 Krista + Home
A spa like master bath retreat with double sinks, gray cabinetry, aqua linen wallpaper and a huge shower oasis. Design by Krista Watterworth Alterman. Photos by Troy Campbell. Krista Watterworth Design Studio, Palm Beach Gardens, Florida.



 YAMINI DESIGNS
A master bath renovation in a lake front home with a farmhouse vibe and easy to maintain finishes.
Mid-sized country master white tile and ceramic tile single-sink, porcelain tile, black floor and shiplap wall bathroom photo in Chicago with distressed cabinets, marble countertops, white countertops, a freestanding vanity, a two-piece toilet, gray walls, a hinged shower door, an undermount sink and flat-panel cabinets
Mid-sized country master white tile and ceramic tile single-sink, porcelain tile, black floor and shiplap wall bathroom photo in Chicago with distressed cabinets, marble countertops, white countertops, a freestanding vanity, a two-piece toilet, gray walls, a hinged shower door, an undermount sink and flat-panel cabinets

 Eldorado Stone
Stone: Moonlight - RoughCut
RoughCut mimics limestone with its embedded, fossilized artifacts and roughly cleaved, pronounced face. Shaped for bold, traditional statements with clean contemporary lines, RoughCut ranges in heights from 2″ to 11″ and lengths from 2″ to over 18″. The color palettes contain blonds, russet, and cool grays.
Get a Sample of RoughCut: https://shop.eldoradostone.com/products/rough-cut-sample

 Fiorito Interior Design
Like many California ranch homes built in the 1950s, this original master bathroom was not really a "master bath." My clients, who only three years ago purchased the home from the family of the original owner, were saddled with a small, dysfunctional space. Chief among the dysfunctions: a vanity only 30" high, and an inconveniently placed window that forced the too-low vanity mirror to reflect only the waist and partial torso--not the face--of anyone standing in front of it. They wanted not only a more spacious bathroom but a bedroom as well, so we worked in tandem with an architect and contractor to come up with a fantastic new space: a true Master Suite. In order to refine a design concept for the soon-to-be larger space, and thereby narrow down material choices, my clients and I had a brainstorming session: we spoke of an elegant Old World/ European bedroom and bathroom, a luxurious bath that would reference a Roman spa, and finally the idea of a Hammam was brought into the mix. We blended these ideas together in oil-rubbed bronze fixtures, and a tiny tile mosaic in beautiful Bursa Beige marble from Turkey and white Thassos marble from Greece. The new generously sized bathroom boasts a jetted soaking tub, a very large walk-in shower, a double-sided fireplace (facing the tub on the bath side), and a luxurious 8' long vanity with double sinks and a storage tower.
The vanity wall is covered with a mosaic vine pattern in a beautiful Bursa Beige marble from Turkey and white Thassos marble from Greece,. The custom Larson Juhl framed mirrors are flanked by gorgeous hand-wrought scones from Hubbardton Forge which echo the vine and leaf pattern in the mosaic. And the vanity itself features an LED strip in the toe-kick which allows one to see in the middle of the night without having to turn on a shockingly bright overhead fixture. At the other end of the master bath, a luxurious jetted tub nestles by a fireplace in the bay window area. Views of my clients' garden can be seen while soaking in bubbles. The over-sized walk-in shower features a paneled wainscoting effect which I designed in Crema Marfil marble. The vine mosaic continues in the shower, topped by green onyx squares. A rainshower head and a hand-held spray on a bar provides showering options. The shower floor slopes gently in one direction toward a hidden linear drain; this allows the floor to be read as a continuation of the main space, without being interrupted by a center drain.
Photo by Bernardo Grijalva
 A-OK Bathroom and Tiles

Mid-sized transitional master gray tile and stone tile marble floor and gray floor bathroom photo in Toronto with open cabinets, dark wood cabinets, a one-piece toilet, gray walls, a drop-in sink, marble countertops and a hinged shower door

Sponsored
Sunbury, OH

J.Holderby - Renovations
Franklin County's Leading General Contractors - 2X Best of Houzz!
 Jordan Iverson Signature Homes

This modern farmhouse master bath brings in so much natural light and beauty.
Inspiration for a mid-sized transitional master white tile and ceramic tile ceramic tile, gray floor and double-sink bathroom remodel in Other with shaker cabinets, dark wood cabinets, a one-piece toilet, white walls, an undermount sink, quartzite countertops, white countertops and a built-in vanity
Inspiration for a mid-sized transitional master white tile and ceramic tile ceramic tile, gray floor and double-sink bathroom remodel in Other with shaker cabinets, dark wood cabinets, a one-piece toilet, white walls, an undermount sink, quartzite countertops, white countertops and a built-in vanity
 BGI Design
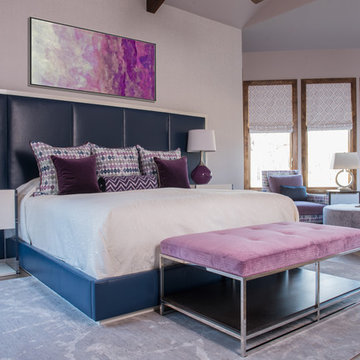
Inspiration for a large transitional master medium tone wood floor bedroom remodel in Dallas with purple walls and no fireplace
 Kitchen & Bath Design Center
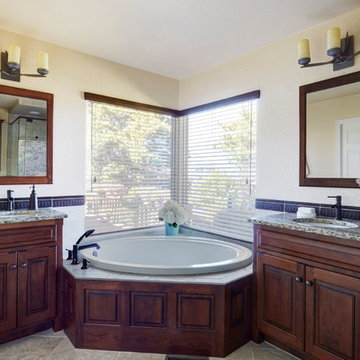
Cabinets: Custom Wood Products, white paint, raised panel door (perimeter)
Custom Wood Products, stained, cherry, raised panel door (island)
Counter: Granite (perimeter)
Soapstone (island)
 Fiorito Interior Design

After living with the average master bathroom designed by the development company of their condo, my clients decided they had had enough. Longing for something sleeker, more modern, and with some style and flair, they hired me to create a space that would feel welcoming but unique. At their request, we removed a rarely-used bath tub and replaced it, and the adjacent small standing shower, with a much more spacious wet area. Both a vanity scaled for the room and its undermount sinks make the counter area seem roomier as well. New LED light fixtures, and mirrors outlined in oil-rubbed bronze to coordinate with the faucets, shower hardware, and vanity handles and towel bars bring a crisp, clean-lined sense. A deep, moody color on the walls and a fascinating, mineral-like wallpaper in the water closet serve to make this new master bath feel like a suite in a dramatic, contemporary hotel in New York or London. Photos by Bernardo Grijalva

Sponsored
Fredericksburg, OH

High Point Cabinets
Columbus' Experienced Custom Cabinet Builder | 4x Best of Houzz Winner

 Heiser Designs
This project was a complete home design plan for a large new construction luxury home on the south-end of Mercer Island. The contrasting colors utilized throughout emit a chic modern vibe while the complementing darker tones invites a sense of warmth to this modern farmhouse style.

 Biringer Builders, Inc.
Example of a transitional master green tile marble floor and gray floor bathroom design in Richmond with gray cabinets and gray walls
 Crystal Pacific Bevelling Ltd
Glass Shower enclosure- Frameless shower systems
residential glass products & installation
Hinged shower door
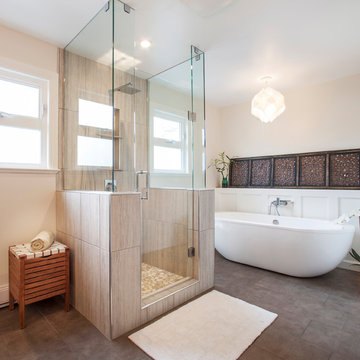
Bathroom - large transitional master beige tile and porcelain tile porcelain tile and brown floor bathroom idea in Other with beige walls and a hinged shower door
Bathroom - large transitional master beige tile and porcelain tile porcelain tile and brown floor bathroom idea in Other with beige walls and a hinged shower door
27