
Search results for "Master product" in Home Design Ideas

 Donald A. Gardner Architects
A stone and shingle facade and graceful lines highlight this expansive single-level home. Custom details can be found throughout the plan with elegant ceiling treatments in many rooms and built-in cabinetry flanking the great room fireplace. The chef's kitchen opens to the large dining area and to the great room, providing a focal point for family life and entertaining. One wing houses secondary bedrooms and utility space, helping to keep clutter out the formal living areas. The bedrooms each have a tray ceiling and their own walk-in closet. Just off the garage lies a utility room with ample work space, a large pantry, and convenient e-space. The oversized bonus room provides flexibility and access to plenty of attic storage. The opposite wing of the home plan is devoted to a roomy master suite with an attached sitting area to the rear. The suite accesses the rear porch, and includes two large walk-in closets. The highlight of the stunning master bath is the unique barrel vaulted ceiling over the garden tub. Dual vanities, a walk-in shower, and private privy complete the suite.

 Zelman Style Interiors
Inspiration for a huge contemporary master marble floor bedroom remodel in Miami with brown walls and no fireplace

 North Arrow Studio
Andrea Calo
Inspiration for a contemporary master gray tile, multicolored tile and white tile gray floor freestanding bathtub remodel in Austin with flat-panel cabinets, medium tone wood cabinets and a vessel sink
Inspiration for a contemporary master gray tile, multicolored tile and white tile gray floor freestanding bathtub remodel in Austin with flat-panel cabinets, medium tone wood cabinets and a vessel sink
Find the right local pro for your project
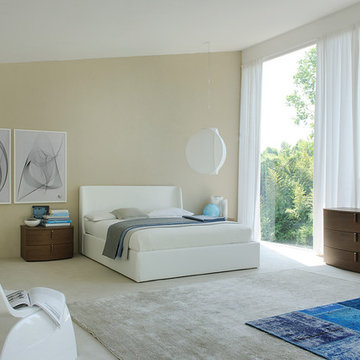
 Michele Marcon designer
Sma presents the great Italian woodworking tradition and its vocation for research and innovation. These two values represent a cultural heritage and experience that Sma transfers in every product; the Company is evident in shapes, in the component details, in the quality and original proposals.
In the global and undifferentiated market, SMA strong personality offers to the consumers an alternative based on the quality. This is the result of a particular care for the new materials and for the innovation, that, joining with the quality craft, it gives the best solutions for furniture.
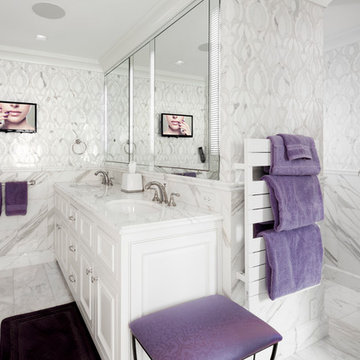
 Electronics Design Group, Inc.
Photography by William Psolka, psolka-photo.com
Bathroom - mid-sized transitional master white tile marble floor bathroom idea in New York with an undermount sink, recessed-panel cabinets, white cabinets, marble countertops and multicolored walls
Bathroom - mid-sized transitional master white tile marble floor bathroom idea in New York with an undermount sink, recessed-panel cabinets, white cabinets, marble countertops and multicolored walls

 User
UserGeodesic bathroom - modernized with stylistic balance.
Mid-sized mountain style master porcelain tile and multicolored tile porcelain tile and multicolored floor bathroom photo in Other with a vessel sink, shaker cabinets, quartz countertops, a one-piece toilet, gray walls and dark wood cabinets
Mid-sized mountain style master porcelain tile and multicolored tile porcelain tile and multicolored floor bathroom photo in Other with a vessel sink, shaker cabinets, quartz countertops, a one-piece toilet, gray walls and dark wood cabinets
 Wood Innovation Products
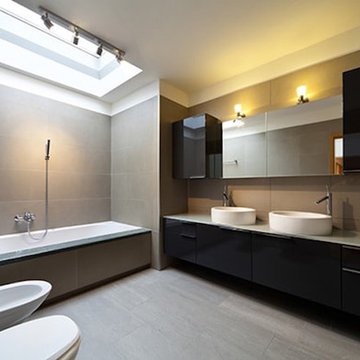
Inspiration for a large modern master porcelain tile porcelain tile and gray floor alcove bathtub remodel in San Francisco with flat-panel cabinets, black cabinets, a bidet, gray walls and a vessel sink

Sponsored
Sunbury, OH

J.Holderby - Renovations
Franklin County's Leading General Contractors - 2X Best of Houzz!
 Crystal Pacific Bevelling Ltd
Glass Shower enclosure- Frameless shower systems
residential glass products & installation
Hinged shower door
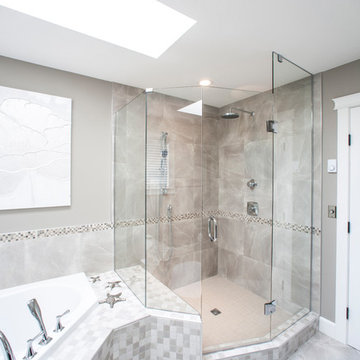
Bathroom - large transitional master gray tile and porcelain tile porcelain tile and gray floor bathroom idea in Other with gray walls and a hinged shower door
Bathroom - large transitional master gray tile and porcelain tile porcelain tile and gray floor bathroom idea in Other with gray walls and a hinged shower door

 Besch Architecture
Master bath with a free standing tub, wall mounted faucet and controls. Cedar planked wall divider with glass doors each side to access the shower and toilet room
Peter Nilson
 Jim Kuiken Design
Landmark Photography

Example of a large trendy master beige tile and porcelain tile porcelain tile bathroom design in Minneapolis with an undermount sink, shaker cabinets, dark wood cabinets, granite countertops, an undermount tub and beige walls
Example of a large trendy master beige tile and porcelain tile porcelain tile bathroom design in Minneapolis with an undermount sink, shaker cabinets, dark wood cabinets, granite countertops, an undermount tub and beige walls
 HELMÜT
Cipher Imaging
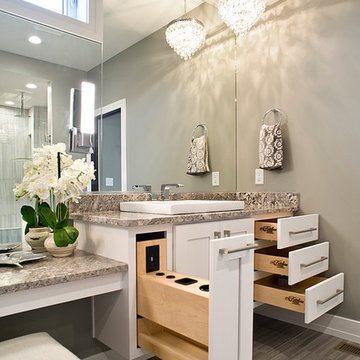
Bathroom - large transitional master beige tile bathroom idea in Other with shaker cabinets, white cabinets, gray walls, a vessel sink, granite countertops and a hinged shower door
Bathroom - large transitional master beige tile bathroom idea in Other with shaker cabinets, white cabinets, gray walls, a vessel sink, granite countertops and a hinged shower door
 BGI Design
Design by Barbara Gilbert Interiors in Dallas, TX.
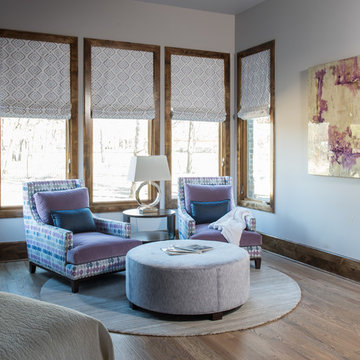
Large transitional master medium tone wood floor bedroom photo in Dallas with white walls and no fireplace
Large transitional master medium tone wood floor bedroom photo in Dallas with white walls and no fireplace

 ADM Bathroom
The SW-108 is a large simple and stylish bathtub with a modern oval and curved design. All of our bathtubs are made of durable white stone resin composite and available in a matte or glossy finish. This tub combines elegance, durability, and convenience with its high quality construction and chic modern design. This curved freestanding tub will surely be the center of attention and will add a modern feel to your new bathroom. Its depth from drain to overflow will give you plenty of space and comfort to enjoy a relaxed soaking bathtub experience.
Item#: SW-108
Product Size (inches): 61 L x 31.5 W x 22.4 H inches
Material: Solid Surface/Stone Resin
Color / Finish: Matte White (Glossy Optional)
Product Weight: 308.6 lbs
Water Capacity: 82 Gallons
Drain to Overflow: 15.4 Inches
FEATURES
This bathtub comes with: A complimentary pop-up drain (Does NOT include any additional piping). All of our bathtubs come equipped with an overflow. The overflow is built integral to the body of the bathtub and leads down to the drain assembly (provided for free). There is only one rough-in waste pipe necessary to drain both the overflow and drain assembly (no visible piping). Please ensure that all of the seals are tightened properly to prevent leaks before completing installation.
If you require an easier installation for our free standing bathtubs, look into purchasing the Bathtub Rough-In Drain Kit for Free Standing Bathtubs.

Sponsored
Columbus, OH

Hope Restoration & General Contracting
Columbus Design-Build, Kitchen & Bath Remodeling, Historic Renovations
 HT Home Design
Photographer: Aaron Czeszynsk
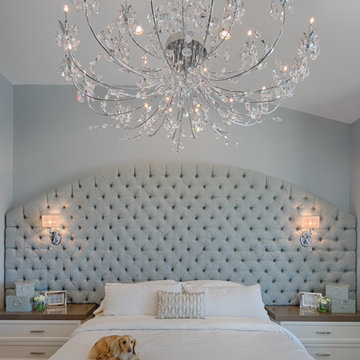
Inspiration for a large coastal master medium tone wood floor bedroom remodel in San Francisco with no fireplace and gray walls
Inspiration for a large coastal master medium tone wood floor bedroom remodel in San Francisco with no fireplace and gray walls
 Vail Architectural Photography & Video Production
Bill Willins Photography
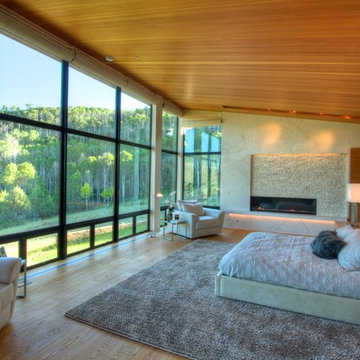
Bedroom - contemporary bedroom idea in Denver with a ribbon fireplace
Bedroom - contemporary bedroom idea in Denver with a ribbon fireplace

 Kelley Design Group
Master bedroom with dark wood accent wall, tray ceiling, large window and fireplace.
Trendy master tray ceiling bedroom photo in Austin with white walls and a standard fireplace
Trendy master tray ceiling bedroom photo in Austin with white walls and a standard fireplace
 Dean J. Birinyi Photography
Dean J. Biriinyi, ASMP
Please contact the designer with questions regarding product and materials: House 2 Home Design and Build

Freestanding bathtub - contemporary master gray tile freestanding bathtub idea in San Francisco with a vessel sink, flat-panel cabinets and dark wood cabinets
Freestanding bathtub - contemporary master gray tile freestanding bathtub idea in San Francisco with a vessel sink, flat-panel cabinets and dark wood cabinets




 A-OK Bathroom and Tiles

Inspiration for a large timeless master beige tile and stone tile marble floor and beige floor bathroom remodel in Toronto with beaded inset cabinets, beige cabinets, a one-piece toilet, beige walls, a vessel sink, marble countertops and a hinged shower door

 Urrutia Design
URRUTIA DESIGN
Photography by Matt Sartain
Large elegant master white tile marble floor freestanding bathtub photo in San Francisco with an undermount sink, white cabinets, marble countertops, white walls and flat-panel cabinets
Large elegant master white tile marble floor freestanding bathtub photo in San Francisco with an undermount sink, white cabinets, marble countertops, white walls and flat-panel cabinets
28