
Search results for "Master proper" in Home Design Ideas


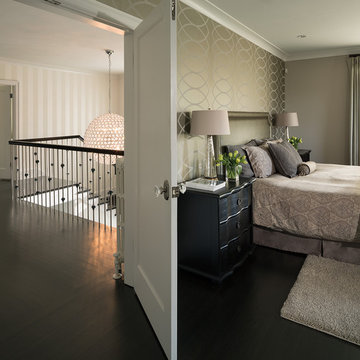
 TQ Construction
A sophisticated master suite was created for adult retreat, luxurious dressing room created with space claimed from adjacent office, the remainder of which was utilized to allow for a proper staircase, replacing folding ladder style hatch access, to an attic space increased to create a tranquil meditation/music room.

 TaylorPro Design and Remodeling, Inc.
"TaylorPro completely remodeled our master bathroom. We had our outdated shower transformed into a modern walk-in shower, new custom cabinets installed with a beautiful quartz counter top, a giant framed vanity mirror which makes the bathroom look so much bigger and brighter, and a wood ceramic tile floor including under floor heating. Kerry Taylor also solved a hot water problem we had by installing a recirculating hot water system which allows us to have instant hot water in the shower rather than waiting forever for the water to heat up.
From start to finish TaylorPro did a professional, quality job. Kerry Taylor was always quick to respond to any question or problem and made sure all work was done properly. Bonnie, the resident designer, did a great job of creating a beautiful, functional bathroom design combining our ideas with her own. Every member of the TaylorPro team was professional, hard-working, considerate, and competent. Any remodeling project is going to be somewhat disruptive, but the TaylorPro crew made the process as painless as possible by being respectful of our home environment and always cleaning up their mess at the end of the day. I would recommend TaylorPro Design to anyone who wants a quality project done by a great team of professionals. You won't be disappointed!"
~ Judy and Stuart C, Clients
Carlsbad home with Caribbean Blue mosaic glass tile, NuHeat radiant floor heating, grey weathered plank floor tile, pebble shower pan and custom "Whale Tail" towel hooks. Classic white painted vanity with quartz counter tops.
Bathroom Design - Bonnie Bagley Catlin, Signature Designs Kitchen Bath.
Contractor - TaylorPro Design and Remodeling
Photos by: Kerry W. Taylor
Find the right local pro for your project
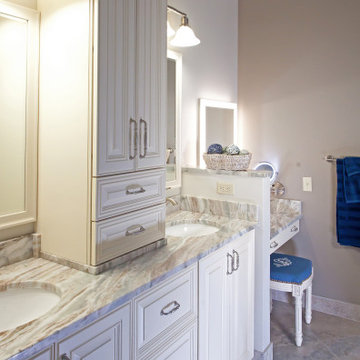
 James C Schell LLC
What to do with the space where the old shower was located? We gave the homeowner a makeup table with the same granite top as the double vanity, and a drawer to keep the makeup products corralled. With proper lighting and a comfortable bench, it's easy to get ready for your closeup.
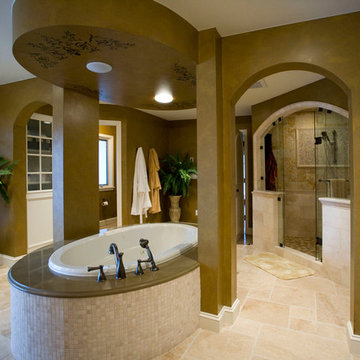
 Aspen Builders and Remodelers
Drop-in bathtub - large traditional master beige tile and ceramic tile ceramic tile drop-in bathtub idea in Minneapolis with recessed-panel cabinets, beige cabinets, brown walls, an undermount sink and granite countertops

 Livettes wallpaper
We wanted to share with you this beautiful autumnal master bedroom interior inspo. It is modern, sophisticated and with a proper dash of geometry, just the way we love it!
Designed by Jennifer Braidwood
BRAID & WOOD DESIGN STUDIO

 kbh architects, ltd.
Located on a tight corner lot, the design of this addition left one wall standing and built a new home around it. The home fits wonderfully into a neighborhood full of mature trees and front porches. We placed generous porches on both the front and back of the house to maximize the owners' use of the lot. There's even a balcony off of the master bedroom with planters for herbs and flowers. The kitchen, though compact, is a chef's dream. There are also windows placed behind the upper cabinets to create a backlighting effect during the day and bring more natural light into the space. Here's what the owner had to say about the project:


 Centered Interiors
NW Architectural Photography - Dale Lang

Inspiration for a large master multicolored tile and ceramic tile cork floor japanese bathtub remodel in Portland with an undermount sink and quartz countertops
Inspiration for a large master multicolored tile and ceramic tile cork floor japanese bathtub remodel in Portland with an undermount sink and quartz countertops
 Kaplan Architects, AIA
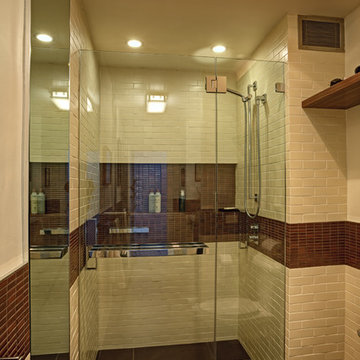
This master bath in a condo high rise was completely remodeled and transformed. Careful attention was given to tile selection and placement. Various lighting systems are utilized to provide proper lighting and drama.
Mitchell Shenker, Photography
 Curated by Claire

Large transitional master white tile and marble tile marble floor, white floor, double-sink and wallpaper freestanding bathtub photo in San Francisco with recessed-panel cabinets, brown cabinets, a one-piece toilet, beige walls, an undermount sink, marble countertops, a hinged shower door, white countertops and a built-in vanity
 Design Alliance
Marisa Martinez Photography
www.mmpho.co

Bathroom - mid-sized southwestern 3/4 porcelain tile bathroom idea in Albuquerque with a vessel sink, dark wood cabinets, wood countertops, beige walls and a two-piece toilet
Bathroom - mid-sized southwestern 3/4 porcelain tile bathroom idea in Albuquerque with a vessel sink, dark wood cabinets, wood countertops, beige walls and a two-piece toilet
 Edgewater Design Group

Our clients already had a cottage on Torch Lake that they loved to visit. It was a 1960s ranch that worked just fine for their needs. However, the lower level walkout became entirely unusable due to water issues. After purchasing the lot next door, they hired us to design a new cottage. Our first task was to situate the home in the center of the two parcels to maximize the view of the lake while also accommodating a yard area. Our second task was to take particular care to divert any future water issues. We took necessary precautions with design specifications to water proof properly, establish foundation and landscape drain tiles / stones, set the proper elevation of the home per ground water height and direct the water flow around the home from natural grade / drive. Our final task was to make appealing, comfortable, living spaces with future planning at the forefront. An example of this planning is placing a master suite on both the main level and the upper level. The ultimate goal of this home is for it to one day be at least a 3/4 of the year home and designed to be a multi-generational heirloom.
- Jacqueline Southby Photography
 Julie Schuster Design Studio
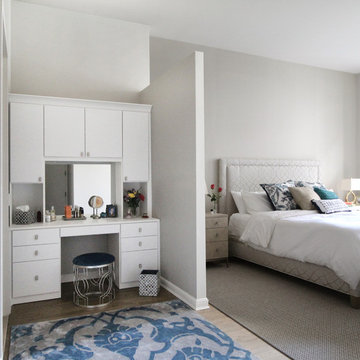
A dressing area with a built-in vanity is created adjacent to the master bedroom proper. A partition is constructed between the two spaces, but stops right above the built-in to allow for natural daylight to flood over into the space.

Sponsored
Columbus, OH

Wannemacher Interiors
Customized Award-Winning Interior Design Solutions in Franklin Cnty OH
 Bolen Designs
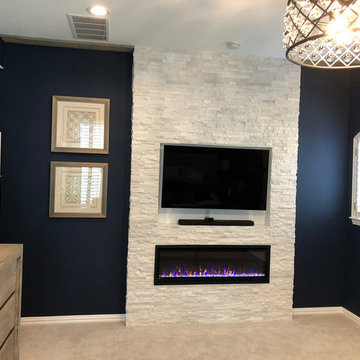
Complete master bedroom remodel with stacked stone fireplace, sliding barn door, swing arm wall sconces and rustic faux ceiling beams. New wall-wall carpet, transitional area rug, custom draperies, bedding and simple accessories help create a true master bedroom oasis.
 Adams Family Floors

The floor is Hallmark Floors Balboa from the Alta Vista Collection. To see the rest of the colors in the collection click here: http://hallmarkfloors.com/hallmark-hardwoods/alta-vista-hardwood-collection/
Alta Vista is a trip to vintage European design. This Hallmark Floors collection is crafted out of genuine French White Oak. For centuries, white oak has been used for everything from flooring to shipbuilding because of its stability.
 NB Design Group, Inc

Beach style white tile and subway tile black floor alcove shower photo in Seattle with dark wood cabinets, white walls, an undermount sink, a hinged shower door, white countertops and flat-panel cabinets
 The Kitchen Master
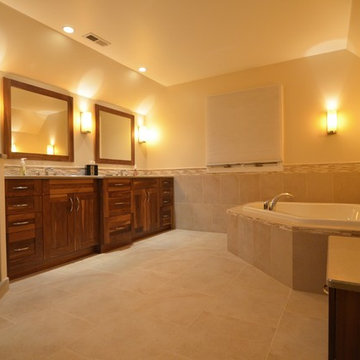
A rustic bath retreat was created in this Orland Park home by Adam Hartig AKBD to replace a poorly organized / dark room with cold finishes and low quality materials. By organizing the room properly, the client was able to double the vanity size and increase the shower / tub areas by 30%. Photos by Adam Hartig.

Sponsored
Columbus, OH
Wannemacher Interiors
Customized Award-Winning Interior Design Solutions in Franklin Cnty OH
 A & WEZ CONSTRUCTION
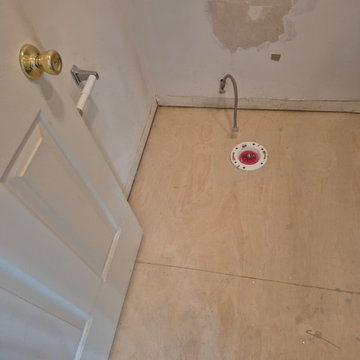
Subfloor Installation
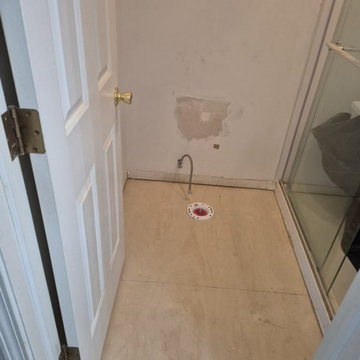
Installation of a new subfloor to provide a strong, level, and stable foundation for the bathroom flooring system. The surface was properly secured and prepared to ensure durability, proper support, and a quality finish for the LVP flooring installation.
 Creekside Construction
Arne Loren
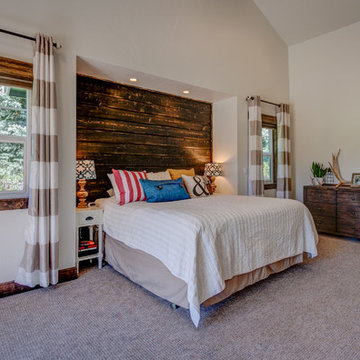
Example of a mid-sized mountain style master carpeted bedroom design in Seattle with white walls
Example of a mid-sized mountain style master carpeted bedroom design in Seattle with white walls
 A & WEZ CONSTRUCTION
Subfloor Installation
Installation of a new subfloor to provide a strong, level, and stable foundation for the bathroom flooring system. The surface was properly secured and prepared to ensure durability, proper support, and a quality finish for the LVP flooring installation.
18