
Search results for "Master proper" in Home Design Ideas

 FOUR POINT DESIGN BUILD INC
LOFT | Luxury Loft Transformation | FOUR POINT DESIGN BUILD INC
This ultra feminine luxury loft was designed for an up-and-coming fashion/travel writer. With 30' soaring ceiling heights, five levels, winding paths of travel and tight stairways, no storage at all, very little usable wall space, a tight timeline, and a very modest budget, we had our work cut out for us. Thrilled to report, the client loves it, and we completed the project on time and on budget.
Photography by Riley Jamison
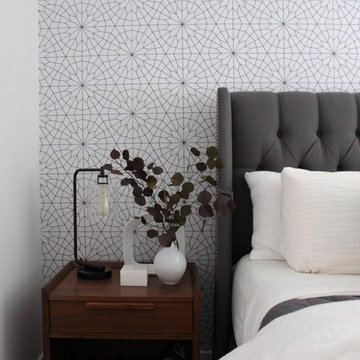
 Livettes wallpaper
This bedroom interior looks modern, sophisticated and with a proper dash of geometry, just the way we love it!
Designed by Jennifer Braidwood
BRAID & WOOD DESIGN STUDIO

 Edgewater Design Group
Our clients already had a cottage on Torch Lake that they loved to visit. It was a 1960s ranch that worked just fine for their needs. However, the lower level walkout became entirely unusable due to water issues. After purchasing the lot next door, they hired us to design a new cottage. Our first task was to situate the home in the center of the two parcels to maximize the view of the lake while also accommodating a yard area. Our second task was to take particular care to divert any future water issues. We took necessary precautions with design specifications to water proof properly, establish foundation and landscape drain tiles / stones, set the proper elevation of the home per ground water height and direct the water flow around the home from natural grade / drive. Our final task was to make appealing, comfortable, living spaces with future planning at the forefront. An example of this planning is placing a master suite on both the main level and the upper level. The ultimate goal of this home is for it to one day be at least a 3/4 of the year home and designed to be a multi-generational heirloom.
- Jacqueline Southby Photography
Find the right local pro for your project
 Store with Style
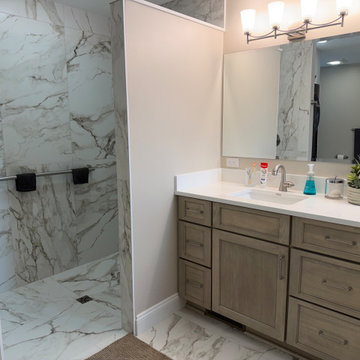
This master bath was in some need of TLC and a complete overhaul to make it properly functional AND stylish! By removing the garden tub, trading a shower enclosure for a zero-entry tiled shower, adding a laundry unit and maximizing storage - this space is ready to age in place!
 Store with Style
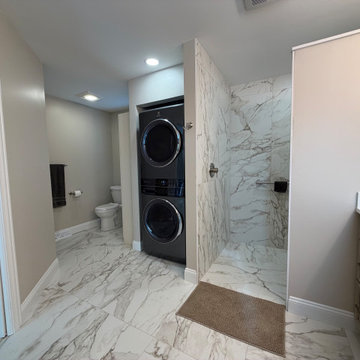
This master bath was in some need of TLC and a complete overhaul to make it properly functional AND stylish! By removing the garden tub, trading a shower enclosure for a zero-entry tiled shower, adding a laundry unit and maximizing storage - this space is ready to age in place!
 Store with Style
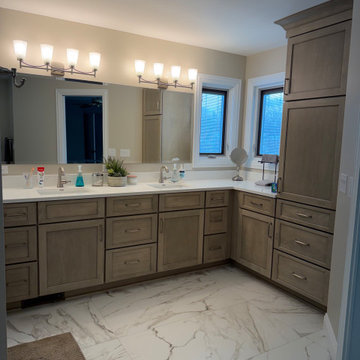
This master bath was in some need of TLC and a complete overhaul to make it properly functional AND stylish! By removing the garden tub, trading a shower enclosure for a zero-entry tiled shower, adding a laundry unit and maximizing storage - this space is ready to age in place!
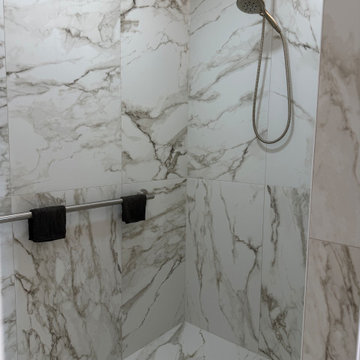 Store with Style
This master bath was in some need of TLC and a complete overhaul to make it properly functional AND stylish! By removing the garden tub, trading a shower enclosure for a zero-entry tiled shower, adding a laundry unit and maximizing storage - this space is ready to age in place!

Sponsored
Sunbury, OH

J.Holderby - Renovations
Franklin County's Leading General Contractors - 2X Best of Houzz!
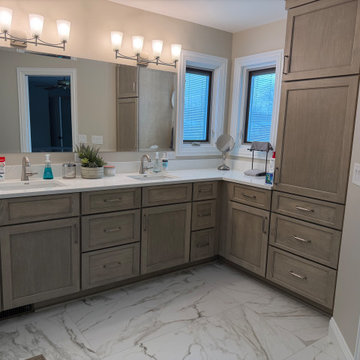 Store with Style
This master bath was in some need of TLC and a complete overhaul to make it properly functional AND stylish! By removing the garden tub, trading a shower enclosure for a zero-entry tiled shower, adding a laundry unit and maximizing storage - this space is ready to age in place!
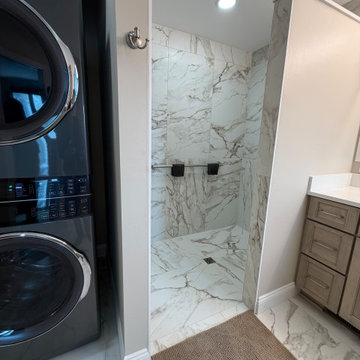 Store with Style
This master bath was in some need of TLC and a complete overhaul to make it properly functional AND stylish! By removing the garden tub, trading a shower enclosure for a zero-entry tiled shower, adding a laundry unit and maximizing storage - this space is ready to age in place!
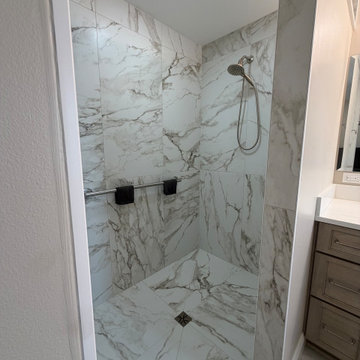 Store with Style
This master bath was in some need of TLC and a complete overhaul to make it properly functional AND stylish! By removing the garden tub, trading a shower enclosure for a zero-entry tiled shower, adding a laundry unit and maximizing storage - this space is ready to age in place!
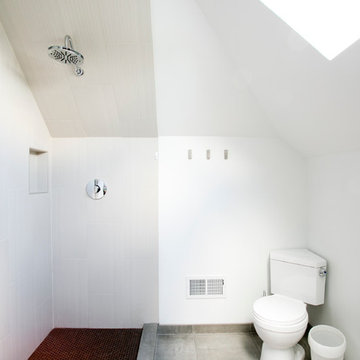
 Encircle Design and Build
This attic bathroom was a bit tricky to get the proper head height. A corner toilet helped with that, and the rain shower head was modified with an arched arm. The niche mirrors the skylight above.
Vivian Johnson
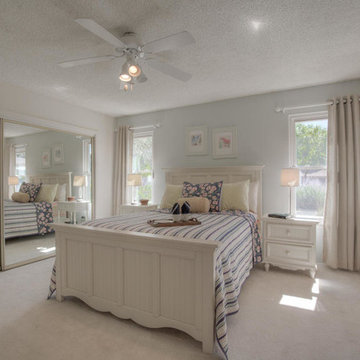
 Staging Results, LLC
On Q Productions, Professional Photos, After Photos
This master had wall paper on two walls. Removed, textured, painted. The curtain rods were cut down to fit the windows properly. Different bedding, added lamp and different chair.

 Storie Collective
Stripped of its original charm with sagging floors and water leaks, this 1900 row house was prime for a full renovation. While the staircase and marble fireplace are original, everything from the white oak flooring, crown, applied, and base moldings, to the archways and brass door hardware is new; yet they all feel original to the house. Other projects included removing soffits and tucking away randomly placed support beams and posts, relocating and expanding the kitchen, renovating each bathroom – and adding a new one, upgrading all the mechanical, electric and plumbing systems, removing a fireplace, and regrading the back patio for proper drainage and added greenery. The project is a perfect study of juxtaposing new and old, classic and modern.
Photography Stacy Zarin Goldberg

Sponsored
Sunbury, OH
J.Holderby - Renovations
Franklin County's Leading General Contractors - 2X Best of Houzz!

 Tomrose Construction Inc.
Large trendy master blue tile, gray tile, white tile and pebble tile marble floor and white floor alcove bathtub photo in San Francisco with flat-panel cabinets, dark wood cabinets, white walls, a drop-in sink, quartzite countertops, a hinged shower door and a wall-mount toilet
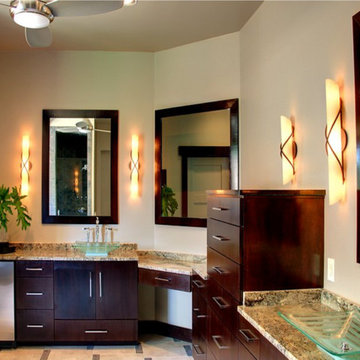
 Bordeaux Luxury Homes - Professional Remodeling
Glass sinks and mirrors, a coffee maker and a refrigerator. A proper Master Bathroom Suite should be designed to make you want to never leave. Quite the retreat at the end of a long day.
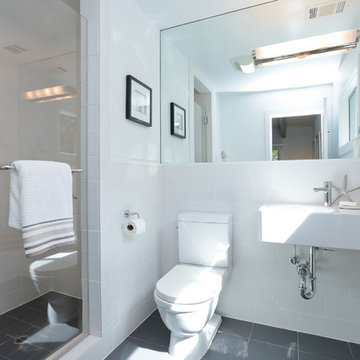
 Sissela Malmstrom Architect
Master Bathroom
Inspiration for a modern home design remodel in San Francisco
Inspiration for a modern home design remodel in San Francisco
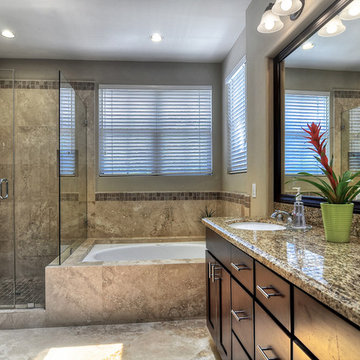
 Clark Group, Realtors
It's easy to create a dramatic space when cost is no object but, as seen here, using natural stones and banding, along with the proper lighting, can make a house a home.
Photographer: Clay Bowman


 Edgewater Design Group
Our clients already had a cottage on Torch Lake that they loved to visit. It was a 1960s ranch that worked just fine for their needs. However, the lower level walkout became entirely unusable due to water issues. After purchasing the lot next door, they hired us to design a new cottage. Our first task was to situate the home in the center of the two parcels to maximize the view of the lake while also accommodating a yard area. Our second task was to take particular care to divert any future water issues. We took necessary precautions with design specifications to water proof properly, establish foundation and landscape drain tiles / stones, set the proper elevation of the home per ground water height and direct the water flow around the home from natural grade / drive. Our final task was to make appealing, comfortable, living spaces with future planning at the forefront. An example of this planning is placing a master suite on both the main level and the upper level. The ultimate goal of this home is for it to one day be at least a 3/4 of the year home and designed to be a multi-generational heirloom.
- Jacqueline Southby Photography
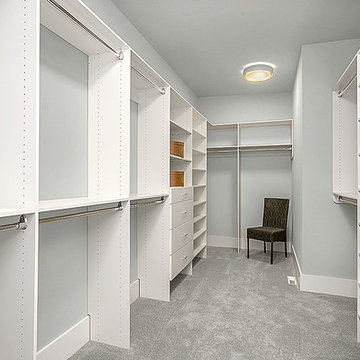
 JayMarc Homes
This master walk-in closet has the space and fixtures to properly display your wardrobe. A mix of rails and shelving best feature your garments to help you prepare for your day!
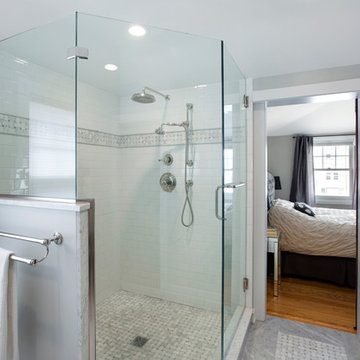
 Ohana Home & Design
We turned a small unused bedroom into a master bathroom and gave this house a proper master suite.
Example of a large classic master gray tile and stone tile marble floor corner shower design in Minneapolis with beaded inset cabinets, gray cabinets, a two-piece toilet, gray walls, an undermount sink and marble countertops
Example of a large classic master gray tile and stone tile marble floor corner shower design in Minneapolis with beaded inset cabinets, gray cabinets, a two-piece toilet, gray walls, an undermount sink and marble countertops
20