
Search results for "Master proper" in Home Design Ideas
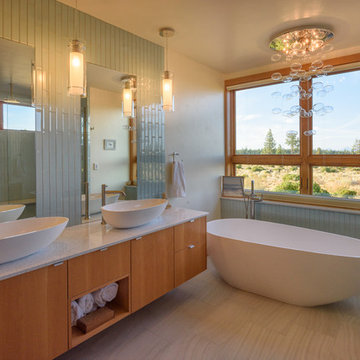


 McMillan Builders - Design Build
Eleven Mass Media
Universal designed master bathroom with Barrier Free Shower and proper clearances to Live Forever. Vanities to be removed for space and other Aging in Place features set up for future need.

 Edgewater Design Group
Our clients already had a cottage on Torch Lake that they loved to visit. It was a 1960s ranch that worked just fine for their needs. However, the lower level walkout became entirely unusable due to water issues. After purchasing the lot next door, they hired us to design a new cottage. Our first task was to situate the home in the center of the two parcels to maximize the view of the lake while also accommodating a yard area. Our second task was to take particular care to divert any future water issues. We took necessary precautions with design specifications to water proof properly, establish foundation and landscape drain tiles / stones, set the proper elevation of the home per ground water height and direct the water flow around the home from natural grade / drive. Our final task was to make appealing, comfortable, living spaces with future planning at the forefront. An example of this planning is placing a master suite on both the main level and the upper level. The ultimate goal of this home is for it to one day be at least a 3/4 of the year home and designed to be a multi-generational heirloom.
- Jacqueline Southby Photography
Find the right local pro for your project

 DANIELLE Interior Design & Decor
Transforming this small bathroom into a wheelchair accessible retreat was no easy task. Incorporating unattractive grab bars and making them look seamless was the goal. A floating vanity / countertop allows for roll up accessibility and the live edge of the granite countertops make if feel luxurious. Double sinks for his and hers sides plus medicine cabinet storage helped for this minimal feel of neutrals and breathability. The barn door opens for wheelchair movement but can be closed for the perfect amount of privacy.
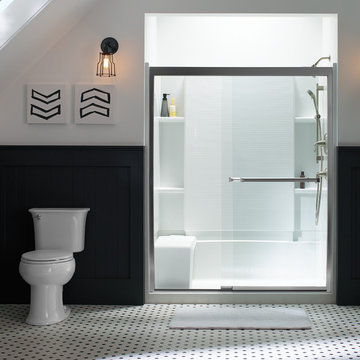

 Alpine Lumber
Photography | Jon Kohlwey
Designer | Tara Bender
Master-brand Cabinetry
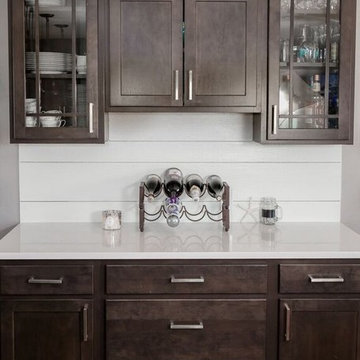
Large country l-shaped medium tone wood floor and brown floor eat-in kitchen photo in Denver with a farmhouse sink, shaker cabinets, dark wood cabinets, solid surface countertops, white backsplash, stainless steel appliances and an island
Large country l-shaped medium tone wood floor and brown floor eat-in kitchen photo in Denver with a farmhouse sink, shaker cabinets, dark wood cabinets, solid surface countertops, white backsplash, stainless steel appliances and an island
 BASSO HOMES Inc
Photo: Mike Lowry
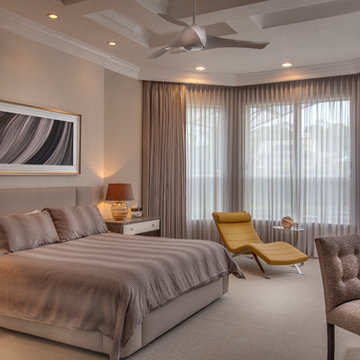
Inspiration for a large transitional master carpeted and beige floor bedroom remodel in Orlando with beige walls
Inspiration for a large transitional master carpeted and beige floor bedroom remodel in Orlando with beige walls


 Edgewater Design Group
Our clients already had a cottage on Torch Lake that they loved to visit. It was a 1960s ranch that worked just fine for their needs. However, the lower level walkout became entirely unusable due to water issues. After purchasing the lot next door, they hired us to design a new cottage. Our first task was to situate the home in the center of the two parcels to maximize the view of the lake while also accommodating a yard area. Our second task was to take particular care to divert any future water issues. We took necessary precautions with design specifications to water proof properly, establish foundation and landscape drain tiles / stones, set the proper elevation of the home per ground water height and direct the water flow around the home from natural grade / drive. Our final task was to make appealing, comfortable, living spaces with future planning at the forefront. An example of this planning is placing a master suite on both the main level and the upper level. The ultimate goal of this home is for it to one day be at least a 3/4 of the year home and designed to be a multi-generational heirloom.
- Jacqueline Southby Photography

 Ohana Home & Design
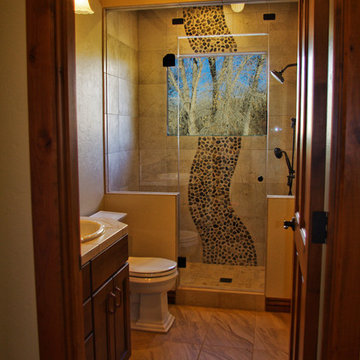

We turned a small unused bedroom into a master bathroom and gave this house a proper master suite.
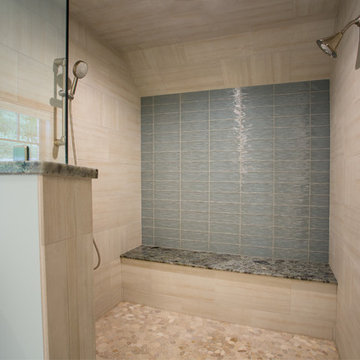
Inspiration for a large timeless master gray tile and stone tile marble floor corner shower remodel in Minneapolis with beaded inset cabinets, gray cabinets, a two-piece toilet, gray walls, an undermount sink and marble countertops
Inspiration for a large timeless master gray tile and stone tile marble floor corner shower remodel in Minneapolis with beaded inset cabinets, gray cabinets, a two-piece toilet, gray walls, an undermount sink and marble countertops
 Edgewater Design Group
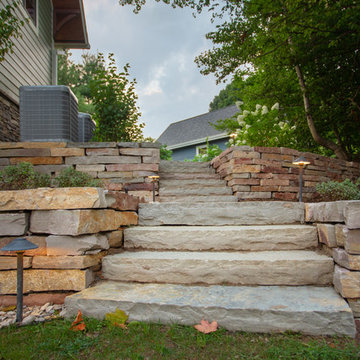
Our clients already had a cottage on Torch Lake that they loved to visit. It was a 1960s ranch that worked just fine for their needs. However, the lower level walkout became entirely unusable due to water issues. After purchasing the lot next door, they hired us to design a new cottage. Our first task was to situate the home in the center of the two parcels to maximize the view of the lake while also accommodating a yard area. Our second task was to take particular care to divert any future water issues. We took necessary precautions with design specifications to water proof properly, establish foundation and landscape drain tiles / stones, set the proper elevation of the home per ground water height and direct the water flow around the home from natural grade / drive. Our final task was to make appealing, comfortable, living spaces with future planning at the forefront. An example of this planning is placing a master suite on both the main level and the upper level. The ultimate goal of this home is for it to one day be at least a 3/4 of the year home and designed to be a multi-generational heirloom.
- Jacqueline Southby Photography
 Stacy Paulson Design

View to bathroom in Master Bedroom
Photo Credit: www.megmulloy.com
Bedroom - small coastal master ceramic tile and beige floor bedroom idea in Austin with white walls
Bedroom - small coastal master ceramic tile and beige floor bedroom idea in Austin with white walls

Sponsored
Delaware, OH

Buckeye Basements, Inc.
Central Ohio's Basement Finishing ExpertsBest Of Houzz '13-'21
 User

UserModern master bathroom with a colorful art twist.
Example of a large minimalist 3/4 blue tile medium tone wood floor, brown floor and single-sink bathroom design in Austin with medium tone wood cabinets, black walls and white countertops
Example of a large minimalist 3/4 blue tile medium tone wood floor, brown floor and single-sink bathroom design in Austin with medium tone wood cabinets, black walls and white countertops
 CG&S Design-Build
Photography by Tre Dunham
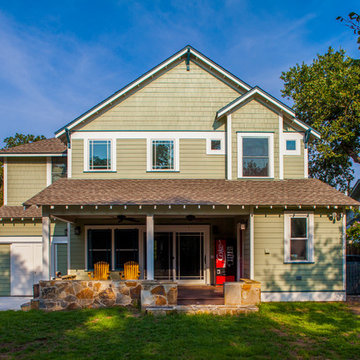
Mid-sized craftsman two-story mixed siding gable roof idea in Austin
Mid-sized craftsman two-story mixed siding gable roof idea in Austin
 New England Design Elements
Seacoast RE Photography
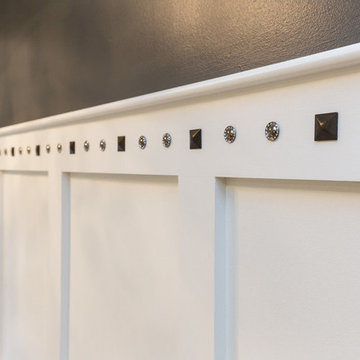
Example of a large transitional master black and white tile and mosaic tile porcelain tile home design design in Manchester with an undermount sink, shaker cabinets, white cabinets, quartz countertops, a two-piece toilet and gray walls
Example of a large transitional master black and white tile and mosaic tile porcelain tile home design design in Manchester with an undermount sink, shaker cabinets, white cabinets, quartz countertops, a two-piece toilet and gray walls
 Fresh Air Designs, Inc.

This stunning English farmhouse bathroom is the definition of classic charm. The neutral tones of the beaded inset beige cabinetry are perfectly accented by white marble and polished chrome hardwareare. Complete with a large marble tile shower with rainhaed and white slipper tub, this room offers all the luxuries of a proper master bath. WIth blending complementary colors, this master bath is understated yet crisp in its presentation of beauty.


 Storie Collective
Stripped of its original charm with sagging floors and water leaks, this 1900 row house was prime for a full renovation. While the staircase and marble fireplace are original, everything from the white oak flooring, crown, applied, and base moldings, to the archways and brass door hardware is new; yet they all feel original to the house. Other projects included removing soffits and tucking away randomly placed support beams and posts, relocating and expanding the kitchen, renovating each bathroom – and adding a new one, upgrading all the mechanical, electric and plumbing systems, removing a fireplace, and regrading the back patio for proper drainage and added greenery. The project is a perfect study of juxtaposing new and old, classic and modern.
Photography Stacy Zarin Goldberg

 Bill Petkoski
Hallway - mid-sized craftsman dark wood floor and brown floor hallway idea in Jacksonville with beige walls

 Prodigy Homes Inc.
Example of a mid-sized transitional master gray tile and glass tile porcelain tile and gray floor corner bathtub design in Seattle with shaker cabinets, medium tone wood cabinets, a two-piece toilet, gray walls, an undermount sink, granite countertops and a hinged shower door
22