
Search results for "Master proper" in Home Design Ideas
 Phoenix Home Remodeling

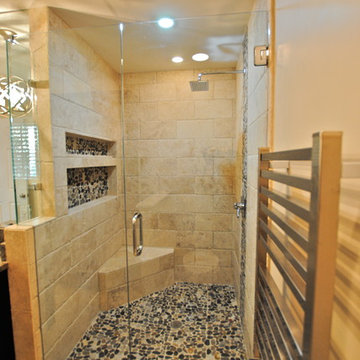
Tamma & Holger wanted to update their master bathroom and the elements in two other bathrooms of their home.
In the master bathroom they wanted to remove the odd shaped shower, the vanity was large, but the storage capacity was not designed properly. Overall, they wanted a fresh and clean bathroom to meet their needs.
The new vanity offers larger drawers and better space capacity. By using the inverted sink base cabinet here, we now have a larger drawer for larger hair appliances and less hiding places for products.
Colonial White Granite countertops were selected for this project which ties the existing flooring to the new shower walls. Each bathroom features a vessel sink and faucet. The master features a bronze rectangular sink, and the two other bathrooms are from Kohler. The sink is called Vox Oval.
In the master shower, we installed a 12X24 Porcelain tile called Tivoli Beige and inlayed a pebble mosaic as a decorative band, niche feature and shower flooring.

We also used the shower wall tile around the existing tub in the master bathroom.

 Organized by Design
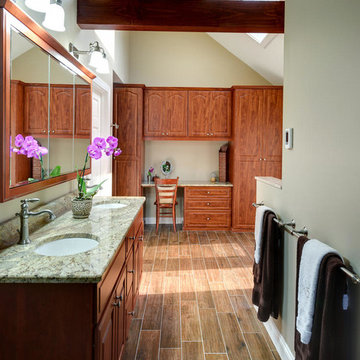
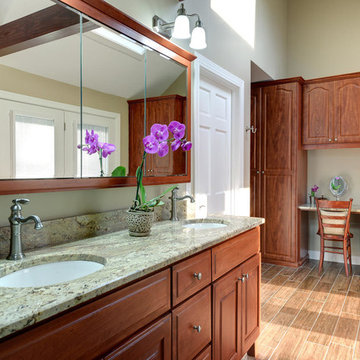
Color & Finish Selections: Paint: Sherwin Williams 7506 Loggia, Typhoon Bordeaux Granite from AAA Helenic Marble, Craftmade Lighting Fixtures; Heritage Collection, brushed nickel with frosted white glass shades 2 light vanity fixture with custom extensions by Home Lighting to allow proper clearance from wall over Tri-view medicine cabinet, Shower & Faucet Fixtures: Delta Victorian Brilliance Stainless, Cabinetry; Bertch Premium Zurich Cherry Autumn, Heated Floor; Florida Tile , Berkshire Hickory 6"x24" offset pattern, Botticino marble; floor & shower thresholds, corner shampoo shelves, shower seat, shower & toilet 1/2 walls, Shower: Mediterranea Essence Forest 12"x24" horizontal brick pattern, Shower Floor: Mediterranea Essence Forest 2"x2" mosaic shower tile
J. Eckstrom Photography

Find the right local pro for your project
 Organized by Design
Color & Finish Selections: Paint: Sherwin Williams 7506 Loggia, Typhoon Bordeaux Granite from AAA Helenic Marble, Craftmade Lighting Fixtures; Heritage Collection, brushed nickel with frosted white glass shades 2 light vanity fixture with custom extensions by Home Lighting to allow proper clearance from wall over Tri-view medicine cabinet, Shower & Faucet Fixtures: Delta Victorian Brilliance Stainless, Cabinetry; Bertch Premium Zurich Cherry Autumn, Heated Floor; Florida Tile , Berkshire Hickory 6"x24" offset pattern, Botticino marble; floor & shower thresholds, corner shampoo shelves, shower seat, shower & toilet 1/2 walls, Shower: Mediterranea Essence Forest 12"x24" horizontal brick pattern, Shower Floor: Mediterranea Essence Forest 2"x2" mosaic shower tile
Michael J. Eckstrom Photography

 Organized by Design
Color & Finish Selections: Paint: Sherwin Williams 7506 Loggia, Typhoon Bordeaux Granite from AAA Helenic Marble, Craftmade Lighting Fixtures; Heritage Collection, brushed nickel with frosted white glass shades 2 light vanity fixture with custom extensions by Home Lighting to allow proper clearance from wall over Tri-view medicine cabinet, Shower & Faucet Fixtures: Delta Victorian Brilliance Stainless, Cabinetry; Bertch Premium Zurich Cherry Autumn, Heated Floor; Florida Tile , Berkshire Hickory 6"x24" offset pattern, Botticino marble; floor & shower thresholds, corner shampoo shelves, shower seat, shower & toilet 1/2 walls, Shower: Mediterranea Essence Forest 12"x24" horizontal brick pattern, Shower Floor: Mediterranea Essence Forest 2"x2" mosaic shower tile
Michael J. Eckstrom Photography
 Yusra Design Build
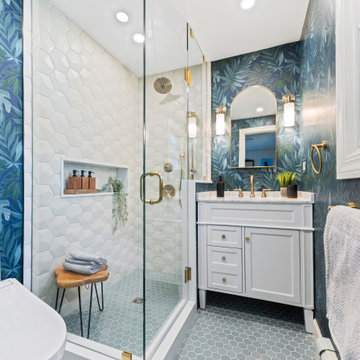
The Countryside Residence has received many updates over the past few years, but unfortunately the bathrooms had been left behind because of the limited seen possibilities.
The design team took on the challenge of converting two underutilized and outdated bathrooms and reimagined them into eclectic spaces that do not shy away from being bold and vibrant.
Though darker shades of wallpaper were used, the spaces feel larger than before. This is due to the relocation of the demising wall between the guest and primary bath along with the use of proper artificial lighting. Reimagining cramped spaces with bold design allowed the bathrooms to feel larger than life.

Sponsored
Sunbury, OH

J.Holderby - Renovations
Franklin County's Leading General Contractors - 2X Best of Houzz!
 Organized by Design
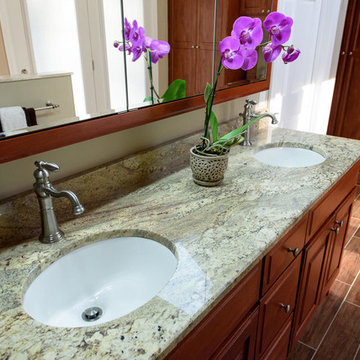
Color & Finish Selections: Paint: Sherwin Williams 7506 Loggia, Typhoon Bordeaux Granite from AAA Helenic Marble, Craftmade Lighting Fixtures; Heritage Collection, brushed nickel with frosted white glass shades 2 light vanity fixture with custom extensions by Home Lighting to allow proper clearance from wall over Tri-view medicine cabinet, Shower & Faucet Fixtures: Delta Victorian Brilliance Stainless, Cabinetry; Bertch Premium Zurich Cherry Autumn, Heated Floor; Florida Tile , Berkshire Hickory 6"x24" offset pattern, Botticino marble; floor & shower thresholds, corner shampoo shelves, shower seat, shower & toilet 1/2 walls, Shower: Mediterranea Essence Forest 12"x24" horizontal brick pattern, Shower Floor: Mediterranea Essence Forest 2"x2" mosaic shower tile
Michael J. Eckstrom Photography
 Lauren Nelson Design
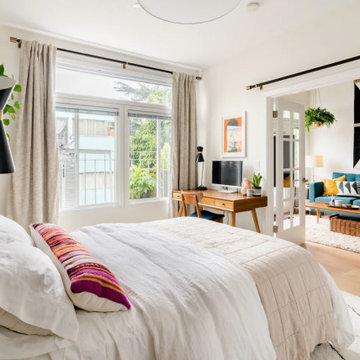

Example of a trendy medium tone wood floor and brown floor bedroom design in San Francisco with gray walls
 Phoenix Home Remodeling
Tamma & Holger wanted to update their master bathroom and the elements in two other bathrooms of their home.
In the master bathroom they wanted to remove the odd shaped shower, the vanity was large, but the storage capacity was not designed properly. Overall, they wanted a fresh and clean bathroom to meet their needs.
The new vanity offers larger drawers and better space capacity. By using the inverted sink base cabinet here, we now have a larger drawer for larger hair appliances and less hiding places for products.
Colonial White Granite countertops were selected for this project which ties the existing flooring to the new shower walls. Each bathroom features a vessel sink and faucet. The master features a bronze rectangular sink, and the two other bathrooms are from Kohler. The sink is called Vox Oval.
In the master shower, we installed a 12X24 Porcelain tile called Tivoli Beige and inlayed a pebble mosaic as a decorative band, niche feature and shower flooring.
We also used the shower wall tile around the existing tub in the master bathroom.
 Greg Jeffers Custom Homes
Remodel of Upstairs Balcony

Remodel and removal of weather and moisture damaged old slate tile for replacement and repair of the porch pan, floor mud – layers of floor mud to seal in the upper porch balcony from any moisture coming through into the downstairs dining room - and new slate tile. The metal fence rail and cooper gutters created complexity to the job – hiring the right expert who knew how to properly mix metals was very important for this remodel. The end result was a beautifully tiled upstairs balcony where we can sit in our rocking chairs, watching the migratory birds.
Photographer: Lauren Brown
 Greg Jeffers Custom Homes
Remodel of Upstairs Balcony
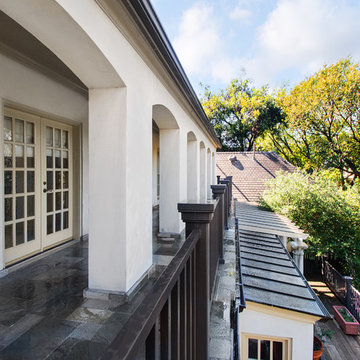
Remodel and removal of weather and moisture damaged old slate tile for replacement and repair of the porch pan, floor mud – layers of floor mud to seal in the upper porch balcony from any moisture coming through into the downstairs dining room - and new slate tile. The metal fence rail and cooper gutters created complexity to the job – hiring the right expert who knew how to properly mix metals was very important for this remodel. The end result was a beautifully tiled upstairs balcony where we can sit in our rocking chairs, watching the migratory birds.
Photographer: Lauren Brown
 K-Co Construction, Inc.
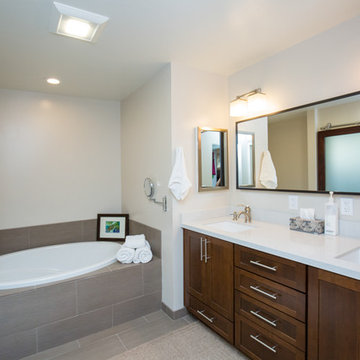
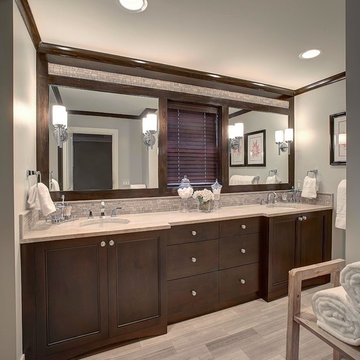
A sleek look for the new master bathroom. Double rectangular sinks and a extra long horizontal mirror are details that stand out.
Inspiration for a mid-sized contemporary master gray tile and ceramic tile ceramic tile drop-in bathtub remodel in San Diego with an undermount sink, flat-panel cabinets, dark wood cabinets and white walls
Inspiration for a mid-sized contemporary master gray tile and ceramic tile ceramic tile drop-in bathtub remodel in San Diego with an undermount sink, flat-panel cabinets, dark wood cabinets and white walls

Sponsored
Columbus, OH

Wannemacher Interiors
Customized Award-Winning Interior Design Solutions in Franklin Cnty OH
 Brekhus Tile & Stone
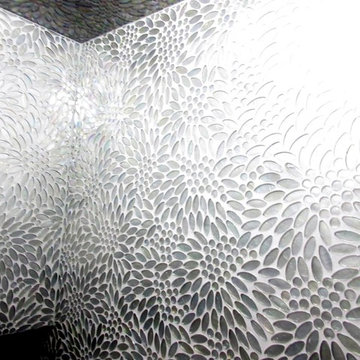
Mirror Tile mosaic takes a skilled tile installer for proper installation.
Mid-sized eclectic home design photo in Denver
Mid-sized eclectic home design photo in Denver
 A & WEZ CONSTRUCTION
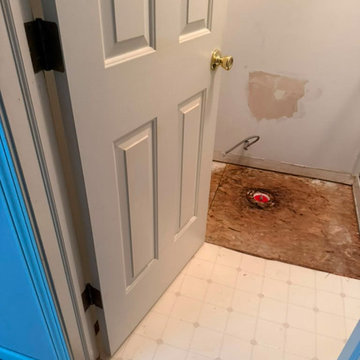
At the beginning of the project, we identified issues with the existing subfloor and a damaged plumbing line. Our team addressed these underlying problems by repairing the plumbing system and replacing the affected subfloor areas to create a safe, stable, and properly prepared foundation for the bathroom renovation.
 Angie Schwab Interiors LLC
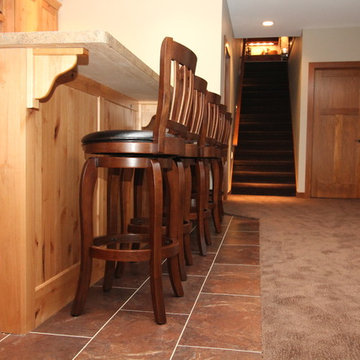
This newly constructed open floor plan home with a large finished basement is ideal for this fun-loving couple. We were fortunate to be included in the very beginning stages of construction space planning to optimize room placement, layout, and spacing. From there, we worked side-by-side with homeowners and contractor in selecting all of the details from floors and doors to lighting and window treatments. These empty nesters love to entertain. Both the main level and the downstairs offer great flow. A bit of luxury was added in the master bathroom with this soaker tub and custom tile shower.

Sponsored
Delaware, OH

Buckeye Basements, Inc.
Central Ohio's Basement Finishing ExpertsBest Of Houzz '13-'21
 Berry Design Build
At Berry Design Build, we're not always overly destructive tearing down an existing home to build another from the ground up, and boy are we glad! Each home carries so much unique history and this 1959 cozy one story is one of them. With just a few minor tweaks to the floor plan - we enlarged the kitchen, gave the dining room proper placement, updated the flooring, and furnished each room with modern finishes to bring each space new life!
 Greg Jeffers Custom Homes
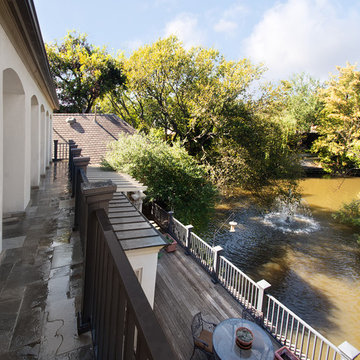
Remodel of Upstairs Balcony
Remodel and removal of weather and moisture damaged old slate tile for replacement and repair of the porch pan, floor mud – layers of floor mud to seal in the upper porch balcony from any moisture coming through into the downstairs dining room - and new slate tile. The metal fence rail and cooper gutters created complexity to the job – hiring the right expert who knew how to properly mix metals was very important for this remodel. The end result was a beautifully tiled upstairs balcony where we can sit in our rocking chairs, watching the migratory birds.
Photographer: Lauren Brown
 HomeTech Renovations, Inc.
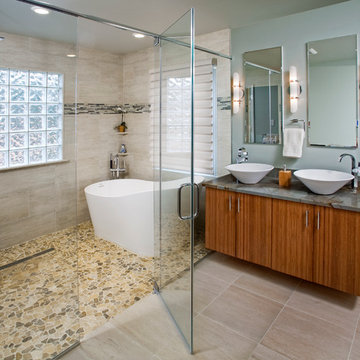
This image captures the vanity area, as well as the entry to the wet room. The wet room encompasses a Rodeo contemporary slipper tub within the large showering area. Also, we see an island stone pebble floor in the shower, with a perimeter drain that allows for proper drainage when using a curb-less shower which also provides a seamless look and is handicapped accessible. Travertine tiles finish the interior walls of the shower and a glass block window was designed for privacy, yet added natural light.
33