
Search results for "Master proper" in Home Design Ideas

 Simply Elegant Interiors
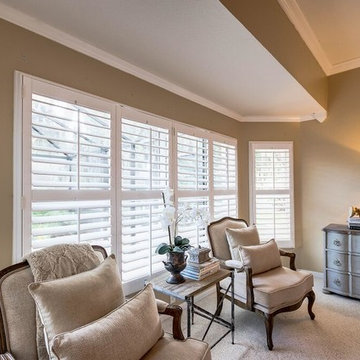
Sit back and relax in this master bedroom sitting area. Overstuffed chairs make it easy to curl up with a good book or enjoy your morning coffee. The neutral pattern on the chairs allows the bedding to be the main attraction.
The plantation shutters allow for privacy and proper light control.
Simply Elegant Interiors, Tampa.
 Stylecraft Homes and Renovations
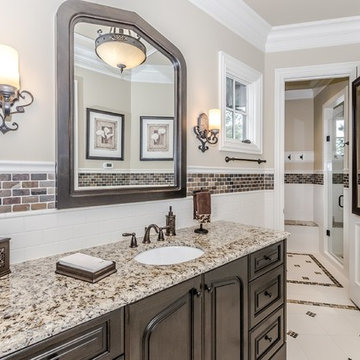
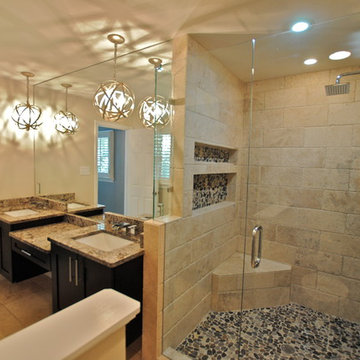
Doorless shower - mid-sized contemporary 3/4 subway tile mosaic tile floor doorless shower idea in Charlotte with raised-panel cabinets, dark wood cabinets, beige walls, an undermount sink and granite countertops
Find the right local pro for your project


 Berry Design Build
At Berry Design Build, we're not always overly destructive tearing down an existing home to build another from the ground up, and boy are we glad! Each home carries so much unique history and this 1959 cozy one story is one of them. With just a few minor tweaks to the floor plan - we enlarged the kitchen, gave the dining room proper placement, updated the flooring, and furnished each room with modern finishes to bring each space new life!

 TaylorPro Design and Remodeling, Inc.
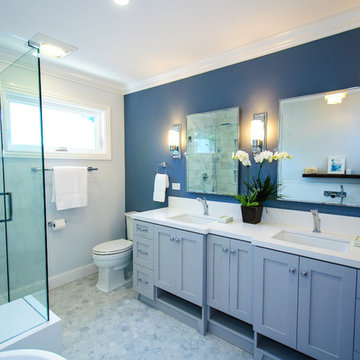
"TaylorPro completely remodeled our master bathroom. We had our outdated shower transformed into a modern walk-in shower, new custom cabinets installed with a beautiful quartz counter top, a giant framed vanity mirror which makes the bathroom look so much bigger and brighter, and a wood ceramic tile floor including under floor heating. Kerry Taylor also solved a hot water problem we had by installing a recirculating hot water system which allows us to have instant hot water in the shower rather than waiting forever for the water to heat up.
From start to finish TaylorPro did a professional, quality job. Kerry Taylor was always quick to respond to any question or problem and made sure all work was done properly. Bonnie, the resident designer, did a great job of creating a beautiful, functional bathroom design combining our ideas with her own. Every member of the TaylorPro team was professional, hard-working, considerate, and competent. Any remodeling project is going to be somewhat disruptive, but the TaylorPro crew made the process as painless as possible by being respectful of our home environment and always cleaning up their mess at the end of the day. I would recommend TaylorPro Design to anyone who wants a quality project done by a great team of professionals. You won't be disappointed!"
~ Judy and Stuart C, Clients
Carlsbad home with Caribbean Blue mosaic glass tile, NuHeat radiant floor heating, grey weathered plank floor tile, pebble shower pan and custom "Whale Tail" towel hooks. Classic white painted vanity with quartz counter tops.
Bathroom Design - Bonnie Bagley Catlin, Signature Designs Kitchen Bath.
Contractor - TaylorPro Design and Remodeling
Photos by: Kerry W. Taylor

Sponsored
Sunbury, OH

J.Holderby - Renovations
Franklin County's Leading General Contractors - 2X Best of Houzz!
 Berry Design Build
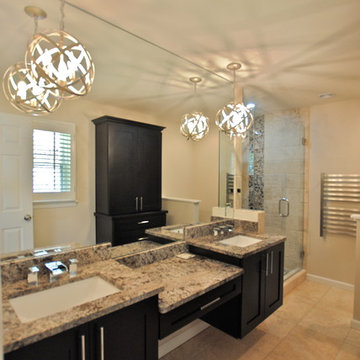
At Berry Design Build, we're not always overly destructive tearing down an existing home to build another from the ground up, and boy are we glad! Each home carries so much unique history and this 1959 cozy one story is one of them. With just a few minor tweaks to the floor plan - we enlarged the kitchen, gave the dining room proper placement, updated the flooring, and furnished each room with modern finishes to bring each space new life!
 Hudson Place Realty
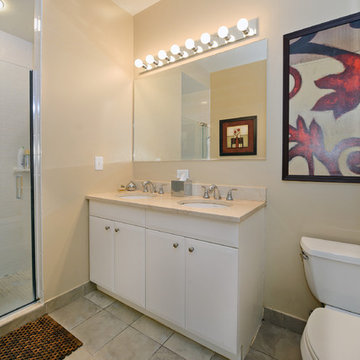
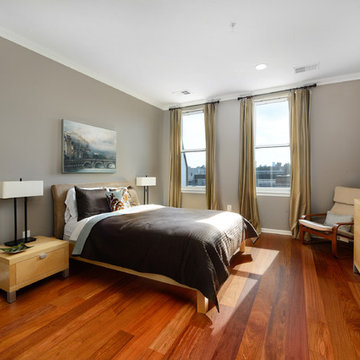
Oversized 2 bedroom, 2 bath with garage parking and sprawling outdoor terrace in The Upper Grand; a luxury steel and concrete, elevator building. This 1,406 sq. ft. home features chef’s kitchen complete with stainless steel appliances, granite counters and breakfast bar, large separate dining area and master suite with generous walk in closet & private bath. Lofty 9’+ ceilings, crown molding, and wide plank hardwood floors throughout. Central air conditioning, custom window treatments and new Maytag washer/dryer. Easily converted to a 3 bedroom with proper approvals, on site gym, common courtyard, plus tax abatement make this one irresistible!
 Hudson Place Realty
Oversized 2 bedroom, 2 bath with garage parking and sprawling outdoor terrace in The Upper Grand; a luxury steel and concrete, elevator building. This 1,406 sq. ft. home features chef’s kitchen complete with stainless steel appliances, granite counters and breakfast bar, large separate dining area and master suite with generous walk in closet & private bath. Lofty 9’+ ceilings, crown molding, and wide plank hardwood floors throughout. Central air conditioning, custom window treatments and new Maytag washer/dryer. Easily converted to a 3 bedroom with proper approvals, on site gym, common courtyard, plus tax abatement make this one irresistible!
 Edgewater Design Group
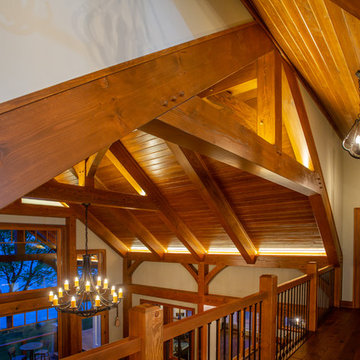
Our clients already had a cottage on Torch Lake that they loved to visit. It was a 1960s ranch that worked just fine for their needs. However, the lower level walkout became entirely unusable due to water issues. After purchasing the lot next door, they hired us to design a new cottage. Our first task was to situate the home in the center of the two parcels to maximize the view of the lake while also accommodating a yard area. Our second task was to take particular care to divert any future water issues. We took necessary precautions with design specifications to water proof properly, establish foundation and landscape drain tiles / stones, set the proper elevation of the home per ground water height and direct the water flow around the home from natural grade / drive. Our final task was to make appealing, comfortable, living spaces with future planning at the forefront. An example of this planning is placing a master suite on both the main level and the upper level. The ultimate goal of this home is for it to one day be at least a 3/4 of the year home and designed to be a multi-generational heirloom.
- Jacqueline Southby Photography
 The Artisan Company

built in linen closet off of master bath
Example of a transitional dark wood floor closet design with gray walls
Example of a transitional dark wood floor closet design with gray walls
 Hudson Place Realty
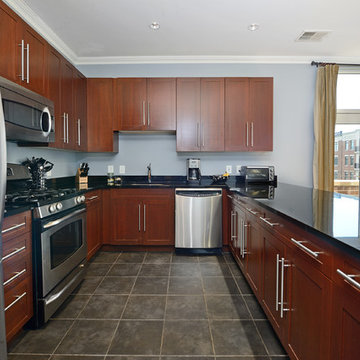
Oversized 2 bedroom, 2 bath with garage parking and sprawling outdoor terrace in The Upper Grand; a luxury steel and concrete, elevator building. This 1,406 sq. ft. home features chef’s kitchen complete with stainless steel appliances, granite counters and breakfast bar, large separate dining area and master suite with generous walk in closet & private bath. Lofty 9’+ ceilings, crown molding, and wide plank hardwood floors throughout. Central air conditioning, custom window treatments and new Maytag washer/dryer. Easily converted to a 3 bedroom with proper approvals, on site gym, common courtyard, plus tax abatement make this one irresistible!

Sponsored
Delaware, OH

Buckeye Basements, Inc.
Central Ohio's Basement Finishing ExpertsBest Of Houzz '13-'21
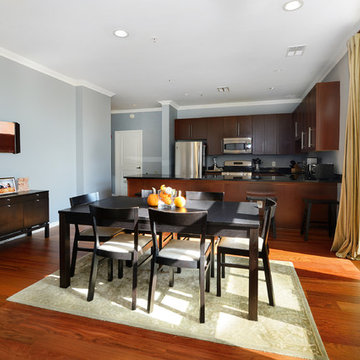 Hudson Place Realty
Oversized 2 bedroom, 2 bath with garage parking and sprawling outdoor terrace in The Upper Grand; a luxury steel and concrete, elevator building. This 1,406 sq. ft. home features chef’s kitchen complete with stainless steel appliances, granite counters and breakfast bar, large separate dining area and master suite with generous walk in closet & private bath. Lofty 9’+ ceilings, crown molding, and wide plank hardwood floors throughout. Central air conditioning, custom window treatments and new Maytag washer/dryer. Easily converted to a 3 bedroom with proper approvals, on site gym, common courtyard, plus tax abatement make this one irresistible!
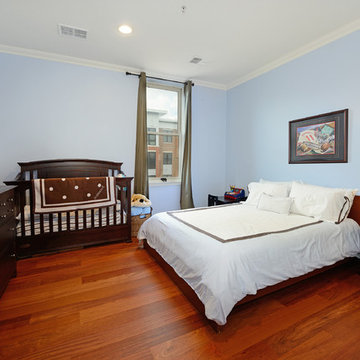 Hudson Place Realty
Oversized 2 bedroom, 2 bath with garage parking and sprawling outdoor terrace in The Upper Grand; a luxury steel and concrete, elevator building. This 1,406 sq. ft. home features chef’s kitchen complete with stainless steel appliances, granite counters and breakfast bar, large separate dining area and master suite with generous walk in closet & private bath. Lofty 9’+ ceilings, crown molding, and wide plank hardwood floors throughout. Central air conditioning, custom window treatments and new Maytag washer/dryer. Easily converted to a 3 bedroom with proper approvals, on site gym, common courtyard, plus tax abatement make this one irresistible!
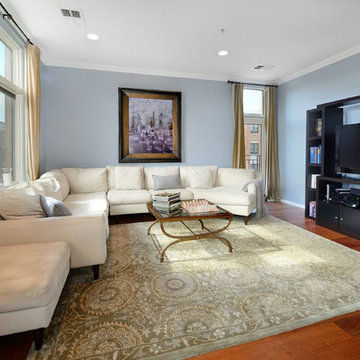 Hudson Place Realty
Oversized 2 bedroom, 2 bath with garage parking and sprawling outdoor terrace in The Upper Grand; a luxury steel and concrete, elevator building. This 1,406 sq. ft. home features chef’s kitchen complete with stainless steel appliances, granite counters and breakfast bar, large separate dining area and master suite with generous walk in closet & private bath. Lofty 9’+ ceilings, crown molding, and wide plank hardwood floors throughout. Central air conditioning, custom window treatments and new Maytag washer/dryer. Easily converted to a 3 bedroom with proper approvals, on site gym, common courtyard, plus tax abatement make this one irresistible!
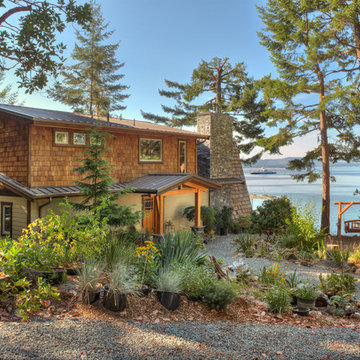
 Made To Last Custom Homes Ltd.
The Made to Last team kept much of the existing footprint and original feel of the cabin while implementing the new elements these clients wanted. To expand the outdoor space, they installed a composite wrap-around deck with picture frame installation, built to last a lifetime. Inside, no opportunity was lost to add additional storage space, including a pantry and hidden shelving throughout.
Finally, by adding a two-story addition on the back of the existing A-frame, they were able to create a better kitchen layout, a welcoming entranceway with a proper porch, and larger windows to provide plenty of natural light and views of the ocean and rugged Thetis Island scenery. There is a guest room and bathroom towards the back of the A-frame. The master suite of this home is located in the upper loft and includes an ensuite and additional upstairs living space.

Sponsored
Delaware, OH
Buckeye Basements, Inc.
Central Ohio's Basement Finishing ExpertsBest Of Houzz '13-'21
 Hudson Place Realty
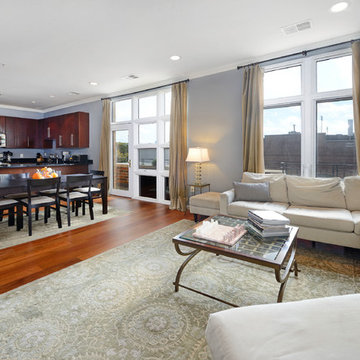
Oversized 2 bedroom, 2 bath with garage parking and sprawling outdoor terrace in The Upper Grand; a luxury steel and concrete, elevator building. This 1,406 sq. ft. home features chef’s kitchen complete with stainless steel appliances, granite counters and breakfast bar, large separate dining area and master suite with generous walk in closet & private bath. Lofty 9’+ ceilings, crown molding, and wide plank hardwood floors throughout. Central air conditioning, custom window treatments and new Maytag washer/dryer. Easily converted to a 3 bedroom with proper approvals, on site gym, common courtyard, plus tax abatement make this one irresistible!
 Hudson Place Realty
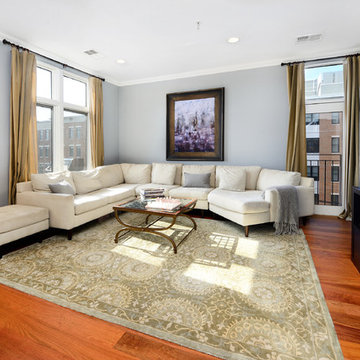
Oversized 2 bedroom, 2 bath with garage parking and sprawling outdoor terrace in The Upper Grand; a luxury steel and concrete, elevator building. This 1,406 sq. ft. home features chef’s kitchen complete with stainless steel appliances, granite counters and breakfast bar, large separate dining area and master suite with generous walk in closet & private bath. Lofty 9’+ ceilings, crown molding, and wide plank hardwood floors throughout. Central air conditioning, custom window treatments and new Maytag washer/dryer. Easily converted to a 3 bedroom with proper approvals, on site gym, common courtyard, plus tax abatement make this one irresistible!
 Hudson Place Realty
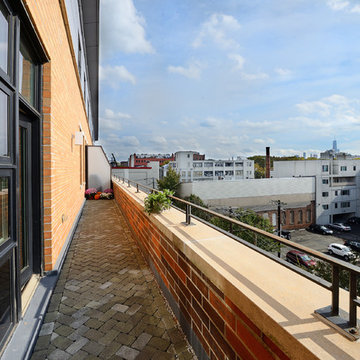
Oversized 2 bedroom, 2 bath with garage parking and sprawling outdoor terrace in The Upper Grand; a luxury steel and concrete, elevator building. This 1,406 sq. ft. home features chef’s kitchen complete with stainless steel appliances, granite counters and breakfast bar, large separate dining area and master suite with generous walk in closet & private bath. Lofty 9’+ ceilings, crown molding, and wide plank hardwood floors throughout. Central air conditioning, custom window treatments and new Maytag washer/dryer. Easily converted to a 3 bedroom with proper approvals, on site gym, common courtyard, plus tax abatement make this one irresistible!
34