
Search results for "Master protection" in Home Design Ideas

 Greey Pickett
This residence is a renovation of a traditional landscape into a contemporary garden. Custom contemporary steel planters complement the steel detailing on the home and offer an opportunity to highlight unique native plant species. A large front yard living space offers easy socialization with this active neighborhood. The spectacular salvaged 15ft Organ Pipe Cactus grabs your eye as you enter the residence and anchors the contemporary garden.
The back terrace has been designed to create inviting entertainment areas that overlook the golf course as well as protected private dining areas. A large family gathering spot is nestled between the pool and centered around the concrete fire pit. The relaxing spa has a negative edge that falls as a focal point towards the master bedroom.
A secluded private dining area off of the kitchen incorporates a steel louver wall that can be opened and closed providing both privacy from adjacent neighbors and protection from the wind. Masses of succulents and cacti reinforce the structure of the home.
Project Details:
Architect: PHX Architecture
Landscape Contractor: Premier Environments
Photography: Art Holeman


 Archer Building Group
Nicole Leone
Mid-sized arts and crafts 3/4 white tile and ceramic tile corner shower photo in Los Angeles with glass countertops
Mid-sized arts and crafts 3/4 white tile and ceramic tile corner shower photo in Los Angeles with glass countertops
Find the right local pro for your project

 CONTENT Architecture
This project encompasses the renovation of two aging metal warehouses located on an acre just North of the 610 loop. The larger warehouse, previously an auto body shop, measures 6000 square feet and will contain a residence, art studio, and garage. A light well puncturing the middle of the main residence brightens the core of the deep building. The over-sized roof opening washes light down three masonry walls that define the light well and divide the public and private realms of the residence. The interior of the light well is conceived as a serene place of reflection while providing ample natural light into the Master Bedroom. Large windows infill the previous garage door openings and are shaded by a generous steel canopy as well as a new evergreen tree court to the west. Adjacent, a 1200 sf building is reconfigured for a guest or visiting artist residence and studio with a shared outdoor patio for entertaining. Photo by Peter Molick, Art by Karin Broker

 Care Free Homes, Inc.
This Somerset, MA roof replacement is complete with GAF Timberline HD architectural shingles in Charcoal – which contrast beautifully with the light siding. High Definition color blends give the illusion of a genuine wood-shake shingle. This roof is protected against algae with StainGuard protection, has a Class A fire rating and can withstand winds up to 130mph!
Why do our customers trust us with their biggest investment? We’re a factory-certified GAF Master Elite contractor which means our roofing professionals stay current with the latest roof installation techniques. GAF Master Elite Contractors are also required to be properly licensed, insured, maintain a positive reputation and to be dedicated to ongoing professional training. Only 3% of all roofing contractors can say they are Master Elite contractors, which makes us a proven leader in the roofing industry.

 Clark Richardson Architects

The screened porch, provides a protected space to enjoy the outdoors. The tinted concrete floor is a demur and clever touch, respecting the project color scheme yet providing color and texture variation.

 Homestead Stove Company
Morso 7642 wood stove heats up to 1200 sq/ft.
Living room - mid-sized eclectic formal and open concept light wood floor living room idea in Portland with beige walls, a wood stove, a metal fireplace and no tv
Living room - mid-sized eclectic formal and open concept light wood floor living room idea in Portland with beige walls, a wood stove, a metal fireplace and no tv

Sponsored
Columbus, OH

Wannemacher Interiors
Customized Award-Winning Interior Design Solutions in Franklin Cnty OH

 User
UserDressing room - transitional gender-neutral dark wood floor dressing room idea in Philadelphia with open cabinets and white cabinets

 Reverie Place LLC
A three panel decorative screen mounted for a floating headboard. We wanted the intricate design of this piece to be protected and showcased for a master bedroom. Later fabric was added.
Reverie Place photography 2009-2017


 Montana Creative architecture + design
© 2012 Heidi A. Long/Longviews Studios
Bedroom - mid-sized rustic master medium tone wood floor bedroom idea in Jackson with brown walls and no fireplace
Bedroom - mid-sized rustic master medium tone wood floor bedroom idea in Jackson with brown walls and no fireplace

 MasterPLAN Outdoor Living
We designed an expansive elevated living space using a warm Brazilian Cumaru hardwood. In order to tie in with the beautiful stone in the front of the house, we added a hand chiseled stone raised planter, complete with palm trees for an added “vacation” touch. The space was brought together with a black fine textured aluminum rail.

 Weatherwell Elite - Aluminum Shutters
Weatherwell Elite aluminum shutters are available with multiple installation methods offering creative license to the homeowner, to create the environment they most prefer, and the flexibility to change their mind based on usage needs.

Sponsored
Sunbury, OH

J.Holderby - Renovations
Franklin County's Leading General Contractors - 2X Best of Houzz!

 Noz Design
Colin Price Photography
Example of a mid-sized classic master white tile and porcelain tile marble floor and black floor alcove shower design in San Francisco with shaker cabinets, black cabinets, a one-piece toilet, white walls, an undermount sink, quartz countertops and white countertops
Example of a mid-sized classic master white tile and porcelain tile marble floor and black floor alcove shower design in San Francisco with shaker cabinets, black cabinets, a one-piece toilet, white walls, an undermount sink, quartz countertops and white countertops

 Rylex Custom Cabinetry and Closets
Like your other fashion accessories, sunglasses and glasses need specialized storage for optimum protection. Our exclusive eyewear storage door is lined with velvet to prevent scratching. The pegs keep eyewear secure and beautifully displayed.
Kara Lashuay

 Keitaro Yoshioka Photography
Back Bay residential interior photography project Boston MA Client/Designer: Nicole Carney LLC
Photography: Keitaro Yoshioka Photography
Walk-in closet - transitional women's medium tone wood floor and brown floor walk-in closet idea in Boston with glass-front cabinets and light wood cabinets
Walk-in closet - transitional women's medium tone wood floor and brown floor walk-in closet idea in Boston with glass-front cabinets and light wood cabinets
 L/L Design - Build - Furnish
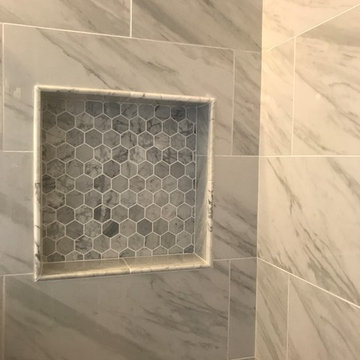
This master shower used to have a pantry on the right side, so by re-locating the pantry in the adjoining room, we gained 24" for the shower and so much style. A pony wall provides a bit of privacy and protection of the cabinet since we have such a small space. But Big Design Style.

Sponsored
Columbus, OH
Free consultation for landscape design!

Peabody Landscape Group
Franklin County's Reliable Landscape Design & Contracting

 California Closets
A crisp color palette with glamorous features showcase colorful clothing and accessories.
Inspiration for a large transitional women's medium tone wood floor and brown floor walk-in closet remodel in Miami with glass-front cabinets and white cabinets
Inspiration for a large transitional women's medium tone wood floor and brown floor walk-in closet remodel in Miami with glass-front cabinets and white cabinets

 Landwell Design + Build Co.
This spacious, multi-level backyard in San Luis Obispo, CA, once completely underutilized and overtaken by weeds, was converted into the ultimate outdoor entertainment space with a custom pool and spa as the centerpiece. A cabana with a built-in storage bench, outdoor TV and wet bar provide a protected place to chill during hot pool days, and a screened outdoor shower nearby is perfect for rinsing off after a dip. A hammock attached to the master deck and the adjacent pool deck are ideal for relaxing and soaking up some rays. The stone veneer-faced water feature wall acts as a backdrop for the pool area, and transitions into a retaining wall dividing the upper and lower levels. An outdoor sectional surrounds a gas fire bowl to create a cozy spot to entertain in the evenings, with string lights overhead for ambiance. A Belgard paver patio connects the lounge area to the outdoor kitchen with a Bull gas grill and cabinetry, polished concrete counter tops, and a wood bar top with seating. The outdoor kitchen is tucked in next to the main deck, one of the only existing elements that remain from the previous space, which now functions as an outdoor dining area overlooking the entire yard. Finishing touches included low-voltage LED landscape lighting, pea gravel mulch, and lush planting areas and outdoor decor.

 Paper Moon Painting
Close-up of this formerly-dark home office! Cabinets painted in Sherwin Williams SW 7005 "Pure White", and wallpaper feature wall installation, both by Paper Moon Painting. Photo by Matthew Niemann.
38