
Search results for "Master protection" in Home Design Ideas

 Turkel Design
Reservoir House is a custom home with 12-foot-high ceilings and overhangs specially designed to protect the house from direct sun during summer. The entire home enjoys spectacular views—even from all the bedrooms. As a central hub for the family, the L-shaped great room is designed to focus on the views, and sits under Douglas-fir laminated beams. The main level includes a full suite for future single-level living or for guests to use, a den for movie nights, and a screened porch that sits just off the dining room, with direct access to the pool patio.
With relaxation and retreat being the main driving factors of this project, the upper floor features a generous master suite with a roof deck for taking in views from an even more private setting.

 Eagle Pond Studio
Jared McKenna Photography
Example of a mountain style exterior home design in Boston
Example of a mountain style exterior home design in Boston
 L/L Design - Build - Furnish
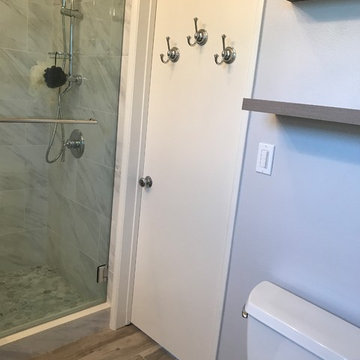
This master shower used to have a pantry on the right side, so by re-locating the pantry in the adjoining room, we gained 24" for the shower and so much style. A pony wall provides a bit of privacy and protection of the cabinet since we have such a small space. But Big Design Style.
Find the right local pro for your project
 golden season renovation inc

We renovation this whole house by our professional master renovation employees and licensed plumbers and electrician. make you sleeping well without any worries of water and electrical problems in the future, and we provide 5 millions of commercial insurance to protect all your projects renovation processing safety.
 LCS Master Construction
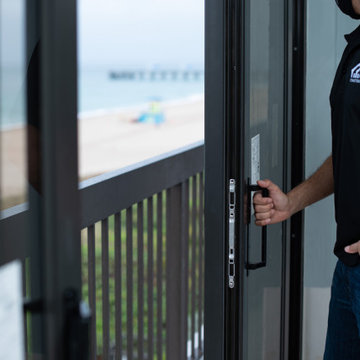
Balcony with ocean view protected with hurricane-proof, impact sliding glass door, gray glass, and low-e (insolation coat). Protecting against hurricanes, impacts, high external temperature, high luminosity. Make: PGT
 LCS Master Construction
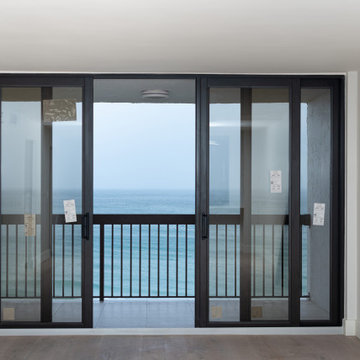
Balcony with ocean view protected with hurricane-proof, impact sliding glass door, gray glass, and low-e (insolation coat). Protecting against hurricanes, impacts, high external temperature, high luminosity. Make: PGT

 Murphy & Co. Design
Example of a tuscan terra-cotta tile and red floor hallway design in Minneapolis with white walls



 User
UserBathroom - coastal 3/4 white tile and subway tile mosaic tile floor and white floor bathroom idea with shaker cabinets, blue cabinets, a two-piece toilet, white walls, an undermount sink, quartzite countertops and white countertops
 A Creative Touch Draperies & Interiors

Kitchen sink window and sliding glass windows needed window treatments for light protection and privacy. A roman shade was placed above kitchen sink and a sliding traverse curtain was installed over the sliding glass door.
 L/L Design - Build - Furnish
This master shower used to have a pantry on the right side, so by re-locating the pantry in the adjoining room, we gained 24" for the shower and so much style. A pony wall provides a bit of privacy and protection of the cabinet since we have such a small space. But Big Design Style.
 L/L Design - Build - Furnish
This master shower used to have a pantry on the right side, so by re-locating the pantry in the adjoining room, we gained 24" for the shower and so much style. A pony wall provides a bit of privacy and protection of the cabinet since we have such a small space. But Big Design Style.
 golden season renovation inc

We renovation this whole house by our professional master renovation employees and licensed plumbers and electrician. make you sleeping well without any worries of water and electrical problems in the future, and we provide 5 millions of commercial insurance to protect all your projects renovation processing safety.
 The Brush Masters
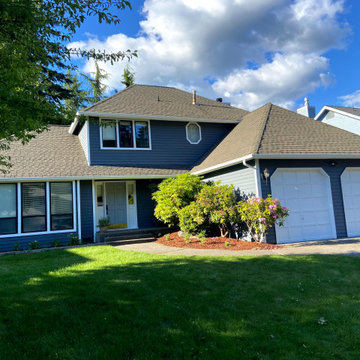
An exterior repaint we got subcontracted to do. Pressure washed, scraped and primed. Re caulked joints as needed. Mask to protect surfaces and vegetation. Spray paint, Hand paint trim. Walk through with homeowner. Threw in the rear exterior french doors for free as we had extra time on our hands and the homeowner was a pleasure to work with.

Sponsored
Sunbury, OH

J.Holderby - Renovations
Franklin County's Leading General Contractors - 2X Best of Houzz!

 Sanders Pace Architecture
Bruce Cole Photography
Living room - transitional enclosed medium tone wood floor and brown floor living room idea with white walls, a standard fireplace and a stone fireplace
Living room - transitional enclosed medium tone wood floor and brown floor living room idea with white walls, a standard fireplace and a stone fireplace
 Locati Architects
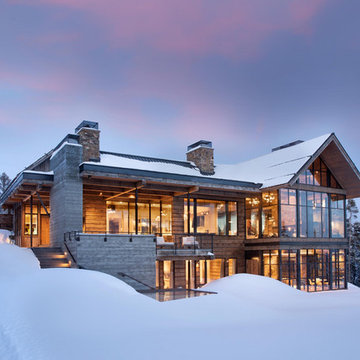
Example of a mountain style brown mixed siding gable roof design with a mixed material roof
 Dan Rabb
Master bedroom renovation by La/Con Builders in San Jose, CA.
Designed by Paladin Design in San Jose, CA.
Vanity top is a Silestone Quartz, Stellar Snow.
Accent tile behind the mirror is Island Stone Breeze Waveline.
Pendant lights were purchased from Lite Line in Los Gatos (manufacturer unknown).
9" towel bar from Kartners Madrid collection.
Kohler Verticyl sink.
Photo by homeowner.

 Landwell Design + Build Co.
This spacious, multi-level backyard in San Luis Obispo, CA, once completely underutilized and overtaken by weeds, was converted into the ultimate outdoor entertainment space with a custom pool and spa as the centerpiece. A cabana with a built-in storage bench, outdoor TV and wet bar provide a protected place to chill during hot pool days, and a screened outdoor shower nearby is perfect for rinsing off after a dip. A hammock attached to the master deck and the adjacent pool deck are ideal for relaxing and soaking up some rays. The stone veneer-faced water feature wall acts as a backdrop for the pool area, and transitions into a retaining wall dividing the upper and lower levels. An outdoor sectional surrounds a gas fire bowl to create a cozy spot to entertain in the evenings, with string lights overhead for ambiance. A Belgard paver patio connects the lounge area to the outdoor kitchen with a Bull gas grill and cabinetry, polished concrete counter tops, and a wood bar top with seating. The outdoor kitchen is tucked in next to the main deck, one of the only existing elements that remain from the previous space, which now functions as an outdoor dining area overlooking the entire yard. Finishing touches included low-voltage LED landscape lighting, pea gravel mulch, and lush planting areas and outdoor decor.

Sponsored
Sunbury, OH
J.Holderby - Renovations
Franklin County's Leading General Contractors - 2X Best of Houzz!
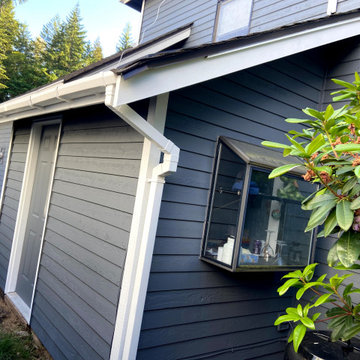 The Brush Masters
An exterior repaint we got subcontracted to do. Pressure washed, scraped and primed. Re caulked joints as needed. Mask to protect surfaces and vegetation. Spray paint, Hand paint trim. Walk through with homeowner. Threw in the rear exterior french doors for free as we had extra time on our hands and the homeowner was a pleasure to work with.
 L/L Design - Build - Furnish
This master shower used to have a pantry on the right side, so by re-locating the pantry in the adjoining room, we gained 24" for the shower and so much style. A pony wall provides a bit of privacy and protection of the cabinet since we have such a small space. But Big Design Style.

 Drewett Works
The primary goal for this project was to craft a modernist derivation of pueblo architecture. Set into a heavily laden boulder hillside, the design also reflects the nature of the stacked boulder formations. The site, located near local landmark Pinnacle Peak, offered breathtaking views which were largely upward, making proximity an issue. Maintaining southwest fenestration protection and maximizing views created the primary design constraint. The views are maximized with careful orientation, exacting overhangs, and wing wall locations. The overhangs intertwine and undulate with alternating materials stacking to reinforce the boulder strewn backdrop. The elegant material palette and siting allow for great harmony with the native desert.
The Elegant Modern at Estancia was the collaboration of many of the Valley's finest luxury home specialists. Interiors guru David Michael Miller contributed elegance and refinement in every detail. Landscape architect Russ Greey of Greey | Pickett contributed a landscape design that not only complimented the architecture, but nestled into the surrounding desert as if always a part of it. And contractor Manship Builders -- Jim Manship and project manager Mark Laidlaw -- brought precision and skill to the construction of what architect C.P. Drewett described as "a watch."
Project Details | Elegant Modern at Estancia
Architecture: CP Drewett, AIA, NCARB
Builder: Manship Builders, Carefree, AZ
Interiors: David Michael Miller, Scottsdale, AZ
Landscape: Greey | Pickett, Scottsdale, AZ
Photography: Dino Tonn, Scottsdale, AZ
Publications:
"On the Edge: The Rugged Desert Landscape Forms the Ideal Backdrop for an Estancia Home Distinguished by its Modernist Lines" Luxe Interiors + Design, Nov/Dec 2015.
Awards:
2015 PCBC Grand Award: Best Custom Home over 8,000 sq. ft.
2015 PCBC Award of Merit: Best Custom Home over 8,000 sq. ft.
The Nationals 2016 Silver Award: Best Architectural Design of a One of a Kind Home - Custom or Spec
2015 Excellence in Masonry Architectural Award - Merit Award
Photography: Dino Tonn
40