
Search results for "Master protection" in Home Design Ideas

 Inspired Closets by Tom
Inspiration for a large contemporary women's porcelain tile and brown floor walk-in closet remodel with shaker cabinets and white cabinets


Find the right local pro for your project

 Chen + Suchart Studio
The master bedroom opens onto a southern balcony whose overhang protects from the sun. A white fabric curtain preserves privacy while offering a soft tactile quality to the otherwise harder surfaces.
Winquist Photography, Matt Winquist

 Andre Pierce Architecture
This 3,215 square foot contemporary mountain design is located on the popular putting course at Martis Camp, near Lake Tahoe. The metal siding of the two-story living space is complimented by red cedar siding and stone veneer. The outdoor living room with fireplace, offers a sheltered space off of the kitchen for relaxing on warm summer evenings. External sun shades at the bedrooms protect the west-facing glazing from the intense mountain sun.
Photography: Todd Winslow Pierce

 Farinelli Construction, Inc.
Andy Warren Photography
Home office - traditional home office idea with gray walls and engineered wood floors
Home office - traditional home office idea with gray walls and engineered wood floors

 Deck Masters of Canada
Thermory (thermally modified Ash) decking, fastened with Thermory clips system.
Thermory deck is treated with Cutek Extreme wood protection with a Chestnut colortone.

Sponsored
Sunbury, OH

J.Holderby - Renovations
Franklin County's Leading General Contractors - 2X Best of Houzz!

 Abda Custom Window Fashions
The sun can be overwhelming at times with the brightness and high temperatures. Shades are also a great way to block harmful ultra-violet rays to protect your hardwood flooring, furniture and artwork from fading. There are different types of shades that were engineered to solve a specific dilemma.
We work with clients in the Central Indiana Area. Contact us today to get started on your project. 317-273-8343


 Ben Quie & Sons
Traditional design blends well with 21st century accessibility standards. Designed by architect Jeremiah Battles of Acacia Architects and built by Ben Quie & Sons, this beautiful new home features details found a century ago, combined with a creative use of space and technology to meet the owner’s mobility needs. Even the elevator is detailed with quarter-sawn oak paneling. Feeling as though it has been here for generations, this home combines architectural salvage with creative design. The owner brought in vintage lighting fixtures, a Tudor fireplace surround, and beveled glass for windows and doors. The kitchen pendants and sconces were custom made to match a 1912 Sheffield fixture she had found. Quarter-sawn oak in the living room, dining room, and kitchen, and flat-sawn oak in the pantry, den, and powder room accent the traditional feel of this brand-new home.
Design by Acacia Architects/Jeremiah Battles
Construction by Ben Quie and Sons
Photography by: Troy Thies
 Frankel Design Build
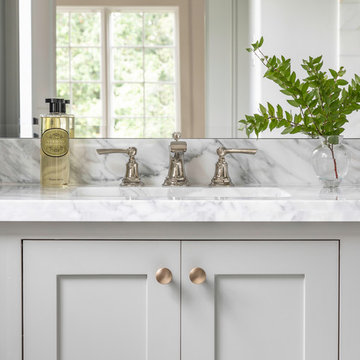
Example of a huge trendy 3/4 home design design in Houston with recessed-panel cabinets, gray cabinets, white walls, an undermount sink, white countertops and marble countertops
 moss

mossWe preserved and restored the front brick facade on this Worker Cottage renovation. A new roof slope was created with the existing dormers and new windows were added to the dormers to filter more natural light into the house. The existing rear exterior had zero connection to the backyard, so we removed the back porch, brought the first level down to grade, and designed an easy walkout connection to the yard. The new master suite now has a private balcony with roof overhangs to provide protection from sun and rain.

Sponsored
Columbus, OH

Hope Restoration & General Contracting
Columbus Design-Build, Kitchen & Bath Remodeling, Historic Renovations

 Balding Design Build
Harry Taylor
Example of a small transitional carpeted laundry closet design with shaker cabinets, white cabinets, wood countertops, white walls and a side-by-side washer/dryer
Example of a small transitional carpeted laundry closet design with shaker cabinets, white cabinets, wood countertops, white walls and a side-by-side washer/dryer

 Falconnier Design Co
This porch is accessible from the main level master bedroom and the living room. Featuring screens that can be raised or lowered for insect and pest prevention as well as protection from the rain, this porch is a perfect place to entertain guests.
Photo by: Jimmy Chiarella

 MIG Furniture Design, Inc.
Surface Bedroom Set by Huppe, Canada. The Surface Bedroom collection is made of North American birch veneer and features a very unique and interesting design that will adorn any interior, making it even more modern and gorgeous. The low profile of the Surface platform bed underlines its stout and robust appearance and adds a modern stunning look. However the focal point of this bed is definitely its headboard that offers so many customization options. The headboard can be ordered either standard or extended, with or without upholstered. The optional extensions can be also equipped with either Shelves or Drawers and with or without Light. The platform bed Surface can be ordered with optional matching case-goods:nightstands, dresser, chest and mirrors. The drawers of the casegoods close softly thanks to invisible self-closing German slides. The interior of each drawer is stained the same finish as the furniture itself and coated with a silky finish that protects the most delicate garments. All the storage casegoods come with a lacquered glass on the top, making the design even more noble and elegant. The platform bed Surface only requires a mattress that sits on Italian slats and does not require a box spring.
Available in a variety of finishes according to our color samples. Presented in Smoked Birch #32 finish (main picture).
The starting price is for the Surface Queen size Bed with a Standard Non-Upholstered Headboard.
Contact our office to get Surface Bed for even better price! Limited Time Offer!
P: 718-676-1977 (MIG Furniture, Brooklyn NY)
Dimensions:
Queen Size Bed: W66.5" x D85" x H40"
King Size Bed: W84" x D85" x H40"
Headboard Extensions: W22.5" x D2" x H40"
Night Stand: W24" x D19" x H22"
Double Dresser: W66" x D19" x H30"
Lingerie Chest: W24" x D19" x H56"
Wall Mirror: W46" x D2" x H26"
Floor Mirror: W29" x D2" x H75"

 Rebecca Schnier Architecture
A custom steel and frosted glass awning protects the entry from the weather. Photo: Lisa Sze
Example of a transitional entryway design in San Francisco
Example of a transitional entryway design in San Francisco



 Hagstrom Builder
A Modern Farmhouse set in a prairie setting exudes charm and simplicity. Wrap around porches and copious windows make outdoor/indoor living seamless while the interior finishings are extremely high on detail. In floor heating under porcelain tile in the entire lower level, Fond du Lac stone mimicking an original foundation wall and rough hewn wood finishes contrast with the sleek finishes of carrera marble in the master and top of the line appliances and soapstone counters of the kitchen. This home is a study in contrasts, while still providing a completely harmonious aura.

 Eileen Deschapelles Interior Design
The door is 150 years old. We had layers of paint removed, but we left some of the finish. We had it sealed because we were concerned about any traces of lead left behind.
Photography: Philip Ennis Productions.

 AZL interiors
Tub/shower combo - mid-sized transitional 3/4 black tile and terra-cotta tile gray floor, limestone floor and double-sink tub/shower combo idea in Chicago with gray cabinets, white walls, an undermount sink, white countertops, shaker cabinets, a two-piece toilet, quartz countertops and a built-in vanity
36