
Search results for "Master protection" in Home Design Ideas

 Renew Doors and Closets LLC
Large minimalist gender-neutral porcelain tile and black floor dressing room photo with flat-panel cabinets and light wood cabinets
 Hamilton Building Supply
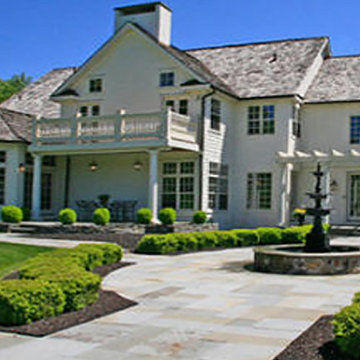
Prior to construction of covered porch area and 2nd floor balcony, the terrace area offered little privacy or protection from the sun. This project resulted in a lovely informal terrace perfect for casual dining any hour of the day or night... as well as a wonderful private balcony off the Master Bedroom with great views for the homeowner's enjoyment.

Example of a large classic master medium tone wood floor and brown floor bedroom design with white walls and no fireplace
Find the right local pro for your project


 GAVIN GREEN HOME DESIGN LLC
Stone floor to ceiling wall adds texture, color and pattern to the contemporary- tropical master bedroom to achieve diverse architectural and aesthetic effects. Custom cabinet helps keep the space organized and order to made glass sliding door offers protection from weather.

 Royston Wilson Design
Superbly shaped double basins on a stone bench top impart style.
A frameless walk in shower has a bi-fold for extra protection and a luxury shower to maximise the water experience.
Photo's by Andrew Ashton

 Richard Bubnowski Design LLC
Richard Bubnowski Design LLC
2014 Qualified Remodeler Master Design Award
Mid-sized country gray two-story vinyl gable roof idea in New York with a metal roof
Mid-sized country gray two-story vinyl gable roof idea in New York with a metal roof



 Giffin & Crane General Contractors, Inc.
Fountain and landscaping.
Design ideas for a mediterranean partial sun formal garden in Santa Barbara.
Design ideas for a mediterranean partial sun formal garden in Santa Barbara.


 Bioi. Design + Build
Adjacent to a recessed balcony, the master suite is modestly sized, but rich in amenity. Located to the east of the building, the room is protected from late evening summer sun, but welcomes bright morning light.

 Ambiance Design
BEFORE image of the guest bedroom that needed coverings on the windows to help control the light during the day as well as protecting the floors and give privacy.

 Allen Construction
Architect: Becker Henson Niksto
General Contractor: Allen Construction
Photographer: Jim Bartsch Photography
Example of a mid-sized trendy master light wood floor bedroom design in Santa Barbara with beige walls
Example of a mid-sized trendy master light wood floor bedroom design in Santa Barbara with beige walls

 Dorfman Design Builders
This small sun porch was part of a larger addition to a traditional ranch house built in the 1960's. The porch is just off the master bedroom and opens onto a concrete patio all at the rear elevation of the house. The EZE Breeze windows provide ample protection from the elements yet quickly convert the area to a screen porch.

Sponsored
Sunbury, OH

J.Holderby - Renovations
Franklin County's Leading General Contractors - 2X Best of Houzz!
 Ambiance Design
BEFORE image of the guest bedroom that needed coverings on the windows to help control the light during the day as well as protecting the floors and give privacy.
 Cabinet Magic Inc.
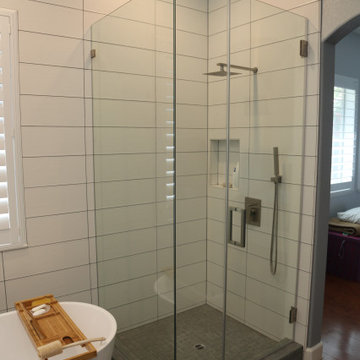
Extra tall custom shower doors with 3/8" thick glass and Enduro Shield glass coat protection from hard water deposits.
Shampoo Niche to hold your soaps and sponges.

 Closet Factory
Exquisitely designed by Closet Factory Houston, this custom walk-in closet features hand-crafted, maple diamond doors that are painted in antique white and glazed in a light grey to accentuate the diamond feature. The island boasts Carrera marble tops and velvet jewelry drawer inserts.

 Bartow Builders
Example of a large arts and crafts gender-neutral carpeted walk-in closet design with open cabinets and white cabinets

Sponsored
Delaware, OH

Buckeye Basements, Inc.
Central Ohio's Basement Finishing ExpertsBest Of Houzz '13-'21

 Carl Wooley
© Carl Wooley
Inspiration for a contemporary gender-neutral dark wood floor closet remodel in New York with flat-panel cabinets and dark wood cabinets
Inspiration for a contemporary gender-neutral dark wood floor closet remodel in New York with flat-panel cabinets and dark wood cabinets

 SC Homes
Corner shower - contemporary master corner shower idea in Orange County with flat-panel cabinets, medium tone wood cabinets, multicolored walls, a drop-in sink and a hinged shower door

 Chris and Dick's
Amazing great room / modern kitchen. under mount stainless sinks, stainless appliances, showcase cabinets, glass lighting fixtures Cabinets and Countertops by Chris and Dick's, Salt Lake City, Utah.
Design: Sita Montgomery Interiors
Build: Cameo Homes
Cabinets: Master Brands
Countertops: Granite
Paint: Benjamin Moore
Photo: Lucy Call
41