
Search results for "Master prove" in Home Design Ideas
 Visbeen Architects
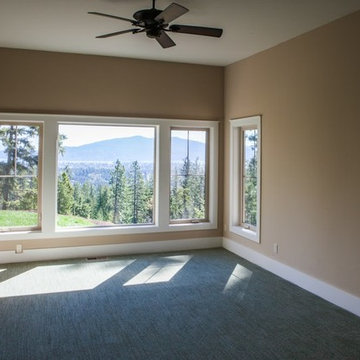
Who says you can’t have it all? This transitional design, which combines the charm of a peaked roof and shingled farmhouse style on the exterior with a contemporary open-style interior, proves otherwise. A floating, freestanding fireplace visible throughout the 2,344-square-foot first level is just one of the many special features of this cozy Craftsman-inspired design. This great getaway is all about the view, and many of the first floor rooms, from the living room to the master bath, were designed to make the most of lots lucky enough to have stunning vistas. Another interior highlight is the centrally located living/great room with fireplace, which looks out over a large patio. The 19 by 17-foot master bedroom is located to the right side of the floor plan, which also includes a roomy 130-square-foot screen porch off the spacious kitchen. The 900-square-foot upper level includes two comfortable bedrooms and baths as well as abundant storage and 440 square feet space for a future family apartment. Head downstairs, and an additional 700 square feet offers a study and bath and convenient wine cellar.
 Ember & Brune
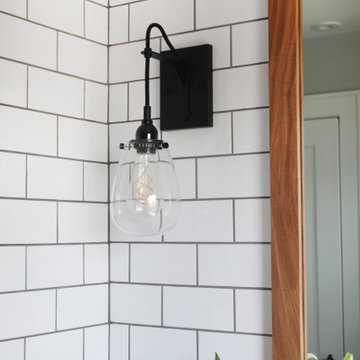
#PennyPark proves that you can pack a lot of style in a small space! We put a slightly modern twist on a 1930's classic with this master bath remodel. Period style hex and dot tile floor were traded for a large format hexagon. Traditional brass finishes were kept but in a sleeker plumbing style. And a juxtaposition of Carrara marble and warm afrormosia wood is a marriage made in heaven.
If you have a project and are interested in talking with us about it, please give us a call or fill out our contact form at http://www.emberbrune.com/contact-us.
Follow us on social media!
www.instagram.com/emberbrune/
www.pinterest.com/emberandbrune/
 Ember & Brune
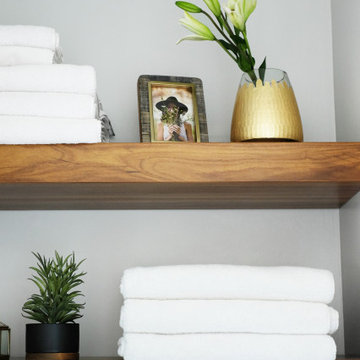
#PennyPark proves that you can pack a lot of style in a small space! We put a slightly modern twist on a 1930's classic with this master bath remodel. Period style hex and dot tile floor were traded for a large format hexagon. Traditional brass finishes were kept but in a sleeker plumbing style. And a juxtaposition of Carrara marble and warm afrormosia wood is a marriage made in heaven.
If you have a project and are interested in talking with us about it, please give us a call or fill out our contact form at http://www.emberbrune.com/contact-us.
Follow us on social media!
www.instagram.com/emberbrune/
www.pinterest.com/emberandbrune/
Find the right local pro for your project
 Visbeen Architects
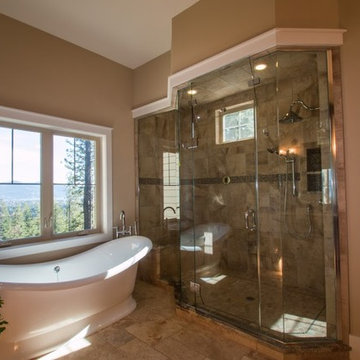
Who says you can’t have it all? This transitional design, which combines the charm of a peaked roof and shingled farmhouse style on the exterior with a contemporary open-style interior, proves otherwise. A floating, freestanding fireplace visible throughout the 2,344-square-foot first level is just one of the many special features of this cozy Craftsman-inspired design. This great getaway is all about the view, and many of the first floor rooms, from the living room to the master bath, were designed to make the most of lots lucky enough to have stunning vistas. Another interior highlight is the centrally located living/great room with fireplace, which looks out over a large patio. The 19 by 17-foot master bedroom is located to the right side of the floor plan, which also includes a roomy 130-square-foot screen porch off the spacious kitchen. The 900-square-foot upper level includes two comfortable bedrooms and baths as well as abundant storage and 440 square feet space for a future family apartment. Head downstairs, and an additional 700 square feet offers a study and bath and convenient wine cellar.
 Cabanilla Design Collective
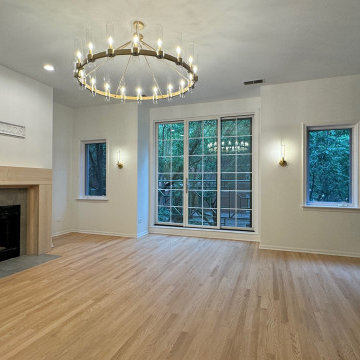
This stunning South Loop townhome just got a full-scale renovation, proving that smart, pre-sale updates are the secret to maximizing resale value. This project, now proudly part of the Cabanilla Design Collective portfolio, showcases the expertise of Melinda Cabanilla, our very own Chicago interior design wizard specializing in home renovations for resale.
Our design team had a blast revamping this 4-bedroom, 3-bath beauty in Chicago's South Loop.
 May Construction, Inc.
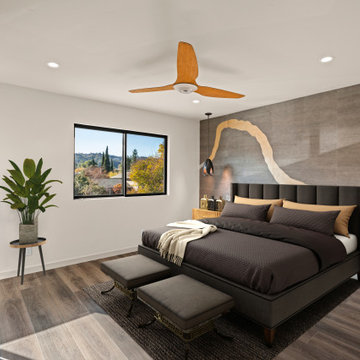
The upper bedroom level is complete with not one suite but two. The master and new guest suite were styled to perfection, floating vanities, walk-in showers and gold flaked wall paper prove that comfort was the key to fine design.
 Alair Homes Dallas
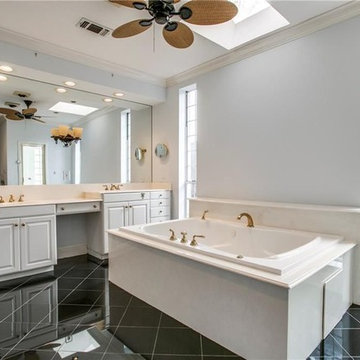
What could go possibly wrong? Nothing with Alair as their contractor.
Some creativity was required to get these clients the overall feel of the home they wanted without breaking the budget.
The end result proves you can still have a big impact on a small budget if you target key areas and spend wisely.

Sponsored
Fredericksburg, OH

High Point Cabinets
Columbus' Experienced Custom Cabinet Builder | 4x Best of Houzz Winner
 Alair Homes Dallas
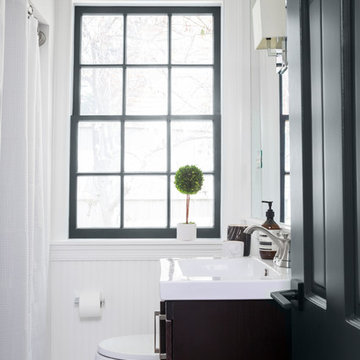
What could go possibly wrong? Nothing with Alair as their contractor.
Some creativity was required to get these clients the overall feel of the home they wanted without breaking the budget.
The end result proves you can still have a big impact on a small budget if you target key areas and spend wisely.
 Visbeen Architects
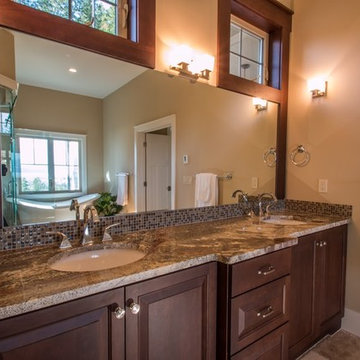
Who says you can’t have it all? This transitional design, which combines the charm of a peaked roof and shingled farmhouse style on the exterior with a contemporary open-style interior, proves otherwise. A floating, freestanding fireplace visible throughout the 2,344-square-foot first level is just one of the many special features of this cozy Craftsman-inspired design. This great getaway is all about the view, and many of the first floor rooms, from the living room to the master bath, were designed to make the most of lots lucky enough to have stunning vistas. Another interior highlight is the centrally located living/great room with fireplace, which looks out over a large patio. The 19 by 17-foot master bedroom is located to the right side of the floor plan, which also includes a roomy 130-square-foot screen porch off the spacious kitchen. The 900-square-foot upper level includes two comfortable bedrooms and baths as well as abundant storage and 440 square feet space for a future family apartment. Head downstairs, and an additional 700 square feet offers a study and bath and convenient wine cellar.
 Visbeen Architects
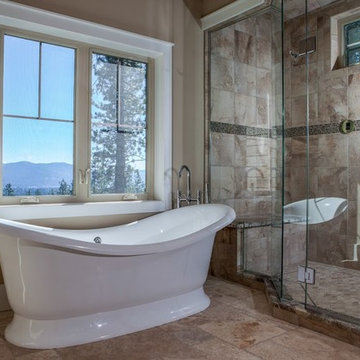
Who says you can’t have it all? This transitional design, which combines the charm of a peaked roof and shingled farmhouse style on the exterior with a contemporary open-style interior, proves otherwise. A floating, freestanding fireplace visible throughout the 2,344-square-foot first level is just one of the many special features of this cozy Craftsman-inspired design. This great getaway is all about the view, and many of the first floor rooms, from the living room to the master bath, were designed to make the most of lots lucky enough to have stunning vistas. Another interior highlight is the centrally located living/great room with fireplace, which looks out over a large patio. The 19 by 17-foot master bedroom is located to the right side of the floor plan, which also includes a roomy 130-square-foot screen porch off the spacious kitchen. The 900-square-foot upper level includes two comfortable bedrooms and baths as well as abundant storage and 440 square feet space for a future family apartment. Head downstairs, and an additional 700 square feet offers a study and bath and convenient wine cellar.
 Hansen's Renovations
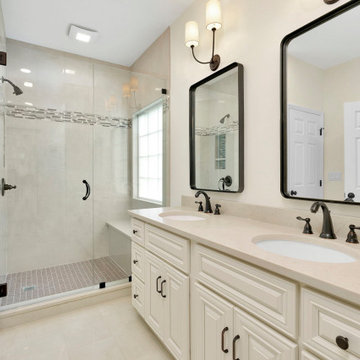
This master bath remodel proves that not all contractors are equal. After being told that this new plumbing arrangement wouldn't work by two other companies we were able to give this client the bathroom of her dreams. Along with the updated floorplan, all the materials and finishes were updated for a more modern feel. The new vanity cabinetry and quartz countertops provide plenty of storage space. Large mirrors were and wall sconces were addedl for a sleek, finished look.
Combining both traditional elements and contemporary elements created a truly timeless and transitional look. The high-style but low-maintenance finishes ensure this bathroom will look fabulous for years to come.
 Ember & Brune
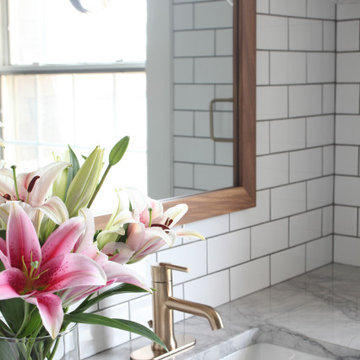
#PennyPark proves that you can pack a lot of style in a small space! We put a slightly modern twist on a 1930's classic with this master bath remodel. Period style hex and dot tile floor were traded for a large format hexagon. Traditional brass finishes were kept but in a sleeker plumbing style. And a juxtaposition of Carrara marble and warm afrormosia wood is a marriage made in heaven.
If you have a project and are interested in talking with us about it, please give us a call or fill out our contact form at http://www.emberbrune.com/contact-us.
Follow us on social media!
www.instagram.com/emberbrune/
www.pinterest.com/emberandbrune/
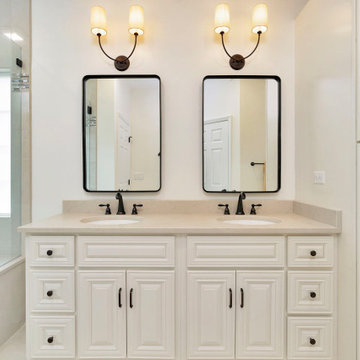 Hansen's Renovations
This master bath remodel proves that not all contractors are equal. After being told that this new plumbing arrangement wouldn't work by two other companies we were able to give this client the bathroom of her dreams. Along with the updated floorplan, all the materials and finishes were updated for a more modern feel. The new vanity cabinetry and quartz countertops provide plenty of storage space. Large mirrors were and wall sconces were addedl for a sleek, finished look.
Combining both traditional elements and contemporary elements created a truly timeless and transitional look. The high-style but low-maintenance finishes ensure this bathroom will look fabulous for years to come.

Sponsored
Sunbury, OH

J.Holderby - Renovations
Franklin County's Leading General Contractors - 2X Best of Houzz!
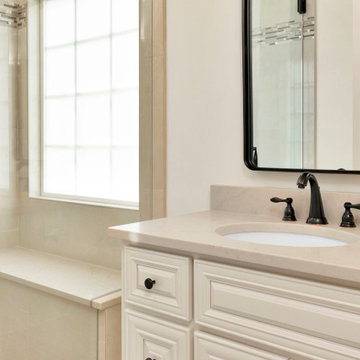 Hansen's Renovations
This master bath remodel proves that not all contractors are equal. After being told that this new plumbing arrangement wouldn't work by two other companies we were able to give this client the bathroom of her dreams. Along with the updated floorplan, all the materials and finishes were updated for a more modern feel. The new vanity cabinetry and quartz countertops provide plenty of storage space. Large mirrors were and wall sconces were addedl for a sleek, finished look.
Combining both traditional elements and contemporary elements created a truly timeless and transitional look. The high-style but low-maintenance finishes ensure this bathroom will look fabulous for years to come.
 Ember & Brune
#PennyPark proves that you can pack a lot of style in a small space! We put a slightly modern twist on a 1930's classic with this master bath remodel. Period style hex and dot tile floor were traded for a large format hexagon. Traditional brass finishes were kept but in a sleeker plumbing style. And a juxtaposition of Carrara marble and warm afrormosia wood is a marriage made in heaven.
If you have a project and are interested in talking with us about it, please give us a call or fill out our contact form at http://www.emberbrune.com/contact-us.
Follow us on social media!
www.instagram.com/emberbrune/
www.pinterest.com/emberandbrune/
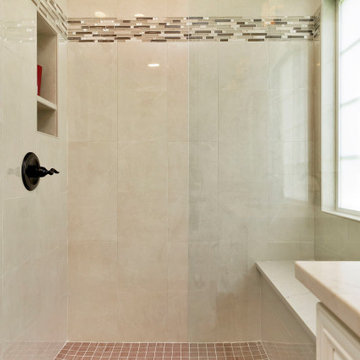 Hansen's Renovations
This master bath remodel proves that not all contractors are equal. After being told that this new plumbing arrangement wouldn't work by two other companies we were able to give this client the bathroom of her dreams. Along with the updated floorplan, all the materials and finishes were updated for a more modern feel. The new vanity cabinetry and quartz countertops provide plenty of storage space. Large mirrors were and wall sconces were addedl for a sleek, finished look.
Combining both traditional elements and contemporary elements created a truly timeless and transitional look. The high-style but low-maintenance finishes ensure this bathroom will look fabulous for years to come.
 Hansen's Renovations
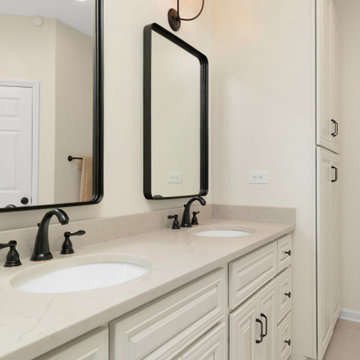
This master bath remodel proves that not all contractors are equal. After being told that this new plumbing arrangement wouldn't work by two other companies we were able to give this client the bathroom of her dreams. Along with the updated floorplan, all the materials and finishes were updated for a more modern feel. The new vanity cabinetry and quartz countertops provide plenty of storage space. Large mirrors were and wall sconces were addedl for a sleek, finished look.
Combining both traditional elements and contemporary elements created a truly timeless and transitional look. The high-style but low-maintenance finishes ensure this bathroom will look fabulous for years to come.

Sponsored
Columbus, OH

Hope Restoration & General Contracting
Columbus Design-Build, Kitchen & Bath Remodeling, Historic Renovations
 Betty Wasserman Art & Interiors: The Hamptons
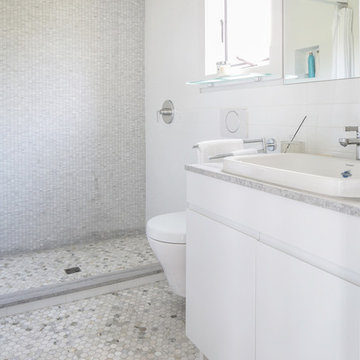
Modern luxury meets warm farmhouse in this Southampton home! Scandinavian inspired furnishings and light fixtures create a clean and tailored look, while the natural materials found in accent walls, casegoods, the staircase, and home decor hone in on a homey feel. An open-concept interior that proves less can be more is how we’d explain this interior. By accentuating the “negative space,” we’ve allowed the carefully chosen furnishings and artwork to steal the show, while the crisp whites and abundance of natural light create a rejuvenated and refreshed interior.
This sprawling 5,000 square foot home includes a salon, ballet room, two media rooms, a conference room, multifunctional study, and, lastly, a guest house (which is a mini version of the main house).
 gperez318
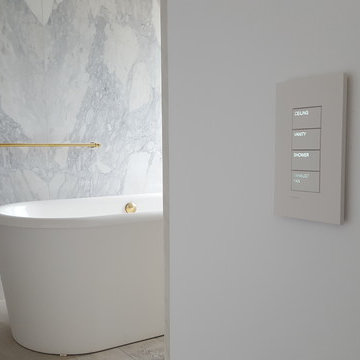
Inspiration for a large modern master gray tile, white tile and marble tile marble floor and gray floor freestanding bathtub remodel in New York with white walls
 Betty Wasserman Art & Interiors: The Hamptons
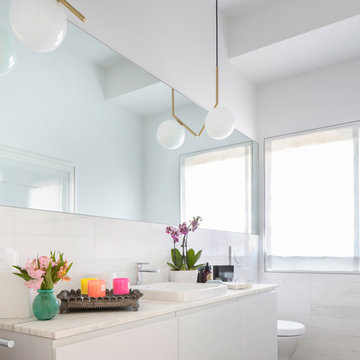
Modern luxury meets warm farmhouse in this Southampton home! Scandinavian inspired furnishings and light fixtures create a clean and tailored look, while the natural materials found in accent walls, casegoods, the staircase, and home decor hone in on a homey feel. An open-concept interior that proves less can be more is how we’d explain this interior. By accentuating the “negative space,” we’ve allowed the carefully chosen furnishings and artwork to steal the show, while the crisp whites and abundance of natural light create a rejuvenated and refreshed interior.
This sprawling 5,000 square foot home includes a salon, ballet room, two media rooms, a conference room, multifunctional study, and, lastly, a guest house (which is a mini version of the main house).
14