
Search results for "Master prove" in Home Design Ideas
 Nicolette Interiors, LLC.
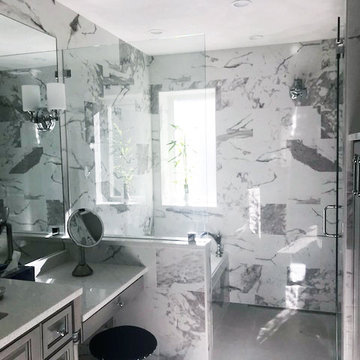
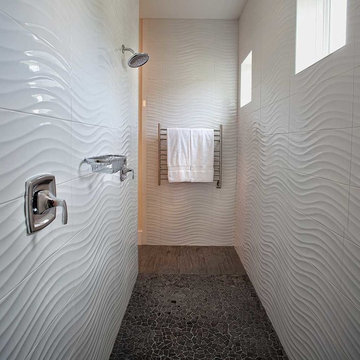
A closer view of the make-up station and a glimpse of the tub placed within the shower. Although a compact space for a master bathroom, placing the bath tub within the walk-in shower proved to be a successful design as it allows for the client to have both amenities included.
 Cabanilla Design Collective
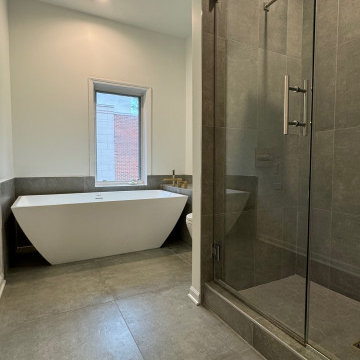
This stunning South Loop townhome just got a full-scale renovation, proving that smart, pre-sale updates are the secret to maximizing resale value. This project, now proudly part of the Cabanilla Design Collective portfolio, showcases the expertise of Melinda Cabanilla, our very own Chicago interior design wizard specializing in home renovations for resale.
Our design team had a blast revamping this 4-bedroom, 3-bath beauty in Chicago's South Loop.
 WoodHart Interiors & Design, LLC
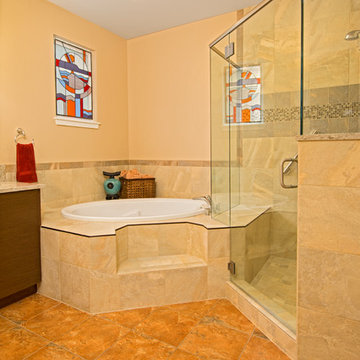
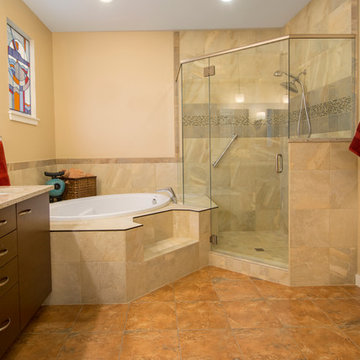
This master bath remodel consisted of combining materials that would work with the existing floor tile that was to be saved. Contrasting elements from the darker tile accent border, to the wenge vanity cabinets, and to the mixed-metal fixture schemed proved to be a functional and compact retreat for the homeowners.
Photo credit: Dan Farmer
Find the right local pro for your project
 May Construction, Inc.
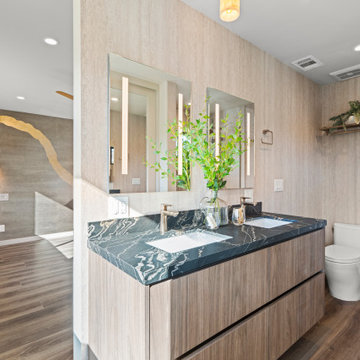
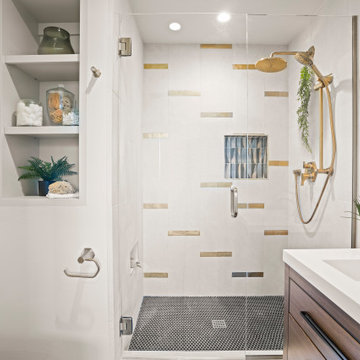
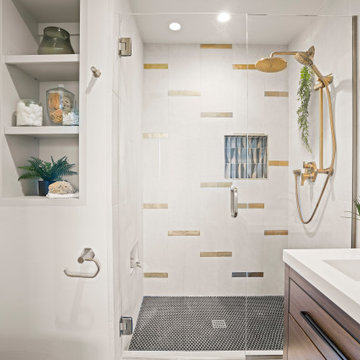
The upper bedroom level is complete with not one suite but two. The master and new guest suite were styled to perfection, floating vanities, walk-in showers and gold flaked wall paper prove that comfort was the key to fine design. Whether you are empty nesters, preparing for aging in place, pet adoptees or a family of six, May Construction, a highly experienced design build firm, will work through our detailed process to build your home to your needs. Dare to dream? Contact us today to design your dream home.
 May Construction, Inc.
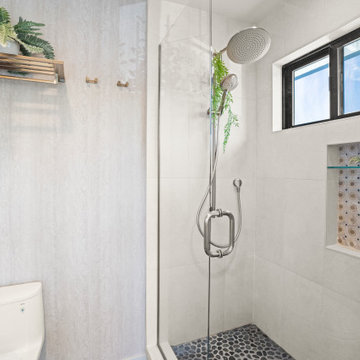
The upper bedroom level is complete with not one suite but two. The master and new guest suite were styled to perfection, floating vanities, walk-in showers and gold flaked wall paper prove that comfort was the key to fine design. Whether you are empty nesters, preparing for aging in place, pet adoptees or a family of six, May Construction, a highly experienced design build firm, will work through our detailed process to build your home to your needs. Dare to dream? Contact us today to design your dream home.
 May Construction, Inc.
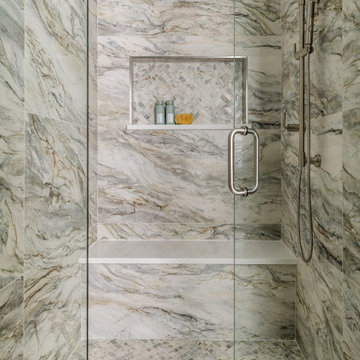
The upper bedroom level is complete with not one suite but two. The master and new guest suite were styled to perfection, floating vanities, walk-in showers and gold flaked wall paper prove that comfort was the key to fine design. Whether you are empty nesters, preparing for aging in place, pet adoptees or a family of six, May Construction, a highly experienced design build firm, will work through our detailed process to build your home to your needs. Dare to dream? Contact us today to design your dream home.


Sponsored
Sunbury, OH

J.Holderby - Renovations
Franklin County's Leading General Contractors - 2X Best of Houzz!
 Howell Custom Building Group

This project consisted of remodeling an existing master bath and closet. The owners asked for a
functional and brighter space that would more easily accommodate two people simultaneously getting ready for work. The original bath had multiple doors that opened into each other, a small dark shower, and little natural light. The solution was to add a new shed dormer to expand the room’s footprint. This proved to be an interesting structural problem, as the owners did not want to involve any of the first floor spaces in the project. So, the new shed was hung off of the existing rafters (in a sense this bath is hanging from the rafters.)
The expanded space allowed for a generous window in the shower, with a high window sill height to provide privacy from the back yard. The Strasser vanities were a great value and had the desired finish. The mirror frame and center shelves were painted to match the cabinet finish. The shower can easily function for two, allowing for their busy morning schedules. All of the fixtures matched nicely in a brushed nickel finish.
Toto Eco Dartmouth toilet; Farimont undermount Rectangular sinks; Toto widespread lav faucet; Toto multispray handshower and showerhead
Photography by Emily O'brien
 Patrick A. Finn, Ltd
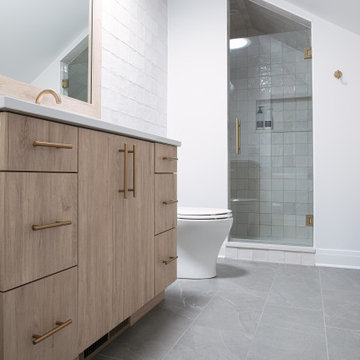
This luxury primary bathroom showcases a masterclass in space optimization, proving that a challenging attic footprint can be transformed into a functional oasis. Every inch of the sloped roofline has been strategically utilized. Nestled perfectly into the low knee-wall alcove, a custom open wooden shelving unit and a woven laundry hamper maximize vertical storage without encroaching on the room's footprint.
A sleek light-wood vanity anchors the room, paired with a large wood-framed mirror that amplifies the room's brightness. A seamless walk-in shower with a frameless glass door tightly hugs the ceiling slope, featuring a built-in recessed wall niche to keep essentials organized and off the floor. Anchored by large-format gray slate floor tiles and a striking feature wall of vertically stacked handmade white Zellige tiles, the design delivers ultimate high-end functionality while preserving a clean, clutter-free Scandinavian aesthetic.
 May Construction, Inc.

The Hall bath proves that every inch of this San Jose family home was customized. The luxe green vanity, finished in Cedar Path, is decorated with champagne bronze wall mounted fixtures and sleek matte black cabinet pulls. Impressive double bronze medicine cabinets add to the modern mix of metals and deep gray hexagon tile keep this popular bathroom bursting with character.
 May Construction, Inc.
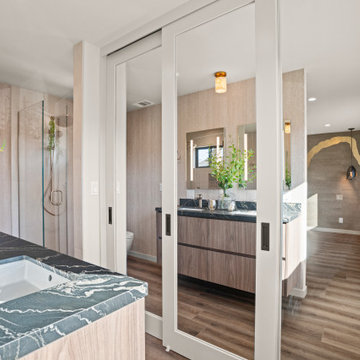
The upper bedroom level is complete with not one suite but two. The master and new guest suite were styled to perfection, floating vanities, walk-in showers and gold flaked wall paper prove that comfort was the key to fine design. Whether you are empty nesters, preparing for aging in place, pet adoptees or a family of six, May Construction, a highly experienced design build firm, will work through our detailed process to build your home to your needs. Dare to dream? Contact us today to design your dream home.
 Jarrett Design

Downsizing doesn’t have to mean compromising. This master bath remodel proved to be quite the opposite. The homeowners’ wish list was actually exceeded. Wish we could say that for every project! Not only did the new design accomplish the generous his and her vanities and large shower they desired, but we were able to achieve a semi-private water closet by incorporating a tall armoire, providing extra storage as a bonus. Some aging in place features were added without detracting from the beauty. The finished room feels spacious and bright. Crisp white cabinetry, warm counter tops, and gorgeous tile are inviting and relaxing in this hazy retreat. Matt Villano Photography
 WoodHart Interiors & Design, LLC
This master bath remodel consisted of combining materials that would work with the existing floor tile that was to be saved. Contrasting elements from the darker tile accent border, to the wenge vanity cabinets, and to the mixed-metal fixture schemed proved to be a functional and compact retreat for the homeowners.
Photo credit: Dan Farmer

Sponsored
Sunbury, OH
J.Holderby - Renovations
Franklin County's Leading General Contractors - 2X Best of Houzz!
 Nicole Arnold Interiors
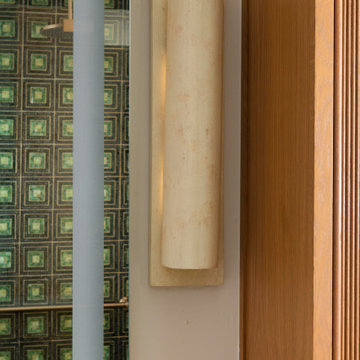
A historic Spanish colonial residence (circa 1929) in Kessler Park’s conservation district was completely revitalized with design that honored its original era as well as embraced modern conveniences. The small kitchen was extended into the built-in banquette in the living area to give these amateur chefs plenty of countertop workspace in the kitchen as well as a casual dining experience while they enjoy the amazing backyard view. The quartzite countertops adorn the kitchen and living room built-ins and are inspired by the beautiful tree line seen out the back windows of the home in a blooming spring & summer in Dallas. Each season truly takes on its own personality in this yard. The primary bath features a modern take on a timeless “plaid” pattern with mosaic glass and gold trim. The reeded front cabinets and slimline hardware maintain a minimalist presentation that allows the shower tile to remain the focal point. The guest bath’s jewel toned marble accent tile in a fun geometric pattern pops off the black marble background and adds lighthearted sophistication to this space. Original wood beams, cement walls and terracotta tile flooring and fireplace tile remain in the great room to pay homage to stay true to its original state. This project proves new materials can be masterfully incorporated into existing architecture and yield a timeless result!
 May Construction, Inc.
The upper bedroom level is complete with not one suite but two. The master and new guest suite were styled to perfection, floating vanities, walk-in showers and gold flaked wall paper prove that comfort was the key to fine design. Whether you are empty nesters, preparing for aging in place, pet adoptees or a family of six, May Construction, a highly experienced design build firm, will work through our detailed process to build your home to your needs. Dare to dream? Contact us today to design your dream home.
 May Construction, Inc.
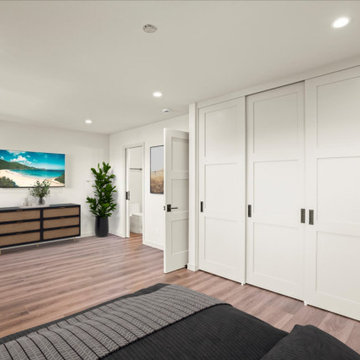
The upper bedroom level is complete with not one suite but two. The master and new guest suite were styled to perfection, floating vanities, walk-in showers and gold flaked wall paper prove that comfort was the key to fine design. Whether you are empty nesters, preparing for aging in place, pet adoptees or a family of six, May Construction, a highly experienced design build firm, will work through our detailed process to build your home to your needs. Dare to dream? Contact us today to design your dream home.
 Southern Coastal Homes
This home is a little something special. Located in Stock Farm, it the heart of Old Town Bluffton, this home melds traditional elements of a Lowcountry home with a contemporary twist.
Traditional Lowcountry color palette on the outside, modern, clean and sleek on the inside.
This home proves that melding design styles is not only possible but produces beautiful, and livable, results.

Sponsored
Columbus, OH

Wannemacher Interiors
Customized Award-Winning Interior Design Solutions in Franklin Cnty OH
 Jarrett Design

Downsizing doesn’t have to mean compromising. This master bath remodel proved to be quite the opposite. The homeowners’ wish list was actually exceeded. Wish we could say that for every project! Not only did the new design accomplish the generous his and her vanities and large shower they desired, but we were able to achieve a semi-private water closet by incorporating a tall armoire, providing extra storage as a bonus. Some aging in place features were added without detracting from the beauty. The finished room feels spacious and bright. Crisp white cabinetry, warm counter tops, and gorgeous tile are inviting and relaxing in this hazy retreat. Matt Villano Photography
 Lara Hontzias Interior Design
This home was transformed from small closed spaces to wide open areas perfect for family gatherings and entertaining. The old kitchen had very little counter top space and was designed to work well for only one person. The old kitchen was isolated from the other areas of the home. For a family with teenage children that like to partake in the duties of cooking this was an unfit kitchen. A wall was taken down that allowed for a larger kitchen, an island, lots of counter top space and expanded views to the rest of the public areas. Now cooking and sharing meals proves easier and more enjoyable for the whole family. The island has become a hub where homework, conversation and sharing takes place.
 WoodHart Interiors & Design, LLC
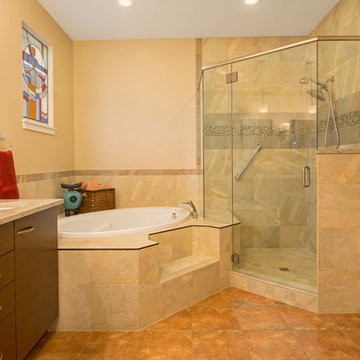
This master bath remodel consisted of combining materials that would work with the existing floor tile that was to be saved. Contrasting elements from the darker tile accent border, to the wenge vanity cabinets, and to the mixed-metal fixture schemed proved to be a functional and compact retreat for the homeowners.
Photo credit: Dan Farmer
15