
Search results for "Master prove" in Home Design Ideas
 Abodo Wood Ltd
Location: Orewa, New Zealand.
Kensington Park is New Zealand’s leading example of a master-planned residential neighbourhood. A range of accommodation options across apartments and terrace houses, all with freehold titles, has proved to be a winning combination.
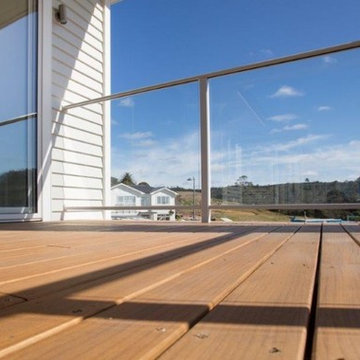
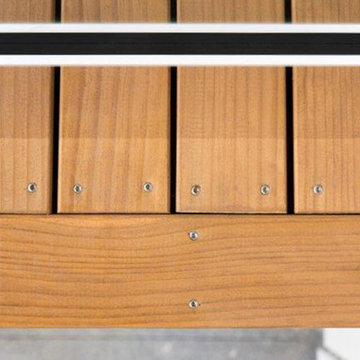
Almost all the residences feature outdoor living spaces with timber decking that adds to the relaxed beach feel. Elements Sand+ Decking was chosen due to it’s high quality supplied finish, easy installation and superior weathering performance. The fact that the product is low toxicity and locally sourced from sustainable plantation forests was an added selling point for the development and it’s customers.
A number of local and international awards have been achieved, proving the quality of the development.
 Visbeen Architects
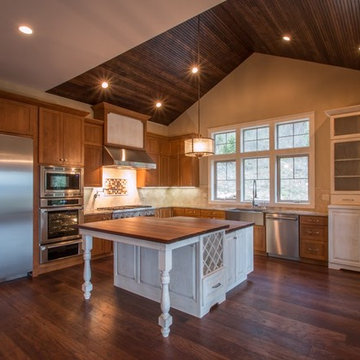
Who says you can’t have it all? This transitional design, which combines the charm of a peaked roof and shingled farmhouse style on the exterior with a contemporary open-style interior, proves otherwise. A floating, freestanding fireplace visible throughout the 2,344-square-foot first level is just one of the many special features of this cozy Craftsman-inspired design. This great getaway is all about the view, and many of the first floor rooms, from the living room to the master bath, were designed to make the most of lots lucky enough to have stunning vistas. Another interior highlight is the centrally located living/great room with fireplace, which looks out over a large patio. The 19 by 17-foot master bedroom is located to the right side of the floor plan, which also includes a roomy 130-square-foot screen porch off the spacious kitchen. The 900-square-foot upper level includes two comfortable bedrooms and baths as well as abundant storage and 440 square feet space for a future family apartment. Head downstairs, and an additional 700 square feet offers a study and bath and convenient wine cellar.
 Visbeen Architects
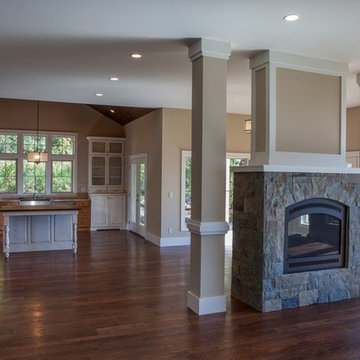
Who says you can’t have it all? This transitional design, which combines the charm of a peaked roof and shingled farmhouse style on the exterior with a contemporary open-style interior, proves otherwise. A floating, freestanding fireplace visible throughout the 2,344-square-foot first level is just one of the many special features of this cozy Craftsman-inspired design. This great getaway is all about the view, and many of the first floor rooms, from the living room to the master bath, were designed to make the most of lots lucky enough to have stunning vistas. Another interior highlight is the centrally located living/great room with fireplace, which looks out over a large patio. The 19 by 17-foot master bedroom is located to the right side of the floor plan, which also includes a roomy 130-square-foot screen porch off the spacious kitchen. The 900-square-foot upper level includes two comfortable bedrooms and baths as well as abundant storage and 440 square feet space for a future family apartment. Head downstairs, and an additional 700 square feet offers a study and bath and convenient wine cellar.
Find the right local pro for your project

 Elite Empire Construction Inc.
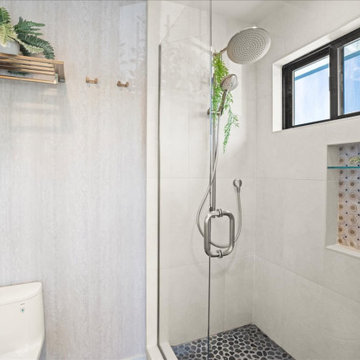
This guest suite in Hayden, Idaho, proves that high-end engineering shouldn't be reserved just for the master wing. We designed this hall bath as an "exotic luxury" destination, utilizing a specialized Kohler DTV electronic control system to manage a precision hydrotherapy array. It’s a sophisticated, compact spa experience that offers guests the same level of technical performance found in the primary suite.
Technical & Artisan Highlights:
Exotic Glass Tile Artistry: The focal point of the shower is the stunning floor-to-ceiling back wall, featuring an intricate, high-gloss glass mosaic tile in a Moroccan-inspired pattern. This exotic texture is balanced by dark, linear-grain porcelain side walls, creating a bold, high-contrast aesthetic.
Streamlined DTV Digital Control: The shower is powered by a computerized DTV interface (visible on the left wall), allowing guests to digitally program their perfect water temperature and flow. This removes the clutter of traditional valves for a sleek, modern look.
Integrated Body Massage Array: Despite the streamlined design, this shower packs a punch with three wall-mounted massaging body sprayers. These are strategically aligned to provide a targeted hydrotherapy experience, all controlled via the digital keypad.
Versatile Handheld Wand: For added functionality and ease of maintenance, we integrated a professional-grade handheld spray wand on a sliding bar. This provides a flexible secondary water source that complements the fixed massage heads.
Custom Glass & Lighting: The shower is enclosed in heavy-duty, frameless glass to keep the focus on the decorative tile work. We also integrated recessed LED lighting to highlight the reflective qualities of the glass mosaic, giving the space a constant "jewel-box" glow.
 May Construction, Inc.
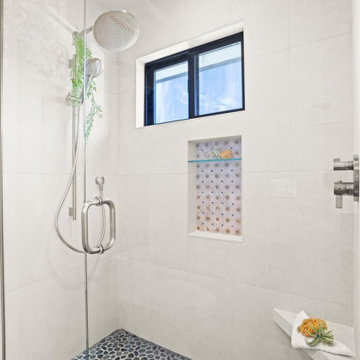
The upper bedroom level is complete with not one suite but two. The master and new guest suite were styled to perfection, floating vanities, walk-in showers and gold flaked wall paper prove that comfort was the key to fine design.
 May Construction, Inc.
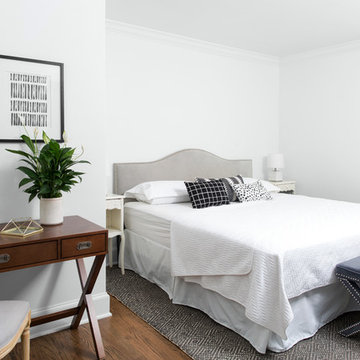
The upper bedroom level is complete with not one suite but two. The master and new guest suite were styled to perfection, floating vanities, walk-in showers and gold flaked wall paper prove that comfort was the key to fine design.
 Alair Homes Dallas
What could go possibly wrong? Nothing with Alair as their contractor.
Some creativity was required to get these clients the overall feel of the home they wanted without breaking the budget.
The end result proves you can still have a big impact on a small budget if you target key areas and spend wisely.

Sponsored
Sunbury, OH

J.Holderby - Renovations
Franklin County's Leading General Contractors - 2X Best of Houzz!
 May Construction, Inc.
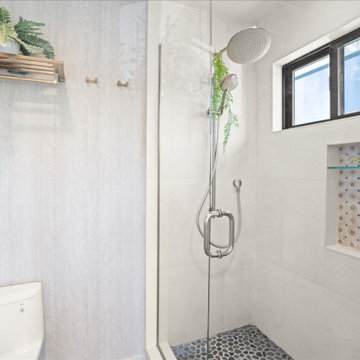
The upper bedroom level is complete with not one suite but two. The master and new guest suite were styled to perfection, floating vanities, walk-in showers and gold flaked wall paper prove that comfort was the key to fine design.
 Abodo Wood Ltd
Location: Orewa, New Zealand.
Kensington Park is New Zealand’s leading example of a master-planned residential neighbourhood. A range of accommodation options across apartments and terrace houses, all with freehold titles, has proved to be a winning combination.
Almost all the residences feature outdoor living spaces with timber decking that adds to the relaxed beach feel. Elements Sand+ Decking was chosen due to it’s high quality supplied finish, easy installation and superior weathering performance. The fact that the product is low toxicity and locally sourced from sustainable plantation forests was an added selling point for the development and it’s customers.
A number of local and international awards have been achieved, proving the quality of the development.
 Visbeen Architects
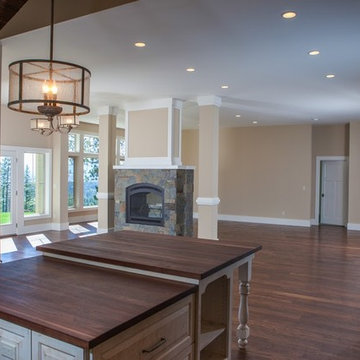
Who says you can’t have it all? This transitional design, which combines the charm of a peaked roof and shingled farmhouse style on the exterior with a contemporary open-style interior, proves otherwise. A floating, freestanding fireplace visible throughout the 2,344-square-foot first level is just one of the many special features of this cozy Craftsman-inspired design. This great getaway is all about the view, and many of the first floor rooms, from the living room to the master bath, were designed to make the most of lots lucky enough to have stunning vistas. Another interior highlight is the centrally located living/great room with fireplace, which looks out over a large patio. The 19 by 17-foot master bedroom is located to the right side of the floor plan, which also includes a roomy 130-square-foot screen porch off the spacious kitchen. The 900-square-foot upper level includes two comfortable bedrooms and baths as well as abundant storage and 440 square feet space for a future family apartment. Head downstairs, and an additional 700 square feet offers a study and bath and convenient wine cellar.
 Visbeen Architects
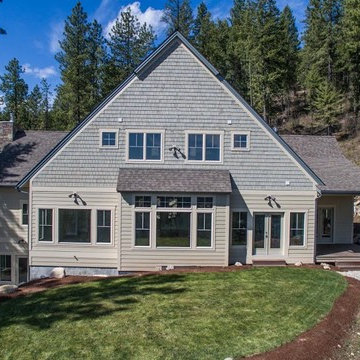
Who says you can’t have it all? This transitional design, which combines the charm of a peaked roof and shingled farmhouse style on the exterior with a contemporary open-style interior, proves otherwise. A floating, freestanding fireplace visible throughout the 2,344-square-foot first level is just one of the many special features of this cozy Craftsman-inspired design. This great getaway is all about the view, and many of the first floor rooms, from the living room to the master bath, were designed to make the most of lots lucky enough to have stunning vistas. Another interior highlight is the centrally located living/great room with fireplace, which looks out over a large patio. The 19 by 17-foot master bedroom is located to the right side of the floor plan, which also includes a roomy 130-square-foot screen porch off the spacious kitchen. The 900-square-foot upper level includes two comfortable bedrooms and baths as well as abundant storage and 440 square feet space for a future family apartment. Head downstairs, and an additional 700 square feet offers a study and bath and convenient wine cellar.
 Visbeen Architects
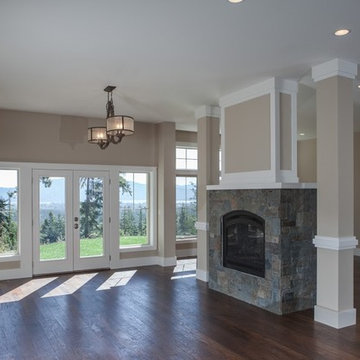
Who says you can’t have it all? This transitional design, which combines the charm of a peaked roof and shingled farmhouse style on the exterior with a contemporary open-style interior, proves otherwise. A floating, freestanding fireplace visible throughout the 2,344-square-foot first level is just one of the many special features of this cozy Craftsman-inspired design. This great getaway is all about the view, and many of the first floor rooms, from the living room to the master bath, were designed to make the most of lots lucky enough to have stunning vistas. Another interior highlight is the centrally located living/great room with fireplace, which looks out over a large patio. The 19 by 17-foot master bedroom is located to the right side of the floor plan, which also includes a roomy 130-square-foot screen porch off the spacious kitchen. The 900-square-foot upper level includes two comfortable bedrooms and baths as well as abundant storage and 440 square feet space for a future family apartment. Head downstairs, and an additional 700 square feet offers a study and bath and convenient wine cellar.
 Hashtag Design Studio
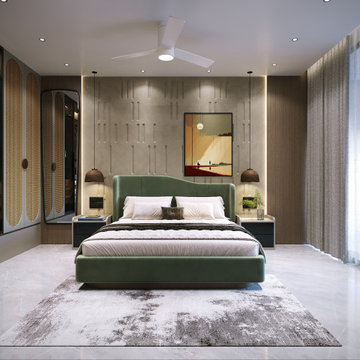
Step into a sanctuary where architectural precision meets tranquil comfort. This master bedroom is a masterclass in modern luxury, defined by a sophisticated interplay of soft textures and bold geometry.
The focal point is the custom-upholstered bed in a rich, warm terracotta, set against a magnificent oversized circular mirror that creates a luminous, halo-like effect. This sculptural theme is carried through the space with three handcrafted artisanal masks and a textured, poured-concrete feature wall that adds a raw, contemporary edge to the refined palette. A dedicated workspace with a sleek floating vanity sits perfectly framed by a high-gloss indigo accent wall, proving that functionality can be incredibly stylish. Bathed in soft, layered ambient lighting and finished with floor-to-ceiling sheer drapery, this room is the ultimate private retreat for the modern connoisseur.
#MasterBedroom #LuxuryLiving #InteriorDesign #HashtagDesignStudio #ModernBedroom #RajkotInteriors #GujaratDesign #BespokeInteriors #BedroomGoals #ContemporaryStyle #ArchitecturalLighting #LuxuryLifestyle #HomeInspiration #DesignerHome #SuiteLife #InteriorArtistry #ModernSanctuary #CustomFurniture #HighEndResidential #DecorInspiration

Sponsored
Delaware, OH

Buckeye Basements, Inc.
Central Ohio's Basement Finishing ExpertsBest Of Houzz '13-'21
 May Construction, Inc.
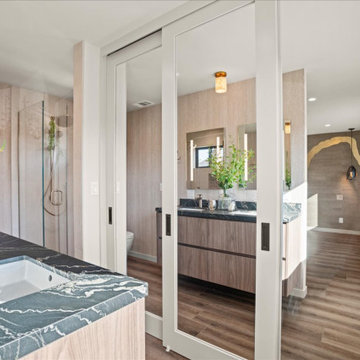
The upper bedroom level is complete with not one suite but two. The master and new guest suite were styled to perfection, floating vanities, walk-in showers and gold flaked wall paper prove that comfort was the key to fine design.
 Alair Homes Dallas
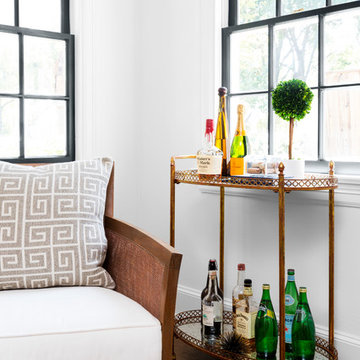
What could go possibly wrong? Nothing with Alair as their contractor.
Some creativity was required to get these clients the overall feel of the home they wanted without breaking the budget.
The end result proves you can still have a big impact on a small budget if you target key areas and spend wisely.
 May Construction, Inc.
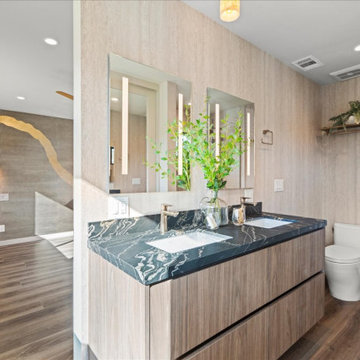
The upper bedroom level is complete with not one suite but two. The master and new guest suite were styled to perfection, floating vanities, walk-in showers and gold flaked wall paper prove that comfort was the key to fine design.
 May Construction, Inc.
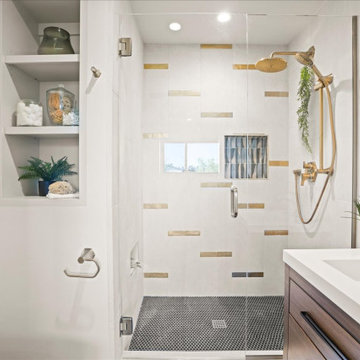
The upper bedroom level is complete with not one suite but two. The master and new guest suite were styled to perfection, floating vanities, walk-in showers and gold flaked wall paper prove that comfort was the key to fine design.

Sponsored
Sunbury, OH
J.Holderby - Renovations
Franklin County's Leading General Contractors - 2X Best of Houzz!
 Alair Homes Dallas
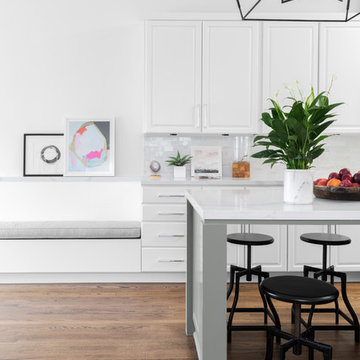
What could go possibly wrong? Nothing with Alair as their contractor.
Some creativity was required to get these clients the overall feel of the home they wanted without breaking the budget.
The end result proves you can still have a big impact on a small budget if you target key areas and spend wisely.
 Visbeen Architects
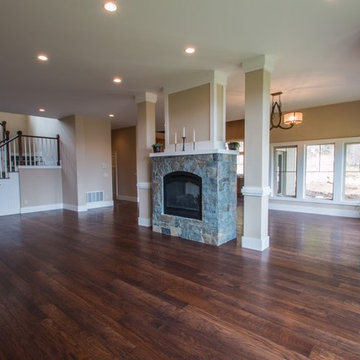
Who says you can’t have it all? This transitional design, which combines the charm of a peaked roof and shingled farmhouse style on the exterior with a contemporary open-style interior, proves otherwise. A floating, freestanding fireplace visible throughout the 2,344-square-foot first level is just one of the many special features of this cozy Craftsman-inspired design. This great getaway is all about the view, and many of the first floor rooms, from the living room to the master bath, were designed to make the most of lots lucky enough to have stunning vistas. Another interior highlight is the centrally located living/great room with fireplace, which looks out over a large patio. The 19 by 17-foot master bedroom is located to the right side of the floor plan, which also includes a roomy 130-square-foot screen porch off the spacious kitchen. The 900-square-foot upper level includes two comfortable bedrooms and baths as well as abundant storage and 440 square feet space for a future family apartment. Head downstairs, and an additional 700 square feet offers a study and bath and convenient wine cellar.
 MDV Remodeling

This kitchen proves how kitchens of today have become a multi-function space. This space is complete with a printer, dog crate, water bowls, and multiple kuerig's!
27