
Search results for "Master pse" in Home Design Ideas




Find the right local pro for your project


 Stover Home Services LLC
Before picture of tiny shower
Example of a transitional closet design in Columbus
Example of a transitional closet design in Columbus





Sponsored
Columbus, OH

Snider & Metcalf Interior Design, LTD
Leading Interior Designers in Columbus, Ohio & Ponte Vedra, Florida


 Spring Creek Design
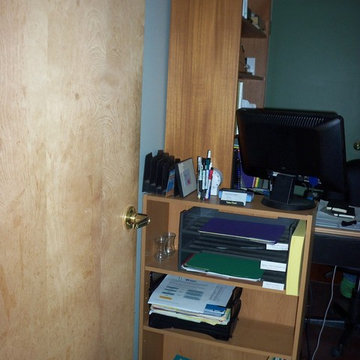
The family entry from the garage creates space for changing shoes, a new closet, a pantry, and a powder room.
Photo by Liz Smutko
Small minimalist medium tone wood floor and brown floor entry hall photo in Philadelphia with blue walls and a green front door
Small minimalist medium tone wood floor and brown floor entry hall photo in Philadelphia with blue walls and a green front door


 Dancing Goat Custom Millwork
3'0" x 8'0" x 2 1/8" Raw Cedar Barn Door before stain showing quality of construction. All joints biscuit-joined. Center core is cedar tongue and groove siding simulating 1x6 planks. No nails or screws used in construction. Z pattern both sides.




Sponsored
Columbus, OH
Free consultation for landscape design!

Peabody Landscape Group
Columbus' Reliable Landscape Design & Contracting


 Good Brothers Home Makeovers, LLC
Products used:
Tiles: 9 x 36 porcelain planks from the tile shop.
Edging: For the entryway, living room and kitchen, we used coral metal trims for tile edging.
Baseboards: 4.5" B522 style baseboards painted satin white oil based.
Grout: Pro Excel Grout with sealant additives and shrinkage or breakage protection. Used large format thinset mortar. 1/8 grout joints. Entry was installed in a way to follow stair lines.










75