
Search results for "Master purchased" in Home Design Ideas

 Decorative Philosophy
The bedroom in this Manhattan Pied à Terre showcases Joseph's masterful ability to combine colors, textures and styles to create a perfect environment custom tailored to the client's taste & budget. All painting, staging, purchasing and placement of art and accessories: Joseph Macaya
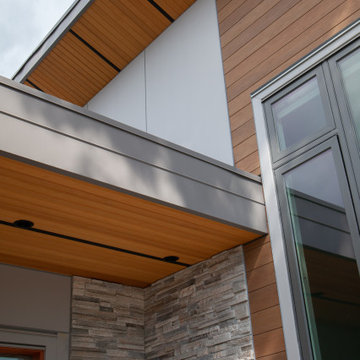
 Living Radius Architecture & Interior Design Inc.
The clients wanted to renovate and add to their newly purchased home. Their goal was to modernize and enhance the street presence and interior planning and finishes to suit their needs.
A new, partially submerged garage was added which created a sunny rooftop patio level with the new open plan living, dining and kitchen area. A master suite, guest suite, and media room were included in the new layout.

 Amy Pearson Design
Relocating to Portland, Oregon from California, this young family immediately hired Amy to redesign their newly purchased home to better fit their needs. The project included updating the kitchen, hall bath, and adding an en suite to their master bedroom. Removing a wall between the kitchen and dining allowed for additional counter space and storage along with improved traffic flow and increased natural light to the heart of the home. This galley style kitchen is focused on efficiency and functionality through custom cabinets with a pantry boasting drawer storage topped with quartz slab for durability, pull-out storage accessories throughout, deep drawers, and a quartz topped coffee bar/ buffet facing the dining area. The master bath and hall bath were born out of a single bath and a closet. While modest in size, the bathrooms are filled with functionality and colorful design elements. Durable hex shaped porcelain tiles compliment the blue vanities topped with white quartz countertops. The shower and tub are both tiled in handmade ceramic tiles, bringing much needed texture and movement of light to the space. The hall bath is outfitted with a toe-kick pull-out step for the family’s youngest member!
Find the right local pro for your project

 Milan Jara
Living Room in an old Spanish villa in Coral Cables. This home is a historic landmark and designed by Frank Mcmurray Sawyer
Photos can be purchased from Michael Mix

 Knilans' Furniture & Interiors
In the Master Bedroom there is new custom bedding and new artwork above the bed. The mission bedroom furniture is Stickley and was purchased previously from Knilans'.
River House Project by:
Joan Adamson, Knilans' Interior Designer
Knilans' Furniture & Interiors
3015 Brady Street
Davenport, IA 52804
(563) 322-0903
www.knilansfurniture.com

 Beyond Beige Interior Design Inc.
Beyond Beige Interior Design | www.beyondbeige.com | Ph: 604-876-3800 | Photography By Bemoved Media | Furniture Purchased From The Living Lab Furniture Co.



Sponsored
Columbus, OH
Free consultation for landscape design!

Peabody Landscape Group
Columbus' Reliable Landscape Design & Contracting

 Platinum Realty Network
Located in desirable guard-gated Stonegate! Soaring ceilings and warm wall tones throughout. Neutral tile in every room. Cozy tiled fireplace! Plantation shutters added 8/12. Eat in kitchen has granite countertops with upgraded stainless steel appliances as of 8/12. Large master suite has ceiling fan and private exit to backyard. Full spa like bathroom with double sink vanity and separate soaking tub + shower. Beautiful backyard features a covered patio with sparkling heated pool. Kenmore Elite washer + steam dryer. Water heater purchased 8/12. A/C purchased 3/13 w/ 10 yr warranty. Ecobee WIFI thermostat 3/13. 3M window film added to sliding door 7/13 and Sunshades in 5/13. Front + back security doors added 10/13. Custom closet in master new as of 1/13.Home is sealed for pests/Scorpions.

 Spring Creek Design
This stately Haverford home was a great investment for the clients — who call themselves serial longterm flippers. After purchase, they renovated the kitchen to better accommodate entertaining and cooking holiday feasts for large family gatherings.
They took an awkward open master bath and remade it into his-and-hers baths, joined by a shower between the two. Enclosing the bathroom areas created a large dressing area with copious closets between the master bedroom and the reconfigured bath.

 Studio Z Architecture
After purchasing this 1960s ranch in Ann Arbor, the homeowners knew that the master suite, which was remodeled in the 90s and had a raised spa tub and a black toilet, had to go.
Studio Z designed an updated master bathroom to provide the homeowners with a spacious shower and double vanity while still having plenty of space and natural light. The Douglas fir wall provides warmth as well as a pop of color to this relaxing master bath.

 Custom Storage Solutions
This master closet was designed for a couple that recently purchased a 150 year old loft in desperate need of a complete makeover. We designed this master closet space to be shared, in white with lots of hanging space and drawer storage. Shelves are also added for shoe storage and folded items.
 Custom Storage Solutions
This master closet was designed for a couple that recently purchased a 150 year old loft in desperate need of a complete makeover. We designed this master closet space to be shared, in white with lots of hanging space and drawer storage. Shelves are also added for shoe storage and folded items.
 Beyond Beige Interior Design Inc.
Beyond Beige Interior Design | www.beyondbeige.com | Ph: 604-876-3800 | Best Builders | Ema Peter Photography | Furniture Purchased From The Living Lab Furniture Co.



 Owings Brothers Contracting
Bathroom shower was tiled in Marmol Venatino Honed engineered stone in various sizes 3” x 12” and 12” x 24”tiles. Basketweave Carrera Bard Honed tiles were used on the bathroom flooring and all tile was purchased through Chesapeake Tile & Marble. Plumbing fixtures are made by Kohler in brushed nickel and were purchased through Thomas Somerville in Owings Mills.
6 Square, painted white cabinets were chosen through Owings Design Studio.
http://www.houzz.com/pro/curtis10/curtis-martin-photo-inc

 Jinx McDonald Interior Designs
Large beach style master dark wood floor and brown floor bedroom photo with blue walls



 Kelly and Abramson Architecture
Mid-sized cottage master white tile and stone tile porcelain tile freestanding bathtub photo in San Francisco with raised-panel cabinets, medium tone wood cabinets, marble countertops and beige walls
 Custom Storage Solutions
This master closet was designed for a couple that recently purchased a 150 year old loft in desperate need of a complete makeover. We designed this master closet space to be shared, in white with lots of hanging space and drawer storage. Shelves are also added for shoe storage and folded items.

 Whitewash Studio Architecture
The home owner purchased this home in Buckhead. A prominent neighborhood of Atlanta. The goal of this young woman was to transform the space from classical ranch that had undergone multiple additions to a more modern with a transitional nautical feel.
As well as renovating a large amount of the interior including, master suite, kitchen, and living/dining, a large amount of attention was paid to the exterior living spaces and entry.
57