
Search results for "Master purchased" in Home Design Ideas

 Knilans' Furniture & Interiors
In the Master Bedroom there is new custom bedding and new artwork above the bed. The mission bedroom furniture is Stickley and was purchased previously from Knilans'.
River House Project by:
Joan Adamson, Knilans' Interior Designer
Knilans' Furniture & Interiors
3015 Brady Street
Davenport, IA 52804
(563) 322-0903
www.knilansfurniture.com

 Owings Brothers Contracting
Bathroom shower was tiled in Marmol Venatino Honed engineered stone in various sizes 3” x 12” and 12” x 24”tiles. Basketweave Carrera Bard Honed tiles were used on the bathroom flooring and all tile was purchased through Chesapeake Tile & Marble. Plumbing fixtures are made by Kohler in brushed nickel and were purchased through Thomas Somerville in Owings Mills.
6 Square, painted white cabinets were chosen through Owings Design Studio. http://www.houzz.com/pro/curtis10/curtis-martin-photo-inc


Find the right local pro for your project

 RTS Historic Homes
Built in 1850, the Jordan-Bellew house is on the National Historic Register. Slowly falling in to disrepair due to foreclosure, RTS purchased the house in 2015 with a plan to add needed bathrooms (there was only one), move the kitchen to a larger room with a better location off the dining room, install a powder room and create a master bathroom. Work began on this grand estate in early 2016.

 Wendy Glaister Interiors
Built to the exacting standards of a young, self-made couple, this design exemplifies their taste: clean, clear, crisp and ready for anything life may throw at them.
The dining room is ready for entertaining with a built in wine bar, buffet serving space and a table the couple purchased as newlyweds for sentimentality.

 Haycon Inc.
This South End single family project was a cosmetic renovation to a four story single family residence. The client’s primary concern was schedule as they needed to move into the residence only three weeks after purchasing the home. The scope Haycon executed included painting the entire house, refinishing the kitchen cabinets, refinishing and installing a runner on the stairs, replacing lighting fixtures and switches, replacing plumbing fixtures in the master bathroom, re-facing the master bathroom vanity, installing wall paper at two bathrooms and changing all the door hardware.

 Custom Storage Solutions
This master closet was designed for a couple that recently purchased a 150 year old loft in desperate need of a complete makeover. We designed this master closet space to be shared, in white with lots of hanging space and drawer storage. Shelves are also added for shoe storage and folded items.



 Teknik Design & Remodeling
Shampoo niche, LED backlit, shower head and handheld shower head on a slider bar, if you like the tile in the niche, it's "94-tranquil hex mansion drive ts954" and was purchased from San Diego Marble & Tile. Sergio and his team will take great care of you :- )

 Change Your Bathroom©
The detailed plans for this bathroom can be purchased here: https://www.changeyourbathroom.com/shop/felicitous-flora-bathroom-plans/
The original layout of this bathroom underutilized the spacious floor plan and had an entryway out into the living room as well as a poorly placed entry between the toilet and the shower into the master suite. The new floor plan offered more privacy for the water closet and cozier area for the round tub. A more spacious shower was created by shrinking the floor plan - by bringing the wall of the former living room entry into the bathroom it created a deeper shower space and the additional depth behind the wall offered deep towel storage. A living plant wall thrives and enjoys the humidity each time the shower is used. An oak wood wall gives a natural ambiance for a relaxing, nature inspired bathroom experience.
 Interiors by Natasha
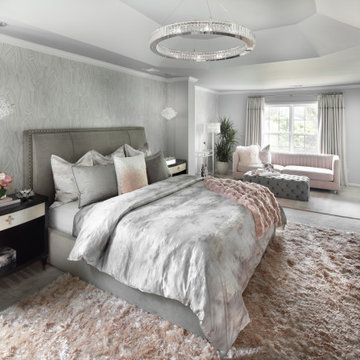
My client hired Interiors by Natasha to redesign her master bedroom, sitting room and master bathroom. She was enthusiastic about having us create a peaceful and glamorous room for her to sleep and lounge in. The scope of the project was as follows: with the exception to the master bed, we purchased new furniture, new bedding, dressers, nightstands, chandeliers, sofa, rugs, mirror and accessories. We also decided to install wallpaper on the walls as a focal point in the room.
The challenges we faced with this project was making sure we designed a room that had some luxe, glitz and glam. We had to design the space around the bed that my client purchased prior to starting the design process. The color scheme within the room included gray, blush, and cream. The other challenge we faced was creating a room around the glam style without over doing it. Although my client was fine with glam, she did not want to much of it represented in the room. I believe we were able to redesign her space creating a luxe atmosphere for her to sleep and lounge in.
Photography by Haigwood Studios

 Danielle Rios Design Studio
Example of a trendy master matchstick tile beige floor freestanding bathtub design in Las Vegas with flat-panel cabinets, gray cabinets, white walls, an undermount sink and gray countertops
 Living Radius Architecture & Interior Design Inc.
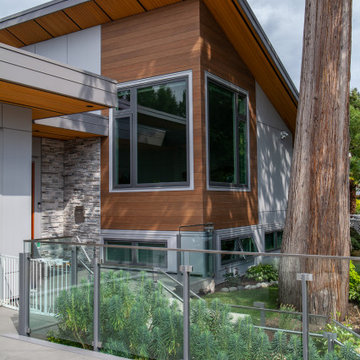
The clients wanted to renovate and add to their newly purchased home. Their goal was to modernize and enhance the street presence and interior planning and finishes to suit their needs.
A new, partially submerged garage was added which created a sunny rooftop patio level with the new open plan living, dining and kitchen area. A master suite, guest suite, and media room were included in the new layout.
 Living Radius Architecture & Interior Design Inc.
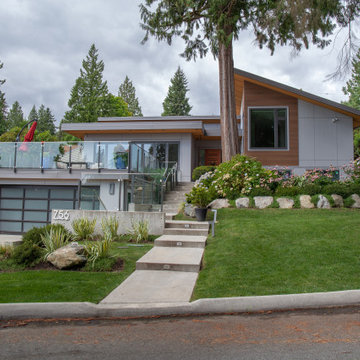
The clients wanted to renovate and add to their newly purchased home. Their goal was to modernize and enhance the street presence and interior planning and finishes to suit their needs.
A new, partially submerged garage was added which created a sunny rooftop patio level with the new open plan living, dining and kitchen area. A master suite, guest suite, and media room were included in the new layout.

Sponsored
Sunbury, OH

J.Holderby - Renovations
Franklin County's Leading General Contractors - 2X Best of Houzz!

 BeeTree Homes
The mix of materials including the dual glass vessel sinks with a furniture-like cabinet finish and engineered quartz countertop add interest to this Master Bath by BeeTree Homes

 BK Classic Collections Home Stagers
This master bedroom needed some help prior to the redesign. We had the nightstands purchased and we selected the wall art, added bedding and accessories to create a finished look
 Haycon Inc.
This South End single family project was a cosmetic renovation to a four story single family residence. The client’s primary concern was schedule as they needed to move into the residence only three weeks after purchasing the home. The scope Haycon executed included painting the entire house, refinishing the kitchen cabinets, refinishing and installing a runner on the stairs, replacing lighting fixtures and switches, replacing plumbing fixtures in the master bathroom, re-facing the master bathroom vanity, installing wall paper at two bathrooms and changing all the door hardware.

 Platinum Realty Network
Located in desirable guard-gated Stonegate! Soaring ceilings and warm wall tones throughout. Neutral tile in every room. Cozy tiled fireplace! Plantation shutters added 8/12. Eat in kitchen has granite countertops with upgraded stainless steel appliances as of 8/12. Large master suite has ceiling fan and private exit to backyard. Full spa like bathroom with double sink vanity and separate soaking tub + shower. Beautiful backyard features a covered patio with sparkling heated pool. Kenmore Elite washer + steam dryer. Water heater purchased 8/12. A/C purchased 3/13 w/ 10 yr warranty. Ecobee WIFI thermostat 3/13. 3M window film added to sliding door 7/13 and Sunshades in 5/13. Front + back security doors added 10/13. Custom closet in master new as of 1/13.Home is sealed for pests/Scorpions.



 Casework Inter Design
When the homeowners first purchased the 1925 house, it was compartmentalized, outdated, and completely unfunctional for their growing family. Casework designed the owner's previous kitchen and family room and was brought in to lead up the creative direction for the project. Casework teamed up with architect Paul Crowther and brother sister team Ainslie Davis on the addition and remodel of the Colonial.
The existing kitchen and powder bath were demoed and walls expanded to create a new footprint for the home. This created a much larger, more open kitchen and breakfast nook with mudroom, pantry and more private half bath. In the spacious kitchen, a large walnut island perfectly compliments the homes existing oak floors without feeling too heavy. Paired with brass accents, Calcutta Carrera marble countertops, and clean white cabinets and tile, the kitchen feels bright and open - the perfect spot for a glass of wine with friends or dinner with the whole family.
There was no official master prior to the renovations. The existing four bedrooms and one separate bathroom became two smaller bedrooms perfectly suited for the client’s two daughters, while the third became the true master complete with walk-in closet and master bath. There are future plans for a second story addition that would transform the current master into a guest suite and build out a master bedroom and bath complete with walk in shower and free standing tub.
Overall, a light, neutral palette was incorporated to draw attention to the existing colonial details of the home, like coved ceilings and leaded glass windows, that the homeowners fell in love with. Modern furnishings and art were mixed in to make this space an eclectic haven.
 ROC Homes Texas LTD.
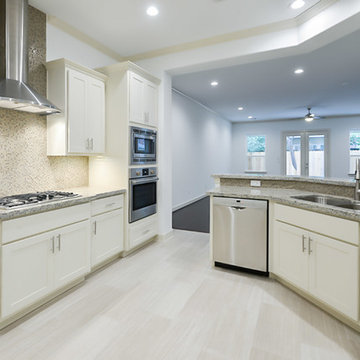
The ROClake 3057-3 has a very open floor plan and first floor living with 10' ceilings. This kitchen features BOSCH appliances and Moen plumbing fixtures. This home is available for purchase in the West University, College Court Subdivision in Houston, Texas.
58