
Search results for "Master purse" in Home Design Ideas

 Custom Design & Construction
Our homeowner approached us first in order to remodel her master suite. Her shower was leaking and she wanted to turn 2 separate closets into one enviable walk in closet. This homeowners projects have been completed in multiple phases. The second phase was focused on the kitchen, laundry room and converting the dining room to an office. View before and after images of the project here:
http://www.houzz.com/discussions/4412085/m=23/dining-room-turned-office-in-los-angeles-ca
https://www.houzz.com/discussions/4425079/m=23/laundry-room-refresh-in-la
https://www.houzz.com/discussions/4440223/m=23/banquette-driven-kitchen-remodel-in-la
We feel fortunate that she has such great taste and furnished her home so well!
Bedroom: The art on the wall is a piece that the homeowner brought back from a trip to France. The room feels luxe and romantic.
Walk in Closet: The walk in closet features built in cabinetry including glass doored cabinets. It offer shoe storage, purse storage and even linens. The walk in closet has recessed lighting.
Master Bathroom: The master bathroom offers a make-up desk and plenty of lights and mirrors! Utilizing both pendant and recessed lighting, the bathroom feels bright and white even though it is a combination of white and beige. The white shaker cabinets are contrasted by a dark granite countertop. Favoring a large shower over a tub we were able to include a large niche for storage. The tile and floor are both limestone.

 Ashwood Designs and Custom Homes
Award-Winning Custom Home Builder in Central Houston. We are a design/build company offering clients 3D renderings to see their design before work begins.
www.ashwooddesigns.com
TK Images

 RESIDENTIAL DESIGN STUDIO
Ultimate treatment for your shoes in this master closet. The floors are white carrara marble, the walls are custom finished blue and metallic silver.
Find the right local pro for your project

 Interior Door and Closet Company
Walk in closet organizer in a Secret finish with Premier flat panel drawers and cabinet doors. Shoe shelves include shoe fences.
Mid-sized elegant gender-neutral carpeted and brown floor walk-in closet photo in Orange County with flat-panel cabinets and light wood cabinets
Mid-sized elegant gender-neutral carpeted and brown floor walk-in closet photo in Orange County with flat-panel cabinets and light wood cabinets

 User
Example of a small classic women's light wood floor walk-in closet design in DC Metro with raised-panel cabinets and white cabinets

 Inspired Closets Sacramento
Walk-in closet - large transitional gender-neutral carpeted and beige floor walk-in closet idea in Sacramento with open cabinets and white cabinets

 KraftMaster Renovations
His and hers custom walk-in master bedroom closet. This closet was designed with this client in mind so that all of the storage space and hangings could accommodate their items.

Sponsored
Columbus, OH

Wannemacher Interiors
Customized Award-Winning Interior Design Solutions in Franklin Cnty OH
 Custom Design & Construction
Our homeowner approached us first in order to remodel her master suite. Her shower was leaking and she wanted to turn 2 separate closets into one enviable walk in closet. This homeowners projects have been completed in multiple phases. The second phase was focused on the kitchen, laundry room and converting the dining room to an office. View before and after images of the project here:
http://www.houzz.com/discussions/4412085/m=23/dining-room-turned-office-in-los-angeles-ca
https://www.houzz.com/discussions/4425079/m=23/laundry-room-refresh-in-la
https://www.houzz.com/discussions/4440223/m=23/banquette-driven-kitchen-remodel-in-la
We feel fortunate that she has such great taste and furnished her home so well!
Bedroom: The art on the wall is a piece that the homeowner brought back from a trip to France. The room feels luxe and romantic.
Walk in Closet: The walk in closet features built in cabinetry including glass doored cabinets. It offer shoe storage, purse storage and even linens. The walk in closet has recessed lighting.
Master Bathroom: The master bathroom offers a make-up desk and plenty of lights and mirrors! Utilizing both pendant and recessed lighting, the bathroom feels bright and white even though it is a combination of white and beige. The white shaker cabinets are contrasted by a dark granite countertop. Favoring a large shower over a tub we were able to include a large niche for storage. The tile and floor are both limestone.
 Inspired Closets Sacramento
Inspiration for a large transitional gender-neutral carpeted and beige floor walk-in closet remodel in Sacramento with open cabinets and white cabinets

 AmeriCabinets Express, Inc.
Corner closet system called "The Revolving Closet Organizer". Its got the name because the unit you see on the Left can contain over pairs of shoes
It takes approximately 40" foot print and comes in 3 different standard colors
find ore info @ http://www.RevolvingOrganizer.com

 Kathleen Jacobson, The Couture Closet
Beautiful walk in His & Her Closet in luxury High Rise Residence in Dallas, Texas. Brass hardware on shaker beaded inset style custom cabinetry with several large dressers, adjustable shoe shelving behind glass doors and glass shelving for handbag display showcase this dressing room.
 Nova Cabinet & Closet
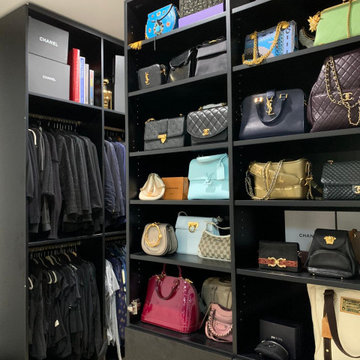
Luxury Alert. Nova Closet presents the newly-completed walk-in closet in the heart of Virginia. A combination of timeless slab and black cabinets are perfectly fitted with the E-shaped room space.





 Capitol Closet Design
Larry Nordseth Master Walk-in Closet with white Shaker Doors by Capitol Closet Design, www.capitolclosetdesign.net 703-827-2700
Example of a classic closet design in DC Metro
Example of a classic closet design in DC Metro

 Closet Factory
White with raised panel and glass insert door ad drawer faces. Oil rubbed bronze toe stop bands for slanted shoe shelves
Home design - large traditional home design idea in Houston
Home design - large traditional home design idea in Houston

 Tier1 Group, LLC
Twist Tours
Large trendy gender-neutral porcelain tile and brown floor walk-in closet photo in Austin with gray cabinets
Large trendy gender-neutral porcelain tile and brown floor walk-in closet photo in Austin with gray cabinets



Sponsored
Columbus, OH

Hope Restoration & General Contracting
Columbus Design-Build, Kitchen & Bath Remodeling, Historic Renovations

 Tyler Custom Closets
Example of a mid-sized minimalist women's carpeted and beige floor walk-in closet design in Dallas with recessed-panel cabinets and gray cabinets
 Inspired Closets Sacramento
Walk-in closet - large transitional gender-neutral carpeted and beige floor walk-in closet idea in Sacramento with open cabinets and white cabinets
 Kathleen Jacobson, The Couture Closet
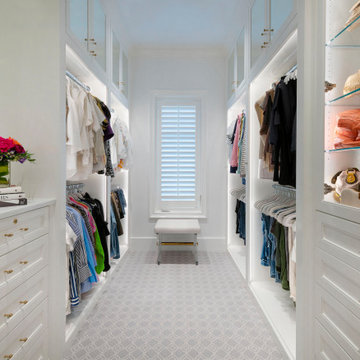
This long, narrow closet is bright, airy with extra storage, wardrobe pull downs and a shoe carousel. Mirrored upper cabinets go to the 10 foot ceiling.
63