
Search results for "Master push" in Home Design Ideas
 User

UserFreestanding bathtub - mid-sized transitional master white tile and marble tile white floor and marble floor freestanding bathtub idea in Detroit with white walls, recessed-panel cabinets, white cabinets, a two-piece toilet, a drop-in sink, marble countertops, a hinged shower door and white countertops
 Martha's Vineyard Interior Design
Designer: Liane Thomas
Interior Photography: Michael J. Lee
Exterior Photography: Eric Roth

Beach style guest medium tone wood floor and beige floor bedroom photo in Boston with multicolored walls
Beach style guest medium tone wood floor and beige floor bedroom photo in Boston with multicolored walls
 DC Fine Homes Inc.
DC Fine Homes & Interiors
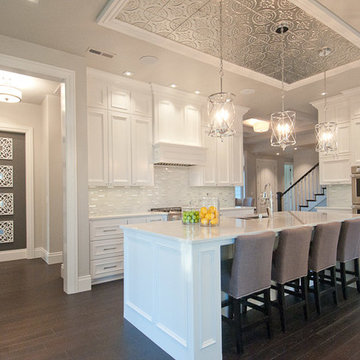
Eat-in kitchen - mid-sized traditional galley dark wood floor eat-in kitchen idea in Portland with an undermount sink, beaded inset cabinets, white cabinets, quartzite countertops, white backsplash, glass tile backsplash, paneled appliances and an island
Eat-in kitchen - mid-sized traditional galley dark wood floor eat-in kitchen idea in Portland with an undermount sink, beaded inset cabinets, white cabinets, quartzite countertops, white backsplash, glass tile backsplash, paneled appliances and an island
Find the right local pro for your project
 wood mgmt furniture + interior spaces
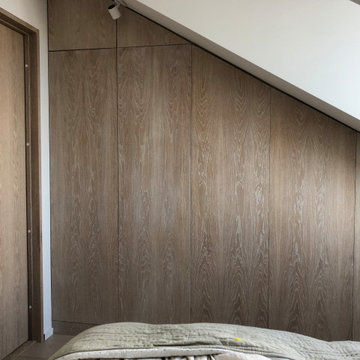
Master bedroom closet push open doors with clean lines respecting the design of the apartment.

 Vision Interiors
This cozy lake cottage skillfully incorporates a number of features that would normally be restricted to a larger home design. A glance of the exterior reveals a simple story and a half gable running the length of the home, enveloping the majority of the interior spaces. To the rear, a pair of gables with copper roofing flanks a covered dining area and screened porch. Inside, a linear foyer reveals a generous staircase with cascading landing.
Further back, a centrally placed kitchen is connected to all of the other main level entertaining spaces through expansive cased openings. A private study serves as the perfect buffer between the homes master suite and living room. Despite its small footprint, the master suite manages to incorporate several closets, built-ins, and adjacent master bath complete with a soaker tub flanked by separate enclosures for a shower and water closet.
Upstairs, a generous double vanity bathroom is shared by a bunkroom, exercise space, and private bedroom. The bunkroom is configured to provide sleeping accommodations for up to 4 people. The rear-facing exercise has great views of the lake through a set of windows that overlook the copper roof of the screened porch below.

 TKS Design Group
Free ebook, Creating the Ideal Kitchen. DOWNLOAD NOW
Our clients had been in their home since the early 1980’s and decided it was time for some updates. We took on the kitchen, two bathrooms and a powder room.
The layout in the kitchen was functional for them, so we kept that pretty much as is. Our client wanted a contemporary-leaning transitional look — nice clean lines with a gray and white palette. Light gray cabinets with a slightly darker gray subway tile keep the northern exposure light and airy. They also purchased some new furniture for their breakfast room and adjoining family room, so the whole space looks completely styled and new. The light fixtures are staggered and give a nice rhythm to the otherwise serene feel.
The homeowners were not 100% sold on the flooring choice for little powder room off the kitchen when I first showed it, but now they think it is one of the most interesting features of the design. I always try to “push” my clients a little bit because that’s when things can get really fun and this is what you are paying for after all, ideas that you may not come up with on your own.
We also worked on the two upstairs bathrooms. We started first on the hall bath which was basically just in need of a face lift. The floor is porcelain tile made to look like carrera marble. The vanity is white Shaker doors fitted with a white quartz top. We re-glazed the cast iron tub.
The master bath was a tub to shower conversion. We used a wood look porcelain plank on the main floor along with a Kohler Tailored vanity. The custom shower has a barn door shower door, and vinyl wallpaper in the sink area gives a rich textured look to the space. Overall, it’s a pretty sophisticated look for its smaller fooprint.
Designed by: Susan Klimala, CKD, CBD
Photography by: Michael Alan Kaskel
For more information on kitchen and bath design ideas go to: www.kitchenstudio-ge.com


Sponsored
Columbus, OH

Hope Restoration & General Contracting
Columbus Design-Build, Kitchen & Bath Remodeling, Historic Renovations


 NWC Construction
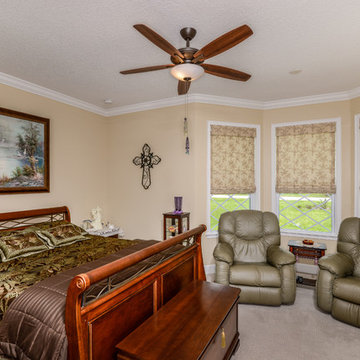
The bay window area pushed the master suite out to allow the owners to have a sitting area.
Elegant bedroom photo in Tampa
Elegant bedroom photo in Tampa

 JMJ Studios
Custom casework by Frank Leonardo, Leonardo Custom Cabinetry.
Catherine Nguyen Photography
Inspiration for a modern home office remodel in San Francisco
Inspiration for a modern home office remodel in San Francisco
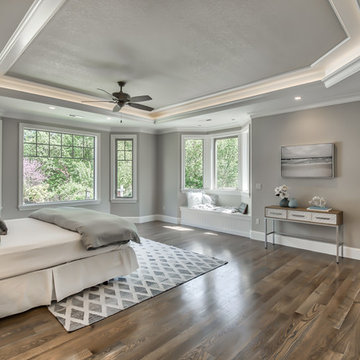
 Skye Homes
Transitional dark wood floor and brown floor bedroom photo in Portland with gray walls, a corner fireplace and a tile fireplace

 The English Contractor & Remodeling Services
Example of a mid-sized transitional galley ceramic tile and gray floor dedicated laundry room design in Cincinnati with a single-bowl sink, white cabinets, quartz countertops, white walls, an integrated washer/dryer, recessed-panel cabinets and gray countertops

Sponsored
Columbus, OH
Free consultation for landscape design!

Peabody Landscape Group
Columbus' Reliable Landscape Design & Contracting

 Pamela Dailey Design
950 sq. ft. gut renovation of a pre-war NYC apartment to add a half-bath and guest bedroom.
Example of a small classic guest dark wood floor bedroom design in New York with beige walls and no fireplace
Example of a small classic guest dark wood floor bedroom design in New York with beige walls and no fireplace
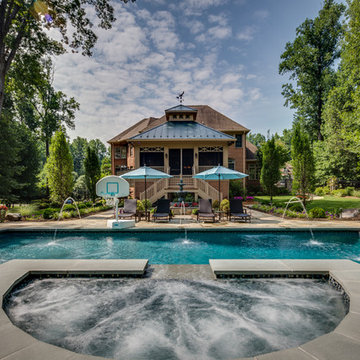
 New Traditions Home Design, LLC
Completed Project.
Inspiration for a timeless backyard custom-shaped pool remodel in DC Metro
Inspiration for a timeless backyard custom-shaped pool remodel in DC Metro
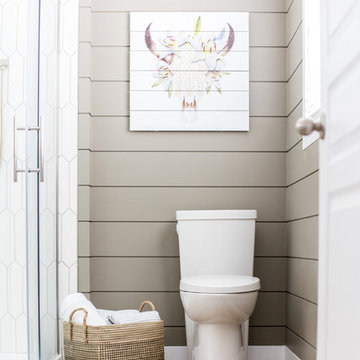
 Hampton Rowe
Minimalist white tile and porcelain tile brown floor corner shower photo in Toronto with gray walls, an undermount sink and quartzite countertops

 MCYIA Interior Architecture and Design
Andy Matheson
Inspiration for a mid-sized contemporary guest carpeted and gray floor bedroom remodel in Hawaii with black walls and no fireplace
Inspiration for a mid-sized contemporary guest carpeted and gray floor bedroom remodel in Hawaii with black walls and no fireplace

Sponsored
Delaware, OH

Buckeye Basements, Inc.
Central Ohio's Basement Finishing ExpertsBest Of Houzz '13-'21
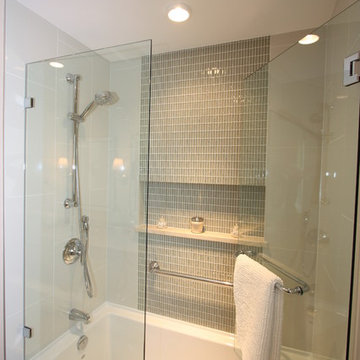
 New Vision Projects Inc
Tub/shower combo - mid-sized transitional master beige tile linoleum floor tub/shower combo idea in Vancouver with an undermount sink, recessed-panel cabinets, white cabinets, marble countertops and white walls

 Northside Design Collective
Builder: Thompson Properties
Interior Designer: Allard & Roberts Interior Design
Cabinetry: Advance Cabinetry
Countertops: Mountain Marble & Granite
Lighting Fixtures: Lux Lighting and Allard & Roberts
Doors: Sun Mountain
Plumbing & Appliances: Ferguson
Photography: David Dietrich Photography
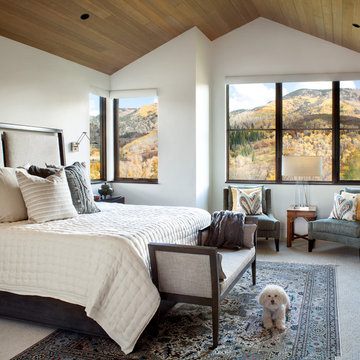
 Vertical Arts Architecture
Gibeon Photography.
Inspiration for a mid-sized transitional master carpeted and gray floor bedroom remodel in Denver with a standard fireplace, a brick fireplace and white walls
Inspiration for a mid-sized transitional master carpeted and gray floor bedroom remodel in Denver with a standard fireplace, a brick fireplace and white walls
24