
Search results for "Master push" in Home Design Ideas

 Omega Stone Mantels

Fireplace. Cast Stone. Cast Stone Mantels. Mantels. Fireplace Design. Fireplace Design Ideas. Fireplace Mantels. Fireplace Surrounds. Mantel Design. Omega. Omge Mantels. Omega Mantels Of Stone. Cast Stone Fireplace. Contemporary. Contemporary living room, Contemporary Fireplace. Dark Wood Floor. Fireplace Screen. TV Over fireplace. TV Fireplace. Formal. Living space. Fireplace Makeover. Modern. Modern Fireplace. Modern Mantel. Linear. Linear Fireplace. Linear Modern. Linear Mantel.
 Landmark Builders
Glenn Rose Photography

Bedroom - transitional master medium tone wood floor bedroom idea in Sacramento with white walls and no fireplace
Bedroom - transitional master medium tone wood floor bedroom idea in Sacramento with white walls and no fireplace
Find the right local pro for your project

 Matt Fajkus Architecture
The Control/Shift House is perched on the high side of the site which takes advantage of the view to the southeast. A gradual descending path navigates the change in terrain from the street to the entry of the house. A series of low retaining walls/planter beds gather and release the earth upon the descent resulting in a fairly flat level for the house to sit on the top one third of the site. The entry axis is aligned with the celebrated stair volume and then re-centers on the actual entry axis once you approach the forecourt of the house.
The initial desire was for an “H” scheme house with common entertaining spaces bridging the gap between the more private spaces. After an investigation considering the site, program, and view, a key move was made: unfold the east wing of the “H” scheme to open all rooms to the southeast view resulting in a “T” scheme. The new derivation allows for both a swim pool which is on axis with the entry and main gathering space and a lap pool which occurs on the cross axis extending along the lengthy edge of the master suite, providing direct access for morning exercise and a view of the water throughout the day.
The Control/Shift House was derived from a clever way of following the “rules.” Strict HOA guidelines required very specific exterior massing restrictions which limits the lengths of unbroken elevations and promotes varying sizes of masses. The solution most often used in this neighborhood is one of addition - an aggregation of masses and program randomly attached to the inner core of the house which often results in a parasitic plan. The approach taken with the Control/Shift House was to push and pull program/massing to delineate and define the layout of the house. Massing is intentional and reiterated by the careful selection of materiality that tracks through the house. Voids and relief in the plan are a natural result of this method and allow for light and air to circulate throughout every space of the house, even into the most inner core.
Photography: Charles Davis Smith
 Closet Solutions
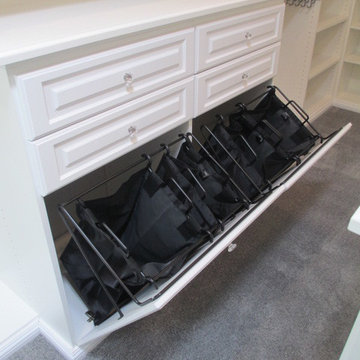
Large walk-in Master Closet in West LA.
This closet in white has it all:
decorative drawers, glass doors, specialty glass knobs, crown molding, decorative base molding, 2 double tilt out hampers, 2 jewelry drawers with locks, belt/tie full extensions racks, full extension valet rod, shoe shelves, and a bench with a push latch front panel door.
 Farris Concepts in Architecture

Master bedroom and sitting room
Example of a large classic master light wood floor bedroom design in Nashville with beige walls and no fireplace
Example of a large classic master light wood floor bedroom design in Nashville with beige walls and no fireplace

 Klopf Architecture
Klopf Architecture, Arterra Landscape Architects and Henry Calvert of Calvert Ventures Designed and built a new warm, modern, Eichler-inspired, open, indoor-outdoor home on a deeper-than-usual San Mateo Highlands property where an original Eichler house had burned to the ground.
The owners wanted multi-generational living and larger spaces than the original home offered, but all parties agreed that the house should respect the neighborhood and blend in stylistically with the other Eichlers. At first the Klopf team considered re-using what little was left of the original home and expanding on it. But after discussions with the owner and builder, all parties agreed that the last few remaining elements of the house were not practical to re-use, so Klopf Architecture designed a new home that pushes the Eichler approach in new directions.
One disadvantage of Eichler production homes is that the house designs were not optimized for each specific lot. A new custom home offered the team a chance to start over. In this case, a longer house that opens up sideways to the south fit the lot better than the original square-ish house that used to open to the rear (west). Accordingly, the Klopf team designed an L-shaped “bar” house with a large glass wall with large sliding glass doors that faces sideways instead of to the rear like a typical Eichler. This glass wall opens to a pool and landscaped yard designed by Arterra Landscape Architects.
Driving by the house, one might assume at first glance it is an Eichler because of the horizontality, the overhanging flat roof eaves, the dark gray vertical siding, and orange solid panel front door, but the house is designed for the 21st Century and is not meant to be a “Likeler.” You won't see any posts and beams in this home. Instead, the ceiling decking is a western red cedar that covers over all the beams. Like Eichlers, this cedar runs continuously from inside to out, enhancing the indoor / outdoor feeling of the house, but unlike Eichlers it conceals a cavity for lighting, wiring, and insulation. Ceilings are higher, rooms are larger and more open, the master bathroom is light-filled and more generous, with a separate tub and shower and a separate toilet compartment, and there is plenty of storage. The garage even easily fits two of today's vehicles with room to spare.
A massive 49-foot by 12-foot wall of glass and the continuity of materials from inside to outside enhance the inside-outside living concept, so the owners and their guests can flow freely from house to pool deck to BBQ to pool and back.
During construction in the rough framing stage, Klopf thought the front of the house appeared too tall even though the house had looked right in the design renderings (probably because the house is uphill from the street). So Klopf Architecture paid the framer to change the roofline from how we had designed it to be lower along the front, allowing the home to blend in better with the neighborhood. One project goal was for people driving up the street to pass the home without immediately noticing there is an "imposter" on this lot, and making that change was essential to achieve that goal.
This 2,606 square foot, 3 bedroom, 3 bathroom Eichler-inspired new house is located in San Mateo in the heart of the Silicon Valley.
Klopf Architecture Project Team: John Klopf, AIA, Klara Kevane
Landscape Architect: Arterra Landscape Architects
Contractor: Henry Calvert of Calvert Ventures
Photography ©2016 Mariko Reed
Location: San Mateo, CA
Year completed: 2016


 Solid Contractors

Inspiration for a small modern master light wood floor and brown floor bedroom remodel in DC Metro with beige walls
 Freestyle Interiors

Inspiration for a mid-sized coastal guest dark wood floor and brown floor bedroom remodel in Miami with beige walls and no fireplace
 Kate Cleveland Architect
Tom Crane Photography
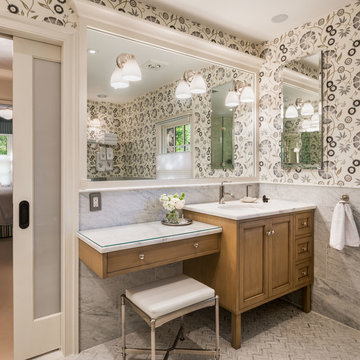
Huge transitional 3/4 white tile and stone slab marble floor corner shower photo in Philadelphia with recessed-panel cabinets, medium tone wood cabinets, gray walls, an undermount sink, marble countertops and a one-piece toilet
Huge transitional 3/4 white tile and stone slab marble floor corner shower photo in Philadelphia with recessed-panel cabinets, medium tone wood cabinets, gray walls, an undermount sink, marble countertops and a one-piece toilet
 Wow Great Place
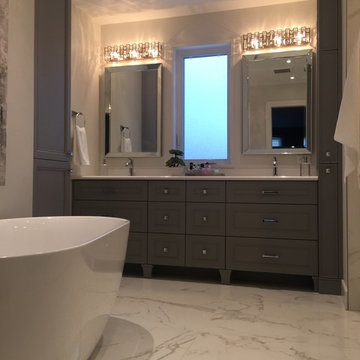
We angled the freestanding bathtub to give the space a bit more movement.
We also recessed the toekick under the vanity and added furniture legs, and we continued the baseboard finish on the pull-out all the way around the room as our baseboard.
 Berghuis Construction LLC
Photos by Kaity

Bathroom - mid-sized contemporary kids' black tile and stone tile concrete floor bathroom idea in Grand Rapids with an integrated sink, flat-panel cabinets and white cabinets
Bathroom - mid-sized contemporary kids' black tile and stone tile concrete floor bathroom idea in Grand Rapids with an integrated sink, flat-panel cabinets and white cabinets
 Ehrlich Yanai Rhee Chaney Architects
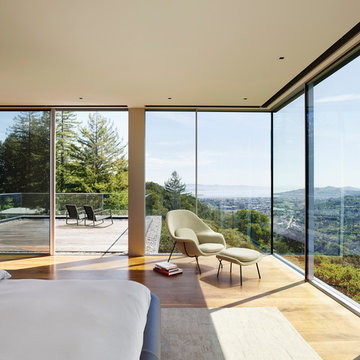
The floating master suite volume with its own private deck pushes out over the main living volume towards the canyon and views.
© Matthew Millman
Inspiration for a contemporary medium tone wood floor and brown floor bedroom remodel in San Francisco
Inspiration for a contemporary medium tone wood floor and brown floor bedroom remodel in San Francisco

 Anna O Design

Modern Chic Powder Room | Natick, MA | anna O design | Vanity: The Furniture Guild | Counter top: Imperial Danby Marble | Tile: Porcelanosa | Porcelanosa Stone Vessel sink | Faucet: Dornhbracht | Light fixture: Axo lighting
 Whitten Architects
Jonathan Reece
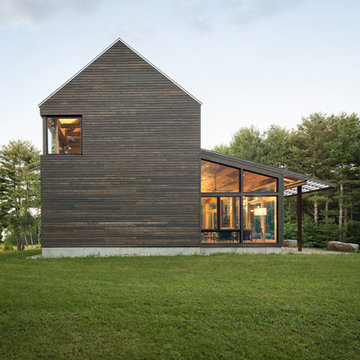
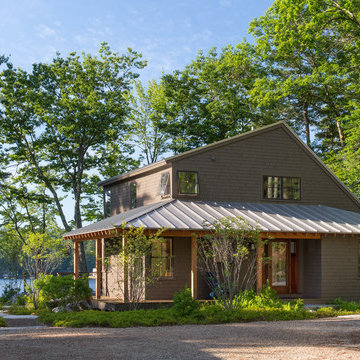
Inspiration for a mid-sized transitional brown two-story wood gable roof remodel in Portland Maine with a metal roof
Inspiration for a mid-sized transitional brown two-story wood gable roof remodel in Portland Maine with a metal roof


 DANIELLE Interior Design & Decor
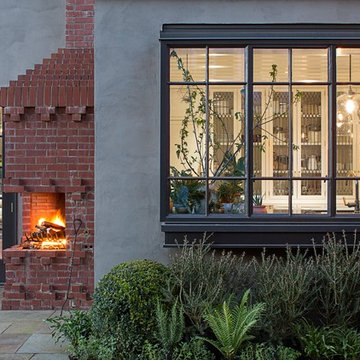
Transforming this small bathroom into a wheelchair accessible retreat was no easy task. Incorporating unattractive grab bars and making them look seamless was the goal. A floating vanity / countertop allows for roll up accessibility and the live edge of the granite countertops make if feel luxurious. Double sinks for his and hers sides plus medicine cabinet storage helped for this minimal feel of neutrals and breathability. The barn door opens for wheelchair movement but can be closed for the perfect amount of privacy.

Sponsored
Sunbury, OH

J.Holderby - Renovations
Franklin County's Leading General Contractors - 2X Best of Houzz!
 Arch Studio, Inc.

2019--Brand new construction of a 2,500 square foot house with 4 bedrooms and 3-1/2 baths located in Menlo Park, Ca. This home was designed by Arch Studio, Inc., David Eichler Photography


22