
Search results for "Master push" in Home Design Ideas
 RD Architecture, LLC
Photography by Juliana Franco

Inspiration for a mid-sized mid-century modern master gray tile and porcelain tile porcelain tile and gray floor freestanding bathtub remodel in Houston with flat-panel cabinets, medium tone wood cabinets, quartzite countertops, white walls, a vessel sink, a hinged shower door and white countertops
Inspiration for a mid-sized mid-century modern master gray tile and porcelain tile porcelain tile and gray floor freestanding bathtub remodel in Houston with flat-panel cabinets, medium tone wood cabinets, quartzite countertops, white walls, a vessel sink, a hinged shower door and white countertops
 Janice Peters, Distinctive Decor
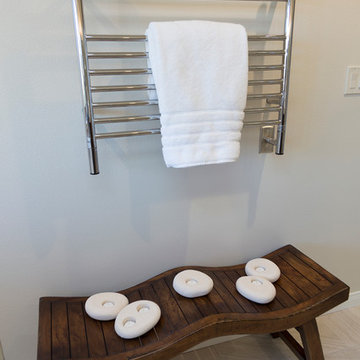
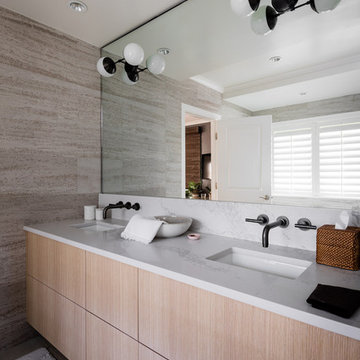
This spa inspired master bathroom features limestone, porcelain and chrome finishes. The custom cabinetry has push/pull latches so the slab front design is uninterrupted of any hardware.
Photographer. Jackie Rosenthal

Find the right local pro for your project
 KitchenVisions
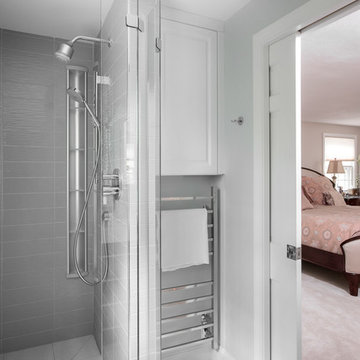
What to do with a small pink master bath with a 36 x 36" shower stall?
Push it one foot into the closet , of course.
A pocket door allowed for space for a heated towel rack and cabinetry above allowed for towel storage. Maximize space! A small seat and Kohler Shower Pilasters, provide ample storage
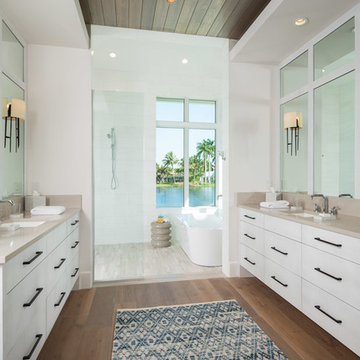


 KraftMaster Renovations
This jack & jill bathroom is perfect for when you have guests and you need that extra vanity space! The double vanity offers plenty of counterspace for two people to use at once.
Photos by Chris Veith
 Tina Mellino- ZIA INTERIORS
Manny Sanchez manny@lifeinaboxmedia.com

Inspiration for a small transitional 3/4 gray tile and matchstick tile porcelain tile and gray floor sliding shower door remodel in Phoenix with white cabinets, a two-piece toilet, gray walls, granite countertops, shaker cabinets, an undermount sink and gray countertops
Inspiration for a small transitional 3/4 gray tile and matchstick tile porcelain tile and gray floor sliding shower door remodel in Phoenix with white cabinets, a two-piece toilet, gray walls, granite countertops, shaker cabinets, an undermount sink and gray countertops


 Closet Solutions

Large walk-in Master Closet in West LA.
This closet in white has it all:
decorative drawers, glass doors, specialty glass knobs, crown molding, decorative base molding, 2 double tilt out hampers, 2 jewelry drawers with locks, belt/tie full extensions racks, full extension valet rod, shoe shelves, and a bench with a push latch front panel door.
 Landis Architects | Builders
Photo: Michael K. Wilkinson
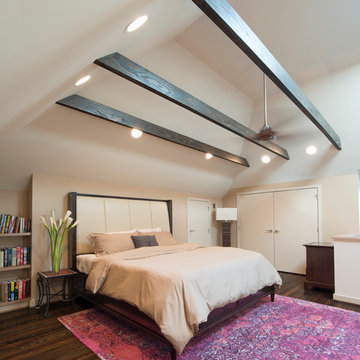
The original attic had wood paneling on the walls and ceiling and was mostly used for storage and as a retreat for the cats. The 7-foot walls did not capture the volume of the roof line, nor did it take advantage of the square footage. We removed the existing paneling and pushed the existing walls back so they had a lower height around the perimeter. This provides a dramatic contrast to the new high ceiling and dramatic angles of the roofline. We maintained an open floor plan and used glass panels and doors for privacy and separation of different functions. The finished square footage is 650 sq.ft. There is about 350 sq.ft. of unfinished the storage area.
The space needed some detailing to balance the large volume. The open plan also required a visual delineation of the different areas. Our designer added three beams across the ceiling over the bed to define the master bedroom. The beams were finished with the same dark stain used to refinish the attic’s original pine flooring. Dimmable recessed lights in the ceiling are placed in accordance with the beams location.
There are two good-size closets for the owners in the eaves, and additional storage, as well as the HVAC system is also located in the eaves and access through two doors—one next to the bed and one in the bathroom.
 Cantoni
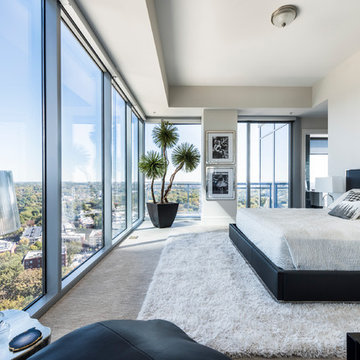
When luxury high-rise development 1065 Midtown, wanted to showcase urban living at its best, they enlisted Cantoni design consultant Mercedes Williams to create one of the property’s latest designer models.
Read the full story here: http://cantoni.com/interior-design-services/projects/1065-midtown-the-ansley-residence/
Photo by Chris Nelms
 Our Town Plans
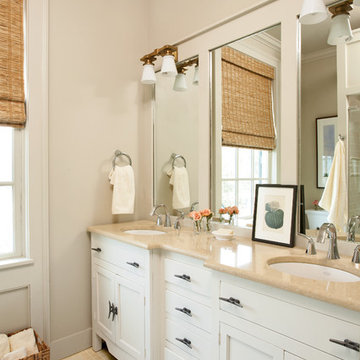
Courtesy Coastal Living, a division of Time Inc. Lifestyle Group, photograph by Jean Allsopp. Coastal Living is a registered trademark and used with permission.

 Dezign Market
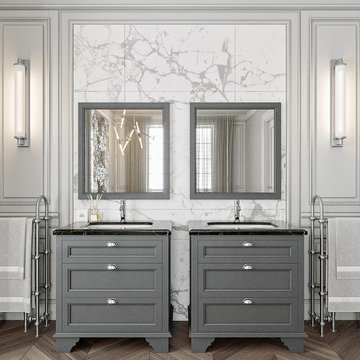
Grey neutral tones in this Parisian-inspired Master Bathroom. His & Her 32" Miller Vanities in Charcoal Grey Finish, Nero Marquina Marble Countertops and Polished Chrome Cup Pulls paired with spacious Miller Medicine Cabinet.

Sponsored
Fredericksburg, OH

High Point Cabinets
Columbus' Experienced Custom Cabinet Builder | 4x Best of Houzz Winner

 Cummings Architecture + Interiors
When Cummings Architects first met with the owners of this understated country farmhouse, the building’s layout and design was an incoherent jumble. The original bones of the building were almost unrecognizable. All of the original windows, doors, flooring, and trims – even the country kitchen – had been removed. Mathew and his team began a thorough design discovery process to find the design solution that would enable them to breathe life back into the old farmhouse in a way that acknowledged the building’s venerable history while also providing for a modern living by a growing family.
The redesign included the addition of a new eat-in kitchen, bedrooms, bathrooms, wrap around porch, and stone fireplaces. To begin the transforming restoration, the team designed a generous, twenty-four square foot kitchen addition with custom, farmers-style cabinetry and timber framing. The team walked the homeowners through each detail the cabinetry layout, materials, and finishes. Salvaged materials were used and authentic craftsmanship lent a sense of place and history to the fabric of the space.
The new master suite included a cathedral ceiling showcasing beautifully worn salvaged timbers. The team continued with the farm theme, using sliding barn doors to separate the custom-designed master bath and closet. The new second-floor hallway features a bold, red floor while new transoms in each bedroom let in plenty of light. A summer stair, detailed and crafted with authentic details, was added for additional access and charm.
Finally, a welcoming farmer’s porch wraps around the side entry, connecting to the rear yard via a gracefully engineered grade. This large outdoor space provides seating for large groups of people to visit and dine next to the beautiful outdoor landscape and the new exterior stone fireplace.
Though it had temporarily lost its identity, with the help of the team at Cummings Architects, this lovely farmhouse has regained not only its former charm but also a new life through beautifully integrated modern features designed for today’s family.
Photo by Eric Roth
 Tim Barber Architects
Photos by Tim Street Porter
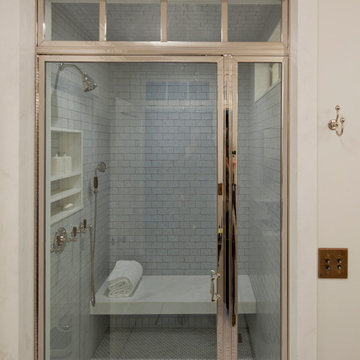
Bathroom - large transitional master bathroom idea in Los Angeles
Bathroom - large transitional master bathroom idea in Los Angeles

 Laura Lee Home
Sited in Southwest Florida, this outdoor dining area gets plenty of use. A bench maximizes seating for the youngest diners and the outdoor navy rug anchors the space. A trio of steel pendants makes the outdoor space feel completed while drapery allow the small sitting area off the master bedroom to be closed off for an evening cocktail.
 suba | Suanne Bassett, Architect
Contractor: Jason Skinner of Bay Area Custom Homes.
Photographer: Michele Lee Willson

Inspiration for a huge modern master gray tile and porcelain tile porcelain tile walk-in shower remodel in San Francisco with flat-panel cabinets, medium tone wood cabinets, a one-piece toilet, white walls and an undermount sink
Inspiration for a huge modern master gray tile and porcelain tile porcelain tile walk-in shower remodel in San Francisco with flat-panel cabinets, medium tone wood cabinets, a one-piece toilet, white walls and an undermount sink


 Artisan Custom Closets

Make the most of your small walk-in closet with customization from Artisan Custom Closets. Artisan designs, manufactures, and installs custom closets for ANY size space! This small walk-in closet in Alpharetta was completed in antique white melamine and features raised panel door and drawer fronts, crown molding, slanted shelving for shoes with chrome shoe fences and chrome rods for hanging space.

 CHD Interiors

Example of a large beach style master medium tone wood floor and brown floor bedroom design in Charleston with white walls and no fireplace
36