
Search results for "Master push" in Home Design Ideas
 Fine Architecture

This farmhouse bathroom is small in size but huge in character and classic touches. The small shelf alcove generates extra storage space and becomes an interesting architectural element for an otherwise blank wall. Many of the fixtures and accessories installed in this bathroom have a history of their own as architectural salvage or garbage finds. The sink was found along the side of a road, cleaned up and given new life, as was the beautiful medicine cabinet mounted above.

 TKS Design Group
Download our free ebook, Creating the Ideal Kitchen. DOWNLOAD NOW
The homeowners came to us looking to update the kitchen in their historic 1897 home. The home had gone through an extensive renovation several years earlier that added a master bedroom suite and updates to the front façade. The kitchen however was not part of that update and a prior 1990’s update had left much to be desired. The client is an avid cook, and it was just not very functional for the family.
The original kitchen was very choppy and included a large eat in area that took up more than its fair share of the space. On the wish list was a place where the family could comfortably congregate, that was easy and to cook in, that feels lived in and in check with the rest of the home’s décor. They also wanted a space that was not cluttered and dark – a happy, light and airy room. A small powder room off the space also needed some attention so we set out to include that in the remodel as well.
See that arch in the neighboring dining room? The homeowner really wanted to make the opening to the dining room an arch to match, so we incorporated that into the design.
Another unfortunate eyesore was the state of the ceiling and soffits. Turns out it was just a series of shortcuts from the prior renovation, and we were surprised and delighted that we were easily able to flatten out almost the entire ceiling with a couple of little reworks.
Other changes we made were to add new windows that were appropriate to the new design, which included moving the sink window over slightly to give the work zone more breathing room. We also adjusted the height of the windows in what was previously the eat-in area that were too low for a countertop to work. We tried to keep an old island in the plan since it was a well-loved vintage find, but the tradeoff for the function of the new island was not worth it in the end. We hope the old found a new home, perhaps as a potting table.
Designed by: Susan Klimala, CKD, CBD
Photography by: Michael Kaskel
For more information on kitchen and bath design ideas go to: www.kitchenstudio-ge.com
 Harte Remodels, LLC

Example of a large transitional open concept dark wood floor family room design in Philadelphia with gray walls, a standard fireplace, a stone fireplace and a wall-mounted tv
Find the right local pro for your project
 Adams Kirby Homes
Feiler Photography


Example of a mid-sized transitional master beige tile and mosaic tile porcelain tile freestanding bathtub design in Oklahoma City with raised-panel cabinets, turquoise cabinets, beige walls, marble countertops and an undermount sink
Example of a mid-sized transitional master beige tile and mosaic tile porcelain tile freestanding bathtub design in Oklahoma City with raised-panel cabinets, turquoise cabinets, beige walls, marble countertops and an undermount sink
 O’Hara Interiors
Martha O'Hara Interiors, Interior Design & Photo Styling | Corey Gaffer Photography
Please Note: All “related,” “similar,” and “sponsored” products tagged or listed by Houzz are not actual products pictured. They have not been approved by Martha O’Hara Interiors nor any of the professionals credited. For information about our work, please contact design@oharainteriors.com.
 Push / Pull
Mid-century modern renovation in Atlanta, GA (After)
Photo by Jeff Demetriou

Example of a 1960s closet design in Atlanta
Example of a 1960s closet design in Atlanta
 ARTium Design Build
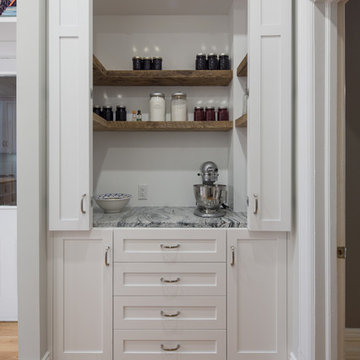
White shaker storage pantry or larder by ARTium Design Build Inc. See our next picture showing the pantry doors closed.
Large cottage l-shaped light wood floor and brown floor kitchen pantry photo in Ottawa with a farmhouse sink, shaker cabinets, white cabinets, granite countertops, white backsplash, subway tile backsplash, stainless steel appliances and an island
Large cottage l-shaped light wood floor and brown floor kitchen pantry photo in Ottawa with a farmhouse sink, shaker cabinets, white cabinets, granite countertops, white backsplash, subway tile backsplash, stainless steel appliances and an island


 User
Userjenifer mcneil baker
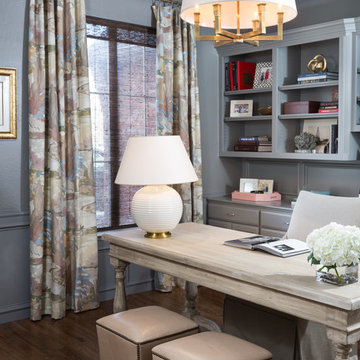
Transitional freestanding desk dark wood floor study room photo in Oklahoma City with gray walls
Transitional freestanding desk dark wood floor study room photo in Oklahoma City with gray walls
 Adams Kirby Homes
Feiler Photography
Mid-sized transitional master beige tile and mosaic tile porcelain tile freestanding bathtub photo in Oklahoma City with raised-panel cabinets, turquoise cabinets, beige walls, an undermount sink and marble countertops
Mid-sized transitional master beige tile and mosaic tile porcelain tile freestanding bathtub photo in Oklahoma City with raised-panel cabinets, turquoise cabinets, beige walls, an undermount sink and marble countertops
 Tucker Cline Design
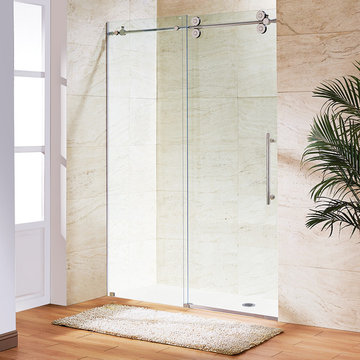
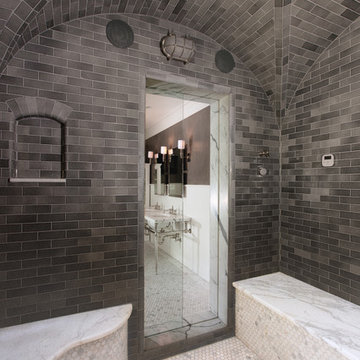
Tucker Cline self drying shower door system This is master bedroom shower / steam shower.
Each time user exits shower, they push button and air drys the door and the entire interior of the shower. Shower space is fresh and ready for next person in ten minutes. Tuckercline.com.
 John Bost
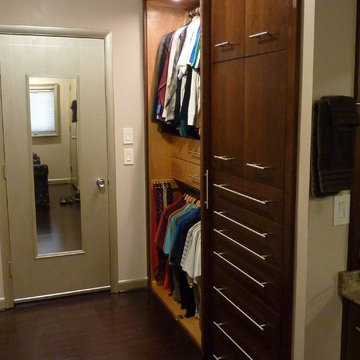
Master closet after makeover features natural birch interior and interior LED lights operated by a wall switch. When opened, the door can be folded in half and pushed into a storage pocket.
 Global Wave Integration
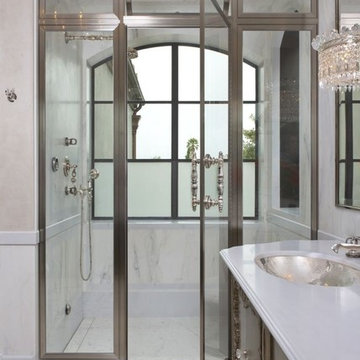
With a push of a button the windows become frosted for privacy
Bathroom - modern bathroom idea in Los Angeles
Bathroom - modern bathroom idea in Los Angeles

Sponsored
Columbus, OH

Wannemacher Interiors
Customized Award-Winning Interior Design Solutions in Franklin Cnty OH
 T-Square Company
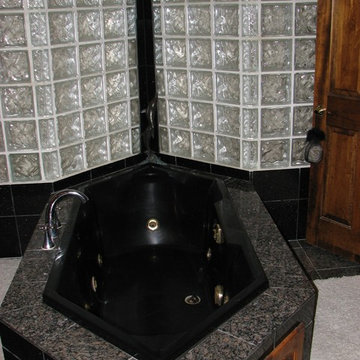
This hexagonal drop in pedestal tub has been pushed back into a glass block wall that makes up a light shaft from the solarium below providing indirect lighting for the master bath during the day. DT
 California Closets HQ
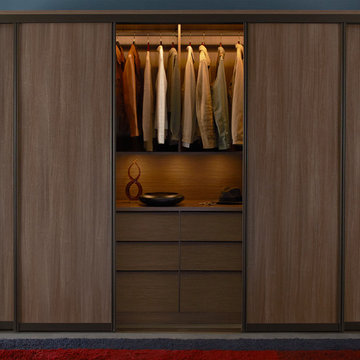
By pairing a reach-in wardrobe with a built-in credenza, this elegant mid-century-inspired master closet provides storage and classic style.
• Lago® Roman Walnut creates a rich and classic look.
• Bronze powder coated Aluminum sliding doors with Frosted glass inserts add texture and conceal clothing.
• Warm white ribbon light illuminates the space.
• Push-to-open door hardware offers ease of use.
• Oil-rubbed bronze finger pull drawer hardware adds a minimalistic accent.
• Deep texture slab door and drawer fronts bring texture and depth to the space.
• Belt, tie, and valet accessories ensure organization.
 Closet Solutions
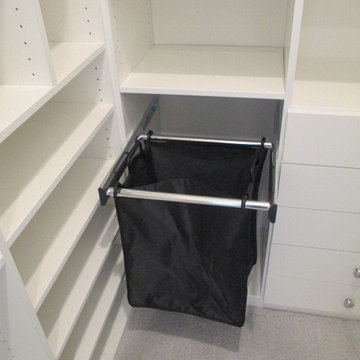
Large walk-in Master Closet in West LA.
This closet in white has it all:
decorative drawers, glass doors, specialty glass knobs, crown molding, decorative base molding, 2 double tilt out hampers, 2 jewelry drawers with locks, belt/tie full extensions racks, full extension valet rod, shoe shelves, and a bench with a push latch front panel door.
 's Wonderful Interiors
Gail Herendeen Photography

Inspiration for a mid-sized transitional dark wood floor and brown floor hallway remodel in Indianapolis with beige walls
Inspiration for a mid-sized transitional dark wood floor and brown floor hallway remodel in Indianapolis with beige walls

Sponsored
Columbus, OH

Trish Takacs Design
Award Winning & Highly Skilled Kitchen & Bath Designer in Columbus
 LunDev Custom Homes

a California Casual master bath with custom oak floating vanities with push to open drawers and floating shelf underneath. Caesarstone quartz tops and splash with wall mounted black faucets. Each vanity has a matching linen tower with extra storage and open shelving. Large Kohler soak freestanding tub and floor mount tub filler. Master shower has a seat, rain head and access to the outdoor shower space.
 Andrew Sherman Photography
Andrew Sherman
www.AndrewSherman.co
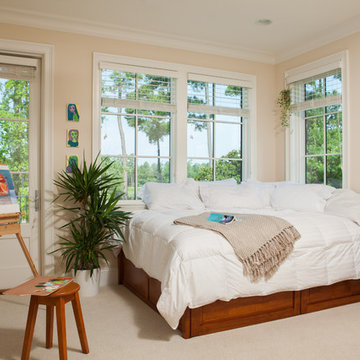
Inspiration for a timeless guest carpeted bedroom remodel with beige walls
Inspiration for a timeless guest carpeted bedroom remodel with beige walls
 RCH Construction INC
Dave Meadows Photography
dmeadows24@gmail.com
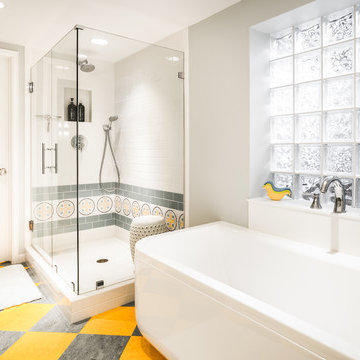
Example of a transitional multicolored tile freestanding bathtub design in Boise
Example of a transitional multicolored tile freestanding bathtub design in Boise
34