
Search results for "Master push" in Home Design Ideas
 The Renowned Group

The original Master bath was very dark and cavernous and needed some softness to oppose angled walls.
A combination of light walls, and sleek floating cabinets, creates an overall softness in this Modern Masterpiece.
 The CRAFTSMAN FINE WOODWORKING INCORPORATED

This exquisite master closet incorporates 7 remote controlled , motorized closet rods that have an extension that delivers your clothes from an 11 foot tall ceiling to chest/ waist height at the push of a button ! Extensive hidden vertical , and horizontal LED lighting fixtures make this space come to life , and highlights the beautiful wall paper cabinetry backs. Random width and length French white oak flooring , gives the space a warm inviting feel. The 3 sided dressing mirror has 2 custom LED fixtures set flush with the mirrors . All lighting is dimmable.
This exquisite master closet incorporates 7 remote controlled , motorized closet rods that have an extension that delivers your clothes from an 11 foot tall ceiling to chest/ waist height at the push of a button ! Extensive hidden vertical , and horizontal LED lighting fixtures make this space come to life , and highlights the beautiful wall paper cabinetry backs. Random width and length French white oak flooring , gives the space a warm inviting feel. The 3 sided dressing mirror has 2 custom LED fixtures set flush with the mirrors . All lighting is dimmable.

Find the right local pro for your project
 Wendy Wilson & Associates
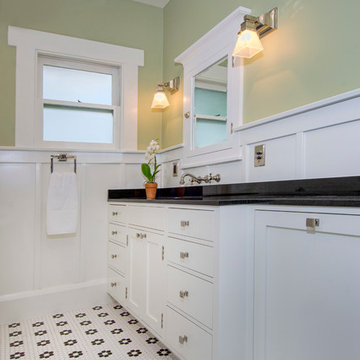
This bathroom was thoughtfully renovated in the Art & Crafts style utilizing period appropriate materials and details, including push button light switches and board and batten wainscoting.
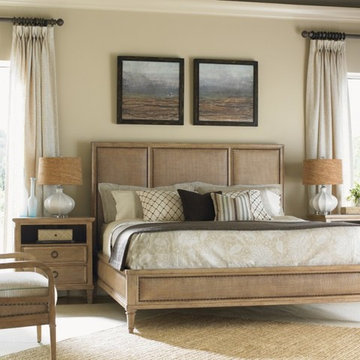
 Anderson Carpet & Home Limited
Bedroom - large transitional master medium tone wood floor bedroom idea in Toronto with blue walls and no fireplace

 Closet Solutions
Large walk-in Master Closet in West LA.
This closet in white has it all:
decorative drawers, glass doors, specialty glass knobs, crown molding, decorative base molding, 2 double tilt out hampers, 2 jewelry drawers with locks, belt/tie full extensions racks, full extension valet rod, shoe shelves, and a bench with a push latch front panel door.

 Schrader & Companies
Two story addition. Family room, mud room, extension of existing kitchen, and powder room on the main level. Master Suite above. Interior Designer Lenox House Design (Jennifer Horstman), Photos by 360 VIP (Dean Riedel).



 Ann Lowengart Interiors
For this classic San Francisco William Wurster house, we complemented the iconic modernist architecture, urban landscape, and Bay views with contemporary silhouettes and a neutral color palette. We subtly incorporated the wife's love of all things equine and the husband's passion for sports into the interiors. The family enjoys entertaining, and the multi-level home features a gourmet kitchen, wine room, and ample areas for dining and relaxing. An elevator conveniently climbs to the top floor where a serene master suite awaits.
 Change Your Bathroom©

Marble bathroom with Statuary tops, electric mirrors, mti freestanding bath tub, push to open hardware, axor freestanding tub filler, showerhaven rain head, axor shower fixtures, frameless glass panel, frameless glass water closet door, frameless glass entrance door. Original layout was not optimal. Atlanta bathroom.
 Everest Custom Homes, Inc.
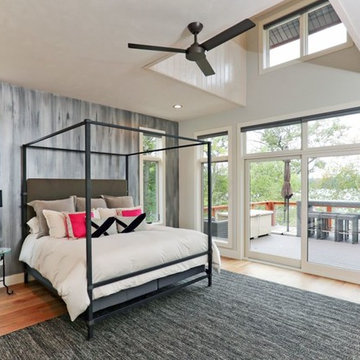
Example of a large transitional master medium tone wood floor and brown floor bedroom design with gray walls
 Closet Solutions
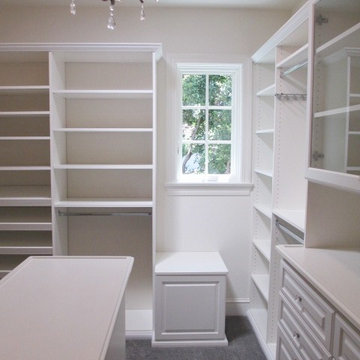
Large walk-in Master Closet in West LA.
This closet in white has it all:
decorative drawers, glass doors, specialty glass knobs, crown molding, decorative base molding, 2 double tilt out hampers, 2 jewelry drawers with locks, belt/tie full extensions racks, full extension valet rod, shoe shelves, and a bench with a push latch front panel door.
 The Renowned Group

The original Master bath was very dark and cavernous and needed some softness to oppose angled walls.
A combination of light walls, and sleek floating cabinets, creates an overall softness in this Modern Masterpiece.
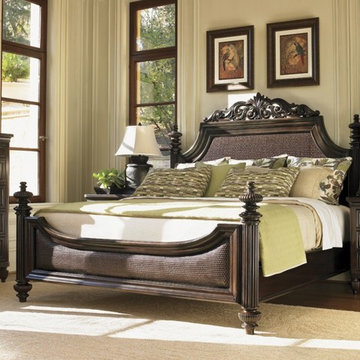 Anderson Carpet & Home Limited
Bedroom - large traditional master medium tone wood floor bedroom idea in Toronto with beige walls and no fireplace


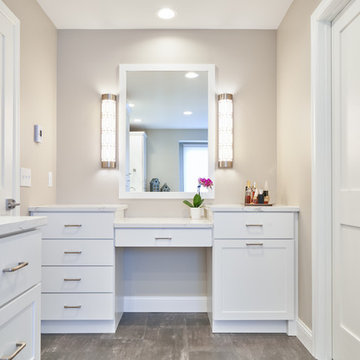
 Hanson Design • Build • Remodel
Alcove bathtub - mid-sized traditional master white tile and porcelain tile porcelain tile and gray floor alcove bathtub idea in Minneapolis with shaker cabinets, white cabinets, gray walls, an undermount sink, marble countertops, a hinged shower door and white countertops
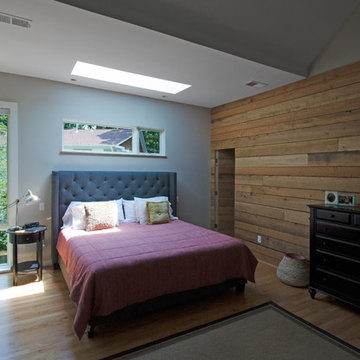
 DW Ricks Architects + Associates, PC
Master bedroom - note the concealed passage door within the wood paneling connecting to a "Secret Office". The door has a magnetic push latch to access with no visible hardware seen from the bedroom side. The office was envisioned as an "out of sight, out of mind" secret retreat from their young children when job demands required a quiet work at home space.
Photos by: DW Ricks Architects + Associates, PC
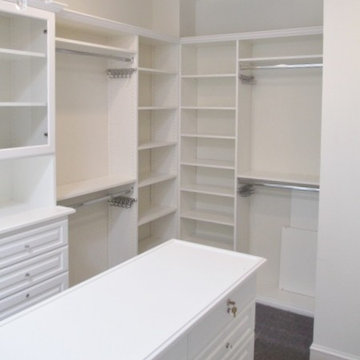 Closet Solutions
Large walk-in Master Closet in West LA.
This closet in white has it all:
decorative drawers, glass doors, specialty glass knobs, crown molding, decorative base molding, 2 double tilt out hampers, 2 jewelry drawers with locks, belt/tie full extensions racks, full extension valet rod, shoe shelves, and a bench with a push latch front panel door.
 Trace Ventures Holdings, LLC
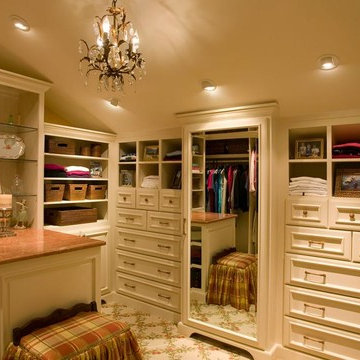
The accomplished physician and owner of this 1920’s bungalow wanted us to transform her second story into one large master retreat, where she could relax in an elegant and soothing setting.
The plan we designed and built called for gutting the upstairs, re-configuring the stairs, and carving out attic space for closets.
The upstairs consisted of a master bedroom with sitting alcove, master bath and closet, and separate media room with a wet bar. Opulent details and custom built-ins abound, including remote-controlled lighting and window shades, a curved cased opening, furniture-grade cabinetry in every room, Jerusalem Gold honed marble counter tops, onyx sinks, and mosaic tile as artwork. In the media room, a niche in the wall allowed the television to be pulled out for watching or pushed back flush when not in use.


 Alair Homes Plano

This Master Bathroom was dated, dark, and in dire need of an overhaul. Our clients were inspired by a vacation home and wanted black and white basket-weave tile and tiled wainscoting. We used traditional plumbing fixtures, cabinets, and finishes that would complement the tile. We modernized the shower with dual shower heads, DTV, and teak seat. Detailed tile plans were executed to ensure the tile was impeccably installed throughout. This bath was further enhanced with added lighting and radiant heat flooring. This renovation came together beautifully and our clients are thrilled with their classically elegant new master bathroom. Design by: Hatfield Builders | Photography by: Travis G Lilley

 Cathie Hong Interiors
This Eichler remodel consisted of a new kitchen, two bathrooms, laundry/mudroom, and new lighting and paint throughout. We updated the previously poorly renovated Mediterranean style to match the original midcentury architectural style with a Japandi twist to best reflect the homeowners' cultural and stylistic preferences.
 Wiez Design & Construction

Hidden walk-in pantry
Large minimalist porcelain tile kitchen pantry photo in Tampa with flat-panel cabinets, medium tone wood cabinets, granite countertops, beige backsplash, glass sheet backsplash and stainless steel appliances
Large minimalist porcelain tile kitchen pantry photo in Tampa with flat-panel cabinets, medium tone wood cabinets, granite countertops, beige backsplash, glass sheet backsplash and stainless steel appliances
39