
Search results for "Master push" in Home Design Ideas

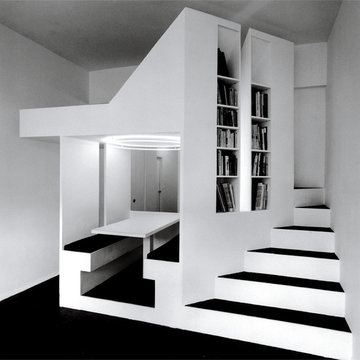
 George Ranalli Architect
George Ranalli Architect's visionary geometric design breathes new life into an old factory building in the vibrant Chelsea district of New York City, seamlessly blending residential comfort with industrial charm. With masterful attention to detail, the team created a functional work of art, redefining sleeping, storage, and dining spaces with bold geometric shapes and clever use of space. George Cserna's stunning photograph captures the essence of this architectural marvel, a true testament to the team's innovative spirit and unwavering commitment to pushing the boundaries of convention.
 User

UserThis 1963 one-story classic is the perfect blend of vintage and modern luxury. Prominently sited on a premium view lot in the highly sought-after Loch Lomond neighborhood of San Rafael. Southern exposure with wide open views that open out to a spectacular deck and level yard showing off the Bay, Mt. Tamalpais, and surrounding hills. Remodeled to perfection with a focus on maintaining the mid-century feeling and style with 21st Century amenities. 4 bedrooms, 3.5 baths, plus Office/Den/5th bedroom with glass French doors opening to family room and doors leading out to private rear patio. Over 1/3 acre level yard and 72" wide steel and glass pivot door opening into an all-glass formal entry. Spectacular open Kitchen/Family combination, custom kitchen cabinetry and large spacious island with counter seating and beautiful thick quartz countertop. Fisher and Paykel stainless appliances, custom built- gas fireplace in family room. Floor to ceiling windows create spectacular bay and mountain views and leads you out to the open and spacious deck area. Vein-cut limestone plank flooring throughout the main areas of the house. Wood floors in master bedroom and high end carpeting in the additional bedrooms. New roof, electric, plumbing, furnace, tank less water heaters, air-conditioning.
Find the right local pro for your project
 Sargent Design Company
Photography - Nat Rea www.natrea.com

Example of a large cottage light wood floor dining room design in Burlington with a tile fireplace and orange walls
Example of a large cottage light wood floor dining room design in Burlington with a tile fireplace and orange walls
 Susan Brook Interiors
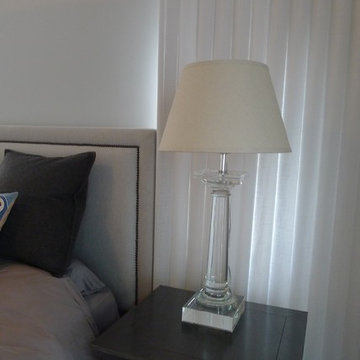
This Master Bedroom remodel is part of an extensive push out of the existing floor plan. The other 2 projects with this are "Master Bathroom floating wall and Master Dressing Room. A sitting area with temperature sensor gas fire has a custom designed fire surround with flanking display shelves. The swivel rocker chairs allow either reading by the fire or with a turn watching the wall hung TV. The new wall of French doors with flanking fixed panels allows a lot of light in this bedroom as well as the 2 new windows either side of the Kingsize bed.
The tray ceiling has a soft effect as all the walls and trim are in the same color, giving an architectural envelope to this beautiful room.
 Cascade West Development

Inspired by the majesty of the Northern Lights and this family's everlasting love for Disney, this home plays host to enlighteningly open vistas and playful activity. Like its namesake, the beloved Sleeping Beauty, this home embodies family, fantasy and adventure in their truest form. Visions are seldom what they seem, but this home did begin 'Once Upon a Dream'. Welcome, to The Aurora.
 Talie Jane Interiors & Construction
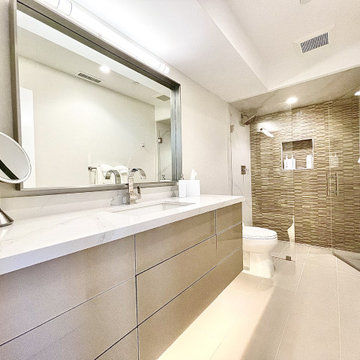
A brand new master bedroom with ensuite was created by digging out a lower level to this Glenbrook townhome. Since it's on the mountain, the lower level still features a patio and gorgeous views of Lake Tahoe and the surrounding meadow. A modern, neutral ensuite with clean lines and lots of light.

Sponsored
Sunbury, OH

J.Holderby - Renovations
Franklin County's Leading General Contractors - 2X Best of Houzz!
 Susan Brook Interiors
This Master Bedroom remodel is part of an extensive push out of the existing floor plan. The other 2 projects with this are "Master Bathroom floating wall and Master Dressing Room. A sitting area with temperature sensor gas fire has a custom designed fire surround with flanking display shelves. The swivel rocker chairs allow either reading by the fire or with a turn watching the wall hung TV. The new wall of French doors with flanking fixed panels allows a lot of light in this bedroom as well as the 2 new windows either side of the Kingsize bed.
The tray ceiling has a soft effect as all the walls and trim are in the same color, giving an architectural envelope to this beautiful room.
 Jason Thomas Architect
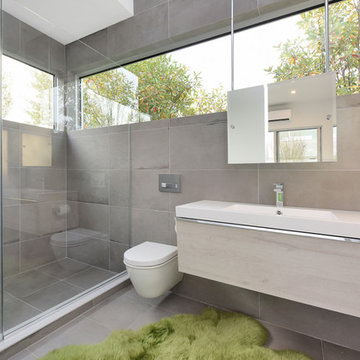
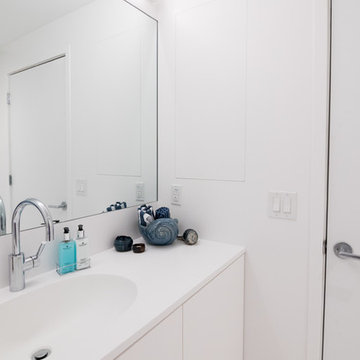
Inspiration for a huge contemporary master gray tile and porcelain tile porcelain tile and beige floor wet room remodel in New York with furniture-like cabinets, light wood cabinets, a wall-mount toilet, beige walls, an integrated sink and a hinged shower door
 MacLaren Kitchen and Bath
Design, Fabrication, Install & Photography By MacLaren Kitchen and Bath
This master bathroom boasts a clean crisp modern feel with a grout less solid surface shower and floor. The vanity top and triple door cabinet was custom built from Glacier White Corian, as well as the drip-less shower pan, routed on the entire outer corner to keep moisture within the shower walls. To the left of the shower fixtures are two floating corian shelves for shampoo. An inset corian medicine cabinet was installed within the corian wall to the right of the mirror and custom corian trim separates the floor from the walls.
 Master Blinds
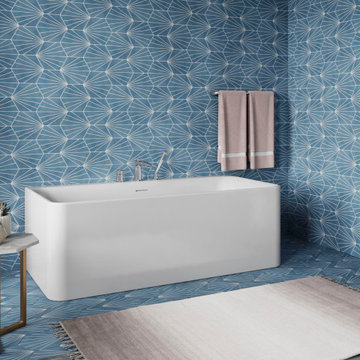
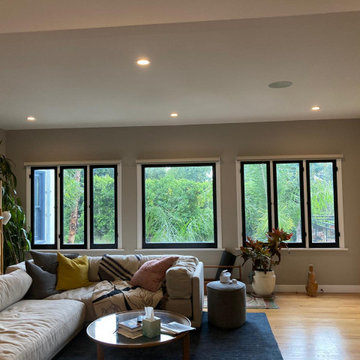
The smooth motion of automated window coverings creates a sophisticated way of managing daylight with the push of a button. One of the many wonderful benefits of motorized shade systems with Somfy or Lutron controls is the ability to sync up different sets of window coverings to move simultaneously. With wireless control systems, you can effortlessly adjust sunlight levels indoors at will. And the lovely design benefits serve as the cherry on top! As a certified Lutron shades dealer, Master Blinds offers high-end motorized shading solutions for the home and commercial spaces. Schedule a free in-person consultation with no obligation at 877-708-5883 to hear from our professional team about amazing shade systems custom made for your windows!
 Master Blinds
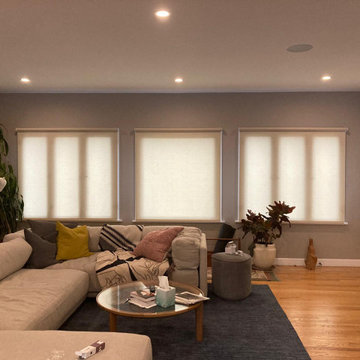
The smooth motion of automated window coverings creates a sophisticated way of managing daylight with the push of a button. One of the many wonderful benefits of motorized shade systems with Somfy or Lutron controls is the ability to sync up different sets of window coverings to move simultaneously. With wireless control systems, you can effortlessly adjust sunlight levels indoors at will. And the lovely design benefits serve as the cherry on top! As a certified Lutron shades dealer, Master Blinds offers high-end motorized shading solutions for the home and commercial spaces. Schedule a free in-person consultation with no obligation at 877-708-5883 to hear from our professional team about amazing shade systems custom made for your windows!


 Craftsman Design and Renovation

Craftsman style house opens up for better connection and more contemporary living. Removing a wall between the kitchen and dinning room and reconfiguring the stair layout allowed for more usable space and better circulation through the home. The double dormer addition upstairs allowed for a true Master Suite, complete with steam shower!
Photo: Pete Eckert
 Master Blinds
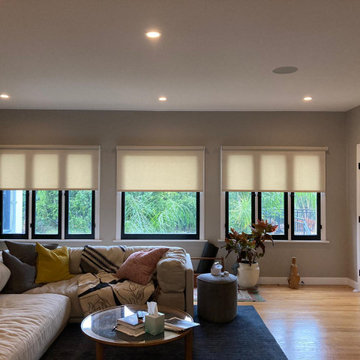
The smooth motion of automated window coverings creates a sophisticated way of managing daylight with the push of a button. One of the many wonderful benefits of motorized shade systems with Somfy or Lutron controls is the ability to sync up different sets of window coverings to move simultaneously. With wireless control systems, you can effortlessly adjust sunlight levels indoors at will. And the lovely design benefits serve as the cherry on top! As a certified Lutron shades dealer, Master Blinds offers high-end motorized shading solutions for the home and commercial spaces. Schedule a free in-person consultation with no obligation at 877-708-5883 to hear from our professional team about amazing shade systems custom made for your windows!
 Prop Positions Inc

Midnight blue walls with Quartz Stone shower walls.
Inspiration for a mid-sized timeless master white tile and stone slab dark wood floor alcove shower remodel in New York with blue walls, recessed-panel cabinets, white cabinets and an undermount sink
Inspiration for a mid-sized timeless master white tile and stone slab dark wood floor alcove shower remodel in New York with blue walls, recessed-panel cabinets, white cabinets and an undermount sink
 Ronnette Riley Architect
The existing 90 square foot galley kitchen was small and narrow, with limited storage and counterspace. By utilizing the hallway and master closet opposite, we expanded the kitchen across the hall, creating a 5’-6”x 2’-0”x 7’-0” niche for the Subzero refrigerator and under counter wine storage unit. The existing kitchen doorway was widened to unify the two spaces. Separating the tall elements from the original galley, the new design was able to provide uninterrupted counterspace and extra storage. Because of its proximity to the living area, the niche is also able to serve a dual role as an easily accessible bar with glass storage above when the client is entertaining.
Modern, high-gloss cabinetry was extended to the ceiling, replacing the existing traditional millwork and capitalizing on previously unused space. An existing breakfast nook with a view of the East River, which had been one of the client’s favorite features, was awkwardly placed and provided for tight and uncomfortable seating. We rebuilt the banquettes, pushing them back for easier access and incorporating hidden storage compartments into the seats.

Sponsored
Columbus, OH

Hope Restoration & General Contracting
Columbus Design-Build, Kitchen & Bath Remodeling, Historic Renovations
 Schneider Design Associates - SDA
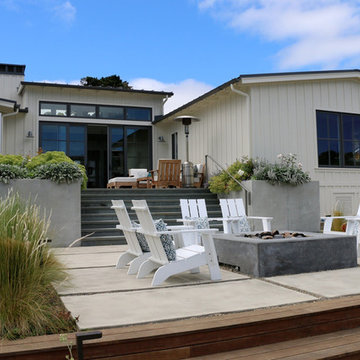
Farmhouse white one-story wood gable roof idea in San Francisco with a metal roof
 Hoi Ning Wong
Photo: Hoi Ning Wong © 2014 Houzz

Example of a transitional gender-neutral dark wood floor playroom design in San Francisco with gray walls
Example of a transitional gender-neutral dark wood floor playroom design in San Francisco with gray walls
 Shear Construction
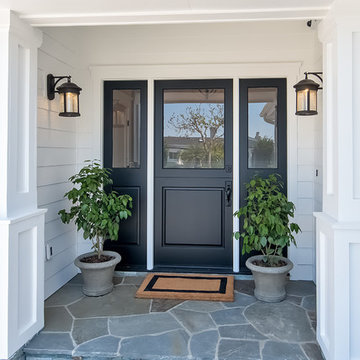
Front Dutch door, with New England stacked and flagstone, Restoration Hardware Exterior lamps - Linova Photography
Large beach style front door photo in Orange County with white walls and a black front door
Large beach style front door photo in Orange County with white walls and a black front door
52