
Search results for "Master quality" in Home Design Ideas

 JPM Construction
JPM Construction offers complete support for designing, building, and renovating homes in Atherton, Menlo Park, Portola Valley, and surrounding mid-peninsula areas. With a focus on high-quality craftsmanship and professionalism, our clients can expect premium end-to-end service.
The promise of JPM is unparalleled quality both on-site and off, where we value communication and attention to detail at every step. Onsite, we work closely with our own tradesmen, subcontractors, and other vendors to bring the highest standards to construction quality and job site safety. Off site, our management team is always ready to communicate with you about your project. The result is a beautiful, lasting home and seamless experience for you.

 July's Quality Construction & Remodeling
July's Quality Construction
Inspiration for a mid-sized rustic master white tile laminate floor and gray floor bathroom remodel in Other with white walls
Inspiration for a mid-sized rustic master white tile laminate floor and gray floor bathroom remodel in Other with white walls

 Quality Cut Design | Remodel
Bathroom - large transitional master gray tile and subway tile porcelain tile, white floor, double-sink and wainscoting bathroom idea in Minneapolis with beaded inset cabinets, gray cabinets, white walls, an undermount sink, quartz countertops, a hinged shower door, gray countertops, a niche and a built-in vanity
Find the right local pro for your project

 Casework Inter Design
When the homeowners first purchased the 1925 house, it was compartmentalized, outdated, and completely unfunctional for their growing family. Casework designed the owner's previous kitchen and family room and was brought in to lead up the creative direction for the project. Casework teamed up with architect Paul Crowther and brother sister team Ainslie Davis on the addition and remodel of the Colonial.
The existing kitchen and powder bath were demoed and walls expanded to create a new footprint for the home. This created a much larger, more open kitchen and breakfast nook with mudroom, pantry and more private half bath. In the spacious kitchen, a large walnut island perfectly compliments the homes existing oak floors without feeling too heavy. Paired with brass accents, Calcutta Carrera marble countertops, and clean white cabinets and tile, the kitchen feels bright and open - the perfect spot for a glass of wine with friends or dinner with the whole family.
There was no official master prior to the renovations. The existing four bedrooms and one separate bathroom became two smaller bedrooms perfectly suited for the client’s two daughters, while the third became the true master complete with walk-in closet and master bath. There are future plans for a second story addition that would transform the current master into a guest suite and build out a master bedroom and bath complete with walk in shower and free standing tub.
Overall, a light, neutral palette was incorporated to draw attention to the existing colonial details of the home, like coved ceilings and leaded glass windows, that the homeowners fell in love with. Modern furnishings and art were mixed in to make this space an eclectic haven.
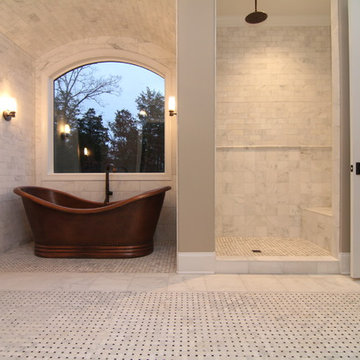
 Stanton Homes
You could get lost in this master suite bathroom - with a full wall of "her" vanity cabinets, freestanding tub alcove, and doorless shower.
Example of a huge trendy master white tile and ceramic tile ceramic tile bathroom design in Raleigh with an undermount sink, furniture-like cabinets, dark wood cabinets, granite countertops, a one-piece toilet and gray walls
Example of a huge trendy master white tile and ceramic tile ceramic tile bathroom design in Raleigh with an undermount sink, furniture-like cabinets, dark wood cabinets, granite countertops, a one-piece toilet and gray walls
 Quality Craftsmen
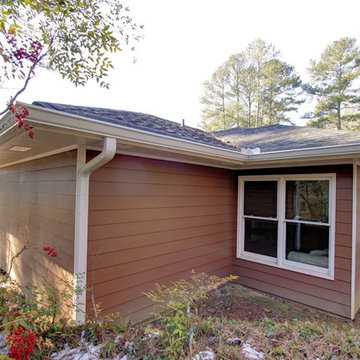
Rear of the home - newly constructed addition.
C. Augestad, Fox Photography, Marietta, GA
Mid-sized transitional brown one-story exterior home idea in Atlanta
Mid-sized transitional brown one-story exterior home idea in Atlanta
 Quality Craftsmen
C. Augestad, Fox Photography, Marietta, GA
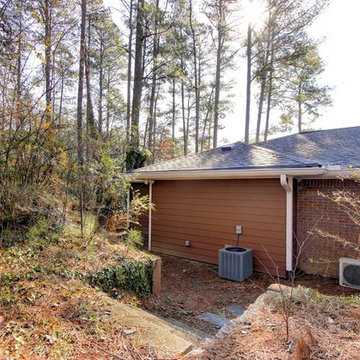
Inspiration for a mid-sized transitional brown one-story exterior home remodel in Atlanta
Inspiration for a mid-sized transitional brown one-story exterior home remodel in Atlanta

Sponsored
Columbus, OH

Wannemacher Interiors
Customized Award-Winning Interior Design Solutions in Franklin Cnty OH
 Quality Craftsmen
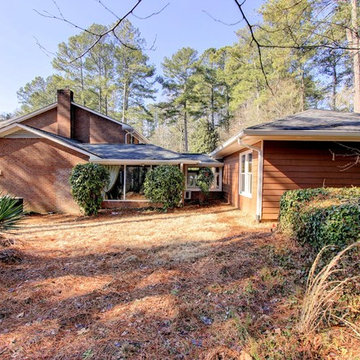
The entire area to the right of the photograph represents the brand new addition containing the master bedroom and bathroom.
C. Augestad, Fox Photography, Marietta, GA
 Quality Cut Design | Remodel
Photo by Mark Ehlaen
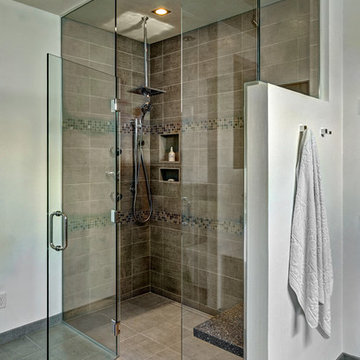
Bathroom - contemporary gray tile and porcelain tile porcelain tile and gray floor bathroom idea in Minneapolis with an undermount sink, flat-panel cabinets, medium tone wood cabinets, quartz countertops, a one-piece toilet, white walls and a hinged shower door
Bathroom - contemporary gray tile and porcelain tile porcelain tile and gray floor bathroom idea in Minneapolis with an undermount sink, flat-panel cabinets, medium tone wood cabinets, quartz countertops, a one-piece toilet, white walls and a hinged shower door
 Nashville Quality Granite
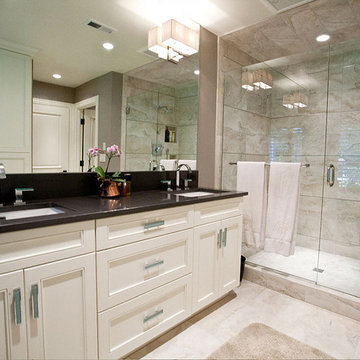
Inspiration for a mid-sized transitional master beige tile and stone tile travertine floor alcove shower remodel in Nashville with recessed-panel cabinets, white cabinets, gray walls, an undermount sink and granite countertops
 The Lee W. Robinson Company

When you have a client with a love for fashion and accessories, you work with them to design their dream closet. From the island that displays jewelry–with its own accessory, a sparkling chandelier—to the blush colored Schumacher walls and custom cabinetry for museum quality organization, this master closet is the homeowner's dream come true.
 McCreery's Home Furnishings
Marge Carson

Large elegant master multicolored floor bedroom photo in Sacramento with white walls
Large elegant master multicolored floor bedroom photo in Sacramento with white walls
 Victoria Balson Interiors
Peter Kubilus
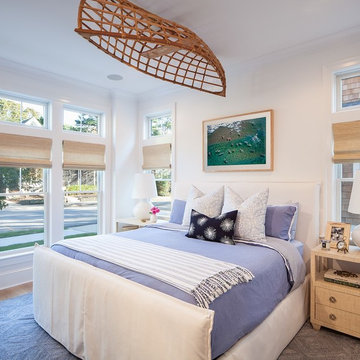
Example of a beach style master light wood floor bedroom design in New York with white walls
Example of a beach style master light wood floor bedroom design in New York with white walls


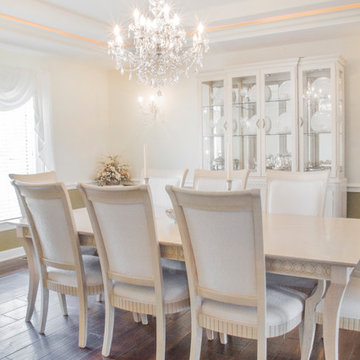
 Master Plan Builders & Master Plan Design
Example of a large classic dark wood floor and brown floor enclosed dining room design in Other with white walls and no fireplace
 Master Plan Builders & Master Plan Design
Adam Campesi
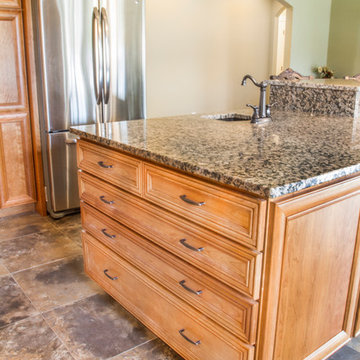
Inspiration for a large timeless l-shaped ceramic tile and beige floor kitchen pantry remodel in Other with an undermount sink, raised-panel cabinets, medium tone wood cabinets, granite countertops, beige backsplash, cement tile backsplash, stainless steel appliances and an island
Inspiration for a large timeless l-shaped ceramic tile and beige floor kitchen pantry remodel in Other with an undermount sink, raised-panel cabinets, medium tone wood cabinets, granite countertops, beige backsplash, cement tile backsplash, stainless steel appliances and an island
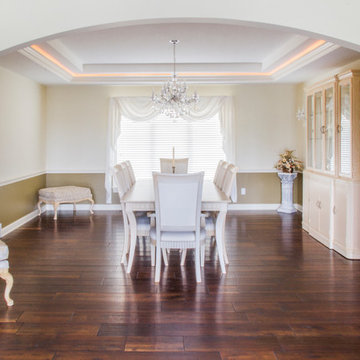 Master Plan Builders & Master Plan Design
Example of a large classic dark wood floor and brown floor enclosed dining room design in Other with white walls and no fireplace
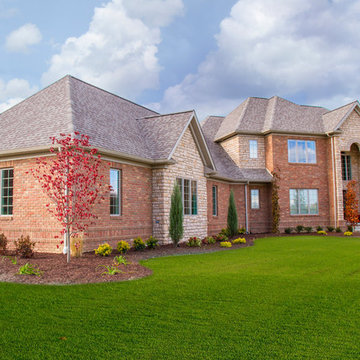 Master Plan Builders & Master Plan Design
Large traditional red two-story brick house exterior idea in Other with a hip roof and a shingle roof


 Master Plan Builders & Master Plan Design
Adam Campesi
Kitchen pantry - large traditional l-shaped ceramic tile and beige floor kitchen pantry idea in Other with an undermount sink, raised-panel cabinets, medium tone wood cabinets, granite countertops, beige backsplash, cement tile backsplash, stainless steel appliances and an island
Kitchen pantry - large traditional l-shaped ceramic tile and beige floor kitchen pantry idea in Other with an undermount sink, raised-panel cabinets, medium tone wood cabinets, granite countertops, beige backsplash, cement tile backsplash, stainless steel appliances and an island
 QCCI, Inc.
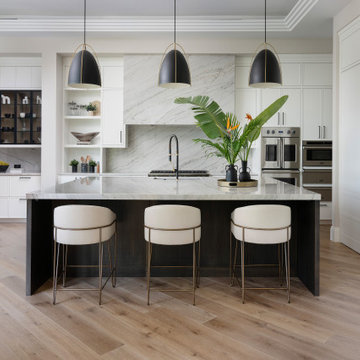
Kitchen and dining area featuring cabinetry from QCCI's Quality Custom Cabinetry, showcasing the Hudson door from the Edge Door Series in a classic Chantilly White paint color for a clean, timeless look.
 FORGE CRAFT ARCHITECTURE + DESIGN
James Bruce
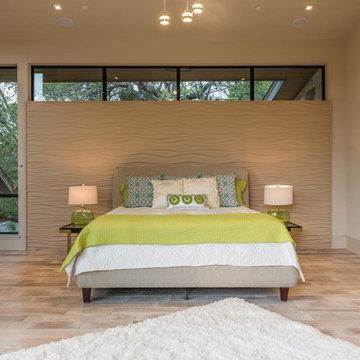
Example of a mid-sized minimalist master light wood floor bedroom design in Austin with beige walls and no fireplace
Example of a mid-sized minimalist master light wood floor bedroom design in Austin with beige walls and no fireplace
25