
Search results for "Master quality" in Home Design Ideas

 2e Architects
Alain jaramillo
Example of a classic bathroom design in Baltimore with an undermount tub
Example of a classic bathroom design in Baltimore with an undermount tub
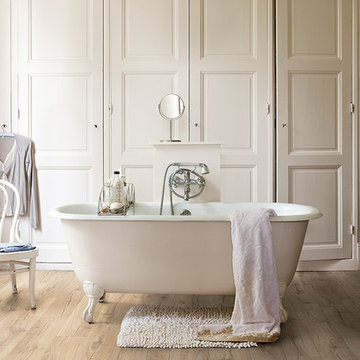
 Quick-Step
A waterproof surface, an elegant look and a soft touch… this laminate bathroom flooring has it all.
Flooring: Quick-Step Laminate - Impressive 'Classic oak beige' (IM1847)

 USI Design & Remodeling
USI Remodeling recently completed a luxury master bath design in Colleyville, showcasing how thoughtful planning and craftsmanship can feature function and style. This master design was geared to the creation of a zero entry, doorless and glass free shower enclosure. The transitional master bath style feels indulgent yet completely masks the practical quality of life support systems integrated throughout the suite.
• Dressing room
• Vanity docking drawer
• Jewelry cabinet
• Mirrored recessed medicine cabinet collection
• En-suite laundry
Proudly part of our bathroom remodeling Dallas-Fort Worth portfolio, this project reflects why USI Remodeling bathroom projects consistently balance luxury with livability.
Find the right local pro for your project

 Quality Cut Design | Remodel
Large elegant master white tile and porcelain tile porcelain tile and white floor bathroom photo in Minneapolis with an undermount sink, furniture-like cabinets, white cabinets, marble countertops, a one-piece toilet, green walls and a hinged shower door

 ChrisNotTim
JACOB ELLIOTT PHOTOGRAPHY
Trendy master medium tone wood floor bedroom photo in San Francisco with white walls
Trendy master medium tone wood floor bedroom photo in San Francisco with white walls
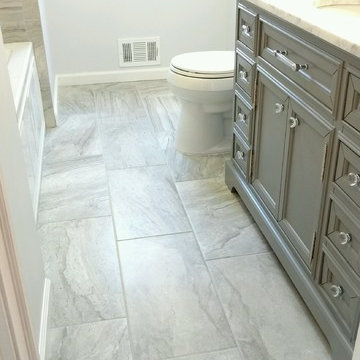
 July's Quality Construction & Remodeling
Example of a mid-sized classic master white tile gray floor bathroom design in Other with recessed-panel cabinets, gray cabinets, a two-piece toilet, white walls and an undermount sink
 Welcome Renovation

Bel Air - Serene Elegance. This collection was designed with cool tones and spa-like qualities to create a space that is timeless and forever elegant.


 Nicholson

A desirable master bath with a modern free standing bathtub strategically placed to give a sense of indoor outdoor living. The corner windows add the the over all spaciousness of the room.
 Home Restoration Services, Inc.
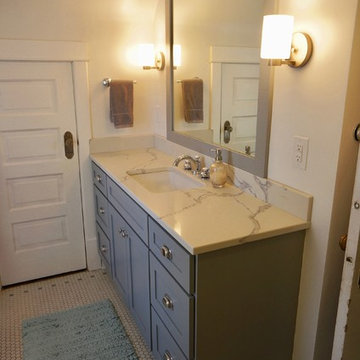
These homeowners wanted to freshen up their master bath and at the same time, improve it's overall function and retain/accentuate it's vintage qualities. There was nothing wrong with the hex tile floor, toilet, or vintage tub. The toilet was repurposed, the floor was cleaned up, and the tub refinished. Cabinetry and vintage trim was added in critical locations along with a new, taller one-sink vanity. Removing an overlay revealed a beautiful vintage door leading to storage space under the East roof. Photos by Greg Schmidt. Cabinets by Housecraft Remodeling.
 Teague Hunziker Photography
©Teague Hunziker.

Built in 1969. Architects Buff and Hensman
Example of a mid-sized mid-century modern master medium tone wood floor and brown floor bathroom design in Los Angeles with flat-panel cabinets, medium tone wood cabinets, white countertops, an integrated sink, marble countertops and a hinged shower door
Example of a mid-sized mid-century modern master medium tone wood floor and brown floor bathroom design in Los Angeles with flat-panel cabinets, medium tone wood cabinets, white countertops, an integrated sink, marble countertops and a hinged shower door

 kimberly peck architect
This brownstone, located in Harlem, consists of five stories which had been duplexed to create a two story rental unit and a 3 story home for the owners. The owner hired us to do a modern renovation of their home and rear garden. The garden was under utilized, barely visible from the interior and could only be accessed via a small steel stair at the rear of the second floor. We enlarged the owner’s home to include the rear third of the floor below which had walk out access to the garden. The additional square footage became a new family room connected to the living room and kitchen on the floor above via a double height space and a new sculptural stair. The rear facade was completely restructured to allow us to install a wall to wall two story window and door system within the new double height space creating a connection not only between the two floors but with the outside. The garden itself was terraced into two levels, the bottom level of which is directly accessed from the new family room space, the upper level accessed via a few stone clad steps. The upper level of the garden features a playful interplay of stone pavers with wood decking adjacent to a large seating area and a new planting bed. Wet bar cabinetry at the family room level is mirrored by an outside cabinetry/grill configuration as another way to visually tie inside to out. The second floor features the dining room, kitchen and living room in a large open space. Wall to wall builtins from the front to the rear transition from storage to dining display to kitchen; ending at an open shelf display with a fireplace feature in the base. The third floor serves as the children’s floor with two bedrooms and two ensuite baths. The fourth floor is a master suite with a large bedroom and a large bathroom bridged by a walnut clad hall that conceals a closet system and features a built in desk. The master bath consists of a tiled partition wall dividing the space to create a large walkthrough shower for two on one side and showcasing a free standing tub on the other. The house is full of custom modern details such as the recessed, lit handrail at the house’s main stair, floor to ceiling glass partitions separating the halls from the stairs and a whimsical builtin bench in the entry.
 Studio Good Architects
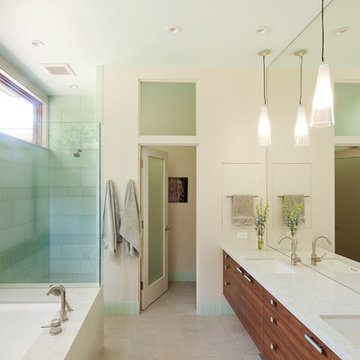
Nestled in the hills just to the west of Portland, this elegant home for a family of five is a good example of blending environmental building performance with aesthetics. Our clients requested an abundance of natural light, views from throughout the home to the yard to the south, uncompromised indoor air quality, the use of natural materials, and a home that would generate as much energy as it consumes on an annual basis. The home has achieved a LEED for Homes Platinum certification from the US Green Building Council. Quality craftsmanship is evident throughout from the interior finishes to the steel and wood stair railing.
Jeremy Bittermann Photography
 Seattle Luxury Homes LLC
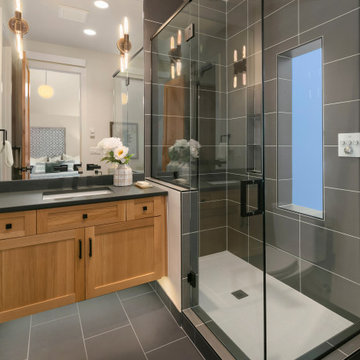
Double shower - contemporary master gray tile gray floor double shower idea in Seattle with shaker cabinets, medium tone wood cabinets, white walls, an undermount sink and a hinged shower door

Sponsored
Columbus, OH

Hope Restoration & General Contracting
Columbus Design-Build, Kitchen & Bath Remodeling, Historic Renovations
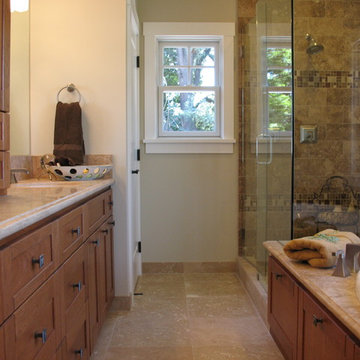
Mid-sized arts and crafts brown tile and stone tile travertine floor bathroom photo in San Francisco with an undermount sink, shaker cabinets, medium tone wood cabinets, granite countertops and gray walls
 Quality Craftsmen

Custom free standing vanity on oversized travertine tile flooring next to spacious glass front shower.
C. Augestad, Fox Photography, Marietta, GA
Example of a mid-sized transitional master beige tile travertine floor double shower design in Atlanta with an undermount sink, furniture-like cabinets, dark wood cabinets, wood countertops, a one-piece toilet and yellow walls
Example of a mid-sized transitional master beige tile travertine floor double shower design in Atlanta with an undermount sink, furniture-like cabinets, dark wood cabinets, wood countertops, a one-piece toilet and yellow walls

 Jensen Quality Homes, LLC
Speculative Build - Designed and Built by Jensen Quality Homes
Master Bathroom shower and tub
Delta Oil Rubbed Bronze shower head and handheld spray. Inlayed glass tile mosaic
Bathtub recessed into floor six inches for easier access
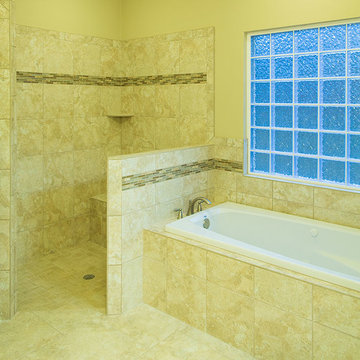
 Adams Quality Homes, Inc.
Mid-sized elegant master beige tile and ceramic tile ceramic tile bathroom photo in Orange County with yellow walls, an undermount sink, granite countertops, dark wood cabinets and shaker cabinets

Sponsored
Columbus, OH

Wannemacher Interiors
Customized Award-Winning Interior Design Solutions in Franklin Cnty OH
 Adams Quality Homes, Inc.
Mid-sized elegant master beige tile and ceramic tile ceramic tile bathroom photo in Orange County with shaker cabinets, dark wood cabinets, yellow walls, an undermount sink and granite countertops
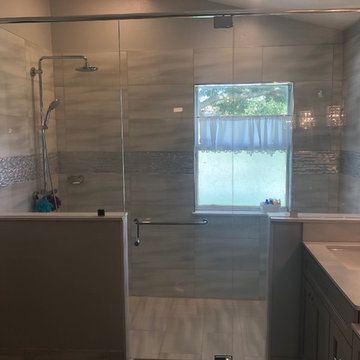
 FC Quality Cabinets & More
Example of a large minimalist master porcelain tile and gray floor alcove shower design in Orlando with recessed-panel cabinets, gray cabinets, gray walls, an undermount sink, solid surface countertops, a hinged shower door and white countertops
 Alpine Flooring and Design

Bedroom - mid-sized scandinavian master dark wood floor and black floor bedroom idea in Philadelphia with white walls
24