
Search results for "Master queen" in Home Design Ideas

 Signature Designs Kitchen | Bath | Interiors
Carlsbad Steam Shower and Bathroom Remodel
Taking space from the adjoining bedroom to make room for a great steam shower the results are amazing to be loved by all. The expansive steam shower is fit for any King or Queen with its vast size of 7' x 7' detailed with a mirror for necessary grooming. The benches were designed specifically so that the clients could lay down with true comfort. The Mr Steam iAudio fills the spa with your favorite tunes as the steam relaxes your soul.

 12/12 Architects & Planners
2-story addition to this historic 1894 Princess Anne Victorian. Family room, new full bath, relocated half bath, expanded kitchen and dining room, with Laundry, Master closet and bathroom above. Wrap-around porch with gazebo.
 Randa Kort Interior Architecture & Design
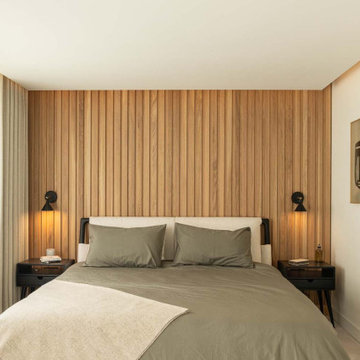
After carefully planning the space and consulting with building control and a structural engineer, we have successfully designed a master bedroom with a wall that can accommodate a queen size bed. The bedroom has a Japandi style, featuring natural oak slats, a dropped ceiling with warm, dimmable lights, and a pocket for the window treatment.
Find the right local pro for your project

 Halo Development, Inc.
Example of a mid-sized transitional master gray tile and mosaic tile porcelain tile and gray floor freestanding bathtub design in Phoenix with shaker cabinets, white cabinets, a two-piece toilet, beige walls, an undermount sink and quartzite countertops
 Ariana Designs & Interiors
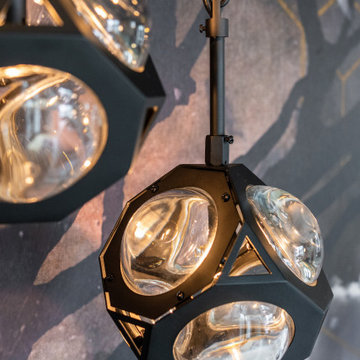
When designing a master bathroom, sophisticated furnishings are essential. In the Queen of Sheba Suite, each piece embodies timeless elegance through the use of warm wood tones and supple leather accents. Custom furniture with rich wood finishes adds a tactile dimension to the suite, while the combination of materials strikes a perfect balance between contemporary luxury and classic design. These thoughtfully selected furnishings create a cohesive space, offering both comfort and aesthetic appeal.
 Casia Home Design
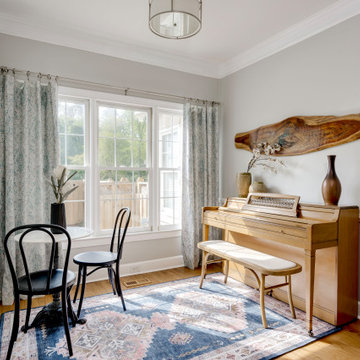
They wouldn't let me call this a music room or breakfast room, but that's what it is! This small but perfect space off of the kitchen is ready for either use with a lovely french country bistro set for eating and the family's piano with new bench for playing. This is accented by a custom wood extra large charcuterie board over the piano and a custom rustic/shabby-chic clock over the bistro. Continuing the theme of blues, greens, and pinks this space is the perfect add on.

 OBRA Roberto Sosa
Inspiration for a mid-sized coastal guest medium tone wood floor and brown floor bedroom remodel in Los Angeles with white walls and no fireplace



 Audio Video Specialists
Andy Mamott
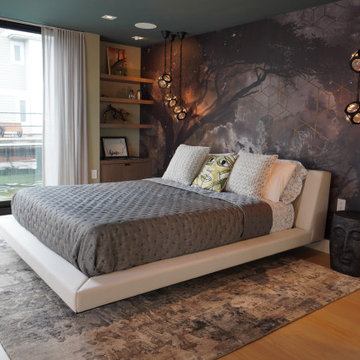
Inspiration for a large contemporary master dark wood floor and brown floor bedroom remodel in Chicago with gray walls and no fireplace
Inspiration for a large contemporary master dark wood floor and brown floor bedroom remodel in Chicago with gray walls and no fireplace
 Ariana Designs & Interiors
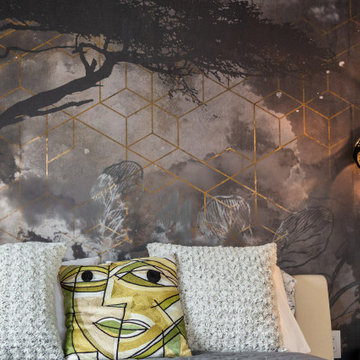
When designing a master bathroom, sophisticated furnishings are essential. In the Queen of Sheba Suite, each piece embodies timeless elegance through the use of warm wood tones and supple leather accents. Custom furniture with rich wood finishes adds a tactile dimension to the suite, while the combination of materials strikes a perfect balance between contemporary luxury and classic design. These thoughtfully selected furnishings create a cohesive space, offering both comfort and aesthetic appeal.
 Ariana Designs & Interiors
When designing a master bathroom, sophisticated furnishings are essential. In the Queen of Sheba Suite, each piece embodies timeless elegance through the use of warm wood tones and supple leather accents. Custom furniture with rich wood finishes adds a tactile dimension to the suite, while the combination of materials strikes a perfect balance between contemporary luxury and classic design. These thoughtfully selected furnishings create a cohesive space, offering both comfort and aesthetic appeal.

 Nella Vetrina Showroom
Luxury Italian bed upholstered in white fabric with full capitonne embroidery. Also available in quilted embroidery. This luxury modern furniture collection combines fashion with furniture. A wide selection of fabrics and leathers are available to choose from. Available in standard, queen, and king size. Made in Italy.

 User
This photo was included to highlight the angle of the rug. It was not large enough for the room if it were placed with the sides parallel to the walls. An angle was the perfect solution since it also allowed most of it to be on display.

 Starr Custom Homes
This 4150 SF waterfront home in Queen's Harbour Yacht & Country Club is built for entertaining. It features a large beamed great room with fireplace and built-ins, a gorgeous gourmet kitchen with wet bar and working pantry, and a private study for those work-at-home days. A large first floor master suite features water views and a beautiful marble tile bath. The home is an entertainer's dream with large lanai, outdoor kitchen, pool, boat dock, upstairs game room with another wet bar and a balcony to take in those views. Four additional bedrooms including a first floor guest suite round out the home.

Sponsored
Columbus, OH

Wannemacher Interiors
Customized Award-Winning Interior Design Solutions in Franklin Cnty OH

 Robeson Design
How do you create a larger space? Or at least the illusion of a larger space...Adding mirrors behind the bed make this master room feel spacious and inviting. The custom hand painted mural brings life to this small space. Surprisingly filled with storage, the queen size, extra long, custom bed, houses tons of storage beneath the mattress while drawers line the face of the bed for easy access to personal items. In addition, the wall adjescent the bed has an 18' long bench seat that runs the full length of the Bedroom with easy lift lids for... more storage of-course. Even the striped carpet tiles camoflage built-in floor storage which gives the owners all the room they might need.
 Starr Custom Homes
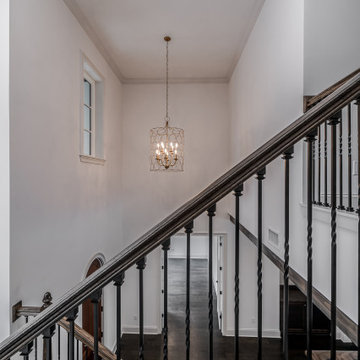
This 4150 SF waterfront home in Queen's Harbour Yacht & Country Club is built for entertaining. It features a large beamed great room with fireplace and built-ins, a gorgeous gourmet kitchen with wet bar and working pantry, and a private study for those work-at-home days. A large first floor master suite features water views and a beautiful marble tile bath. The home is an entertainer's dream with large lanai, outdoor kitchen, pool, boat dock, upstairs game room with another wet bar and a balcony to take in those views. Four additional bedrooms including a first floor guest suite round out the home.
 Starr Custom Homes
This 4150 SF waterfront home in Queen's Harbour Yacht & Country Club is built for entertaining. It features a large beamed great room with fireplace and built-ins, a gorgeous gourmet kitchen with wet bar and working pantry, and a private study for those work-at-home days. A large first floor master suite features water views and a beautiful marble tile bath. The home is an entertainer's dream with large lanai, outdoor kitchen, pool, boat dock, upstairs game room with another wet bar and a balcony to take in those views. Four additional bedrooms including a first floor guest suite round out the home.

 Sea Glass Interior Design
Bedroom - mid-sized transitional master bedroom idea in Orange County with gray walls and no fireplace

Sponsored
Sunbury, OH

J.Holderby - Renovations
Franklin County's Leading General Contractors - 2X Best of Houzz!

 Coastal Signature Homes
Gorgeous master retreat, with soothing, cooler colors, alabaster white crown molding, high ceilings, hardwood flooring and gorgeous mahogany French doors leading to the outside living space.

 Marilynn Taylor | Vacation Rental Expert
A Hollywood Regency inspired master bedroom fit for a queen. Walls were moved, and closets relocated to create a more functional floor plan.This bedroom features a soft pastel palette with some glitz and glamour. Marilynn incorporated contrast a key characteristic to the Hollywood Regency style by placing black lamps on white lacquered nightstands. She also used luxurious patterned fabric to cover a custom cornice above the bed and reupholster a vanity chair. This glamorous waterfall chandelier as well as all the brass accessories, add the perfect amount of glam to this space.
Photographed and Designed by Marilynn Taylor The Taylored Home, General contractor Allison Allain Plumb Crazy Inc.
 12/12 Architects & Planners
2-story addition to this historic 1894 Princess Anne Victorian. Family room, new full bath, relocated half bath, expanded kitchen and dining room, with Laundry, Master closet and bathroom above. Wrap-around porch with gazebo.
Photos by 12/12 Architects and Robert McKendrick Photography.
148