
Search results for "Master queen" in Home Design Ideas

 Starr Custom Homes
This 4150 SF waterfront home in Queen's Harbour Yacht & Country Club is built for entertaining. It features a large beamed great room with fireplace and built-ins, a gorgeous gourmet kitchen with wet bar and working pantry, and a private study for those work-at-home days. A large first floor master suite features water views and a beautiful marble tile bath. The home is an entertainer's dream with large lanai, outdoor kitchen, pool, boat dock, upstairs game room with another wet bar and a balcony to take in those views. Four additional bedrooms including a first floor guest suite round out the home.

 Mary Hannah Interiors
A queen canopy bed in black with beige striped upholstery creates such a mid-century coastal presence in the guest bedroom. The black wrapped wooden bedside tables and dresser tie together the black accents and brass mirror and lamp accessories. The sweepingly long space allows room for two fabulous black wooden chairs topped in fringed beige pillows. The printed curtains, pillows and custom painting introduce the blue hues of the nearby sea.

 Adelene Keeler Smith Interior Design
Master bedroom suite includes French toile, fine cotton linens and checkered silk taffeta appointments. Ceiling tray is added for drama, and to house electrical feed to new flush mount fixture. This bedroom drenched in butterscotch & caramel and luxurious textiles provides a truly slumbering respite for owner.
Find the right local pro for your project

 ASE Photography
The Alcove is a special retreat decorated in orange, browns and coral. This beautiful bedroom bathroom suite includes a comfortable, private entertainment alcove. Relax on the couch, put your feet up and enjoy a good book or watch a movie on the flat screen TV. Queen size bed with luxury linens, large closet for clothes, iron and ironing board, small refrigerator, coffee service in room, ample outlets for all of your electronics. Natural window light and soft lamps complete this cozy space.

 R+R Design
Front Elevation.
Roof massing was an important design feature as this custom home is relatively wide, offering views from nearly every room. A light mix of stone and curves gives a stately charm to this lakeside home.

 WOLFHOME
Large Modern Master Bedroom in Charcoal and Grey palette. Skinny and chic chrome leg details, low headboard provides the Modern look to this room.
Example of a large minimalist master carpeted bedroom design in New York with gray walls
Example of a large minimalist master carpeted bedroom design in New York with gray walls

 Halo Development, Inc.
Freestanding bathtub - mid-sized transitional master gray tile and mosaic tile porcelain tile and gray floor freestanding bathtub idea in Phoenix with shaker cabinets, white cabinets, a two-piece toilet, beige walls, an undermount sink and quartzite countertops

Sponsored
Sunbury, OH

J.Holderby - Renovations
Franklin County's Leading General Contractors - 2X Best of Houzz!
 Anushka Contractor
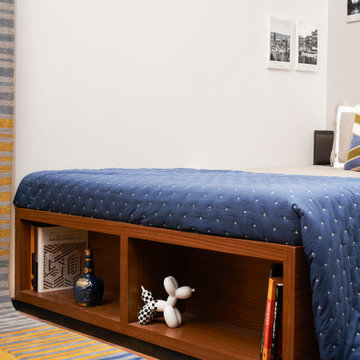
A queen-sized bed takes up the rest of the tight room. Its headboard is matte black and upholstered for extra comfort. The walls next to it are peppered with some B&W shots of his favourite cities. There is ample space at the foot of the bed to display Knick-knacks.

 12/12 Architects & Planners
2-story addition to this historic 1894 Princess Anne Victorian. Family room, new full bath, relocated half bath, expanded kitchen and dining room, with Laundry, Master closet and bathroom above. Wrap-around porch with gazebo.
Photos by 12/12 Architects and Robert McKendrick Photography.
 12/12 Architects & Planners
2-story addition to this historic 1894 Princess Anne Victorian. Family room, new full bath, relocated half bath, expanded kitchen and dining room, with Laundry, Master closet and bathroom above. Wrap-around porch with gazebo.
 12/12 Architects & Planners
2-story addition to this historic 1894 Princess Anne Victorian. Family room, new full bath, relocated half bath, expanded kitchen and dining room, with Laundry, Master closet and bathroom above. Wrap-around porch with gazebo.
 12/12 Architects & Planners
2-story addition to this historic 1894 Princess Anne Victorian. Family room, new full bath, relocated half bath, expanded kitchen and dining room, with Laundry, Master closet and bathroom above. Wrap-around porch with gazebo.
Photos by 12/12 Architects and Robert McKendrick Photography.


Sponsored
Sunbury, OH
J.Holderby - Renovations
Franklin County's Leading General Contractors - 2X Best of Houzz!

 Nest Builders Development & Design Co.
QPH Photos
Inspiration for a timeless kids' white tile and subway tile ceramic tile and white floor drop-in bathtub remodel in Richmond with shaker cabinets, white cabinets, a two-piece toilet, blue walls, an undermount sink and marble countertops
Inspiration for a timeless kids' white tile and subway tile ceramic tile and white floor drop-in bathtub remodel in Richmond with shaker cabinets, white cabinets, a two-piece toilet, blue walls, an undermount sink and marble countertops
 Starr Custom Homes
This 4150 SF waterfront home in Queen's Harbour Yacht & Country Club is built for entertaining. It features a large beamed great room with fireplace and built-ins, a gorgeous gourmet kitchen with wet bar and working pantry, and a private study for those work-at-home days. A large first floor master suite features water views and a beautiful marble tile bath. The home is an entertainer's dream with large lanai, outdoor kitchen, pool, boat dock, upstairs game room with another wet bar and a balcony to take in those views. Four additional bedrooms including a first floor guest suite round out the home.
 12/12 Architects & Planners
2-story addition to this historic 1894 Princess Anne Victorian. Family room, new full bath, relocated half bath, expanded kitchen and dining room, with Laundry, Master closet and bathroom above. Wrap-around porch with gazebo.
Photos by 12/12 Architects and Robert McKendrick Photography.

 Realty Restoration, LLC
Christopher Davison, AIA
Large elegant u-shaped medium tone wood floor eat-in kitchen photo in Austin with an undermount sink, raised-panel cabinets, beige cabinets, granite countertops, beige backsplash, stone tile backsplash, paneled appliances and an island
Large elegant u-shaped medium tone wood floor eat-in kitchen photo in Austin with an undermount sink, raised-panel cabinets, beige cabinets, granite countertops, beige backsplash, stone tile backsplash, paneled appliances and an island


 Starr Custom Homes
This 4150 SF waterfront home in Queen's Harbour Yacht & Country Club is built for entertaining. It features a large beamed great room with fireplace and built-ins, a gorgeous gourmet kitchen with wet bar and working pantry, and a private study for those work-at-home days. A large first floor master suite features water views and a beautiful marble tile bath. The home is an entertainer's dream with large lanai, outdoor kitchen, pool, boat dock, upstairs game room with another wet bar and a balcony to take in those views. Four additional bedrooms including a first floor guest suite round out the home.


 Jennifer Taylor Home
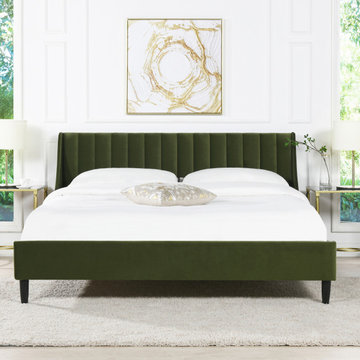
A simple yet elegant look gives the Aspen Upholstered Platform Bed by Sandy Wilson Home a modern yet timeless feel. The subtle vertical channel tufting of the low headboard and simple, solid wood legs are a nod to a retro 70's look, made modern by the graceful, curved wings that sweep seamlessly into the side- and foot panels for a completely unique platform design. Available in Queen, King, and California King sizes in all the trend-worthy colors from Evergreen to Ash Rose to Anthracite Black, the Aspen Bed Set is the perfect centerpiece to your master suite, guest room, or teen's room.
149