
Search results for "Master queen" in Home Design Ideas

 12/12 Architects & Planners
2-story addition to this historic 1894 Princess Anne Victorian. Family room, new full bath, relocated half bath, expanded kitchen and dining room, with Laundry, Master closet and bathroom above. Wrap-around porch with gazebo.
Photos by 12/12 Architects and Robert McKendrick Photography.
 R+R Design
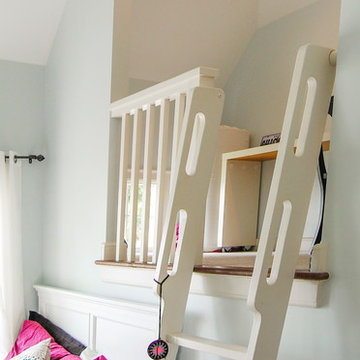
Bedroom with Loft.
Reclaimed space under the roof adds a feature for a small loft for children's sleep overs. A square 'port hole' close to the loft floor gives light to the space while providing yet another view.

 Richmond American
Patio for outdoor living | Visit our website to see where we’re building the Dominic plan in Arizona! You’ll find photos, interactive floor plans and more.
From the comfortable study with optional French doors and built-in bookcase to the luxurious master suite, the Dominic is the perfect place to relax at the end of a busy day. Enjoy a spacious great room with optional corner fireplace, a kitchen with two walk-in pantries and an inviting nook overlooking the covered patio.
Find the right local pro for your project
 12/12 Architects & Planners
2-story addition to this historic 1894 Princess Anne Victorian. Family room, new full bath, relocated half bath, expanded kitchen and dining room, with Laundry, Master closet and bathroom above. Wrap-around porch with gazebo.
Photos by 12/12 Architects and Robert McKendrick Photography.

 Crown Construction Group
Large transitional master light wood floor and gray floor bedroom photo in Toronto with gray walls and no fireplace

 ASE Photography
The Alcove is a special retreat decorated in orange, browns and coral. This beautiful bedroom bathroom suite includes a comfortable, private entertainment alcove. Relax on the couch, put your feet up and enjoy a good book or watch a movie on the flat screen TV. Queen size bed with luxury linens, large closet for clothes, iron and ironing board, small refrigerator, coffee service in room, ample outlets for all of your electronics. Natural window light and soft lamps complete this cozy space.

 Obvious Flair Interior Design
Martin King Photography
Mid-sized beach style guest porcelain tile and gray floor bedroom photo in Orange County with white walls
Mid-sized beach style guest porcelain tile and gray floor bedroom photo in Orange County with white walls



 Hotel Collection
Life's luxuries! Hotel Collection's Oriel Collection boasts style & comfort. The tan ground & intertwining ivory accents give your bed an innovative update, while blended fabrics supply lasting warmth.
Color: tan ground with ivory accents
Available exclusively at Macy's and macys.com
Have a question? Ask us at www.macys.com/contactus
Getting married? Create a registry at www.macys.com/registry
Let us help! Macy’s By Appointment can style your bedroom or bathroom for FREE! Learn more at www.macys.com/mba

 El Dorado Furniture
Introducing Tivo, a Made in Italy Bedroom Collection that will create a contemporary retreat out of this world. Made of engineered wood and veneers, featuring an Eco-Wood natural treatment that gives the wood finish a high-end aged look.

 User
A simple drapery rod was the perfect complement to the soft linen-like fabric and the beautiful beaded trim. A custom roller shade, also with a linen-like texture (that you can't see here), set the stage for the calming feeling of the room.

 Furniture Showcase
This set is available at Furniture Showcase, a family owned and operated furniture store located in downtown Stillwater, OK. Call or visit our showroom.

 ShoreCoasterz
The client requested a room that would embellish a “middle of the woods” feel. We selected comanche beds in vintage black iron with black gunslinger culp leather insets by Old Biscayne to make this transformation. We added bead board wood to the ceiling with a natural finish for reflective properties adding coziness and charm. We selected a chest from John Richards that shouted “old country cottage” and it hit the mark. We searched and found a shag area rug comfortable on feet and resembling a cow hide formation to place between the two equestrian styled queen beds. It was from Walmart (Note to self: don’t underestimate the most unlikely places to find accessories and finish products.) We included Eastern Accents Sandrine Ecru cotton blend coverlets and soft down pillows to create a room that guests will hardly want to leave. The linens are my favorite by Jennifer Adams and will be a hit with anyone who experiences a night’s sleep on them. We topped it off with faux fur ottomans by Bernhardt to work as luggage racks and/or sitting spots for getting shoes, etc. on and off at the foot of each bed. The dust ruffles are ticking off black stripe fabric and were ordered through Grandin Road. The throw pillows were custom made by Boca Bargoons in North Palm Beach, Florida. (Well worth a visit if you are in the area. They have an extensive selection of high end fabrics at discounted prices and a professional work room that will create exceptional custom window treatments, upholstery and bedding/pillows.) The saddle leather mirror was selected by the client and ordered through Wisteria. It enhances the beauty of the John Richards Collection antique chest below it.The brushed silver stag lamp enhances the chest and accessories that belong to the client. The lamp is no longer available to purchase. This room encompasses many of my favorite things. From linens to furniture manufacturers, these are at the top of my list.
©2018 All Rights Reserved, Photography by Mike Gullon

 PlaidFox Studio
This room had a lot of natural light, so we softened it with sheer drapes to bounce perfectly throughout the room.
Nursery - mid-sized transitional dark wood floor and brown floor nursery idea with white walls
Nursery - mid-sized transitional dark wood floor and brown floor nursery idea with white walls

Sponsored
Delaware, OH

Buckeye Basements, Inc.
Central Ohio's Basement Finishing ExpertsBest Of Houzz '13-'21


 ASE Photography
The Alcove is a special retreat decorated in orange, browns and coral. This beautiful bedroom bathroom suite includes a comfortable, private entertainment alcove. Relax on the couch, put your feet up and enjoy a good book or watch a movie on the flat screen TV. Queen size bed with luxury linens, large closet for clothes, iron and ironing board, small refrigerator, coffee service in room, ample outlets for all of your electronics. Natural window light and soft lamps complete this cozy space.
 12/12 Architects & Planners
2-story addition to this historic 1894 Princess Anne Victorian. Family room, new full bath, relocated half bath, expanded kitchen and dining room, with Laundry, Master closet and bathroom above. Wrap-around porch with gazebo.
Photos by 12/12 Architects and Robert McKendrick Photography.

 Jerrica Zaric Interior Design, LLC
JZID created a custom headboard for this bight and cheerful master bedroom. The headboard is a 4x4 grid of velvet that transitions from a light, icy blue to a deep navy.



 PAUL WEBER Architecture
Photographer : Richard Mandelkorn
Example of a mid-sized classic light wood floor double front door design in Providence with white walls
Example of a mid-sized classic light wood floor double front door design in Providence with white walls
 12/12 Architects & Planners
2-story addition to this historic 1894 Princess Anne Victorian. Family room, new full bath, relocated half bath, expanded kitchen and dining room, with Laundry, Master closet and bathroom above. Wrap-around porch with gazebo.

 Ronnette Riley Architect
The client for this 1550sf residential apartment wanted to add a luxurious guest bathroom to his loft as well as enlarge the master bath. The new guest bath was created in an alcove with a concealed sticking panel with access to the master bath. The opening allows natural light into both baths and the ability to access the bathtub from either room. All features including a new 3’-6”x8’-6” walk-in-steam-shower are ADA compliant.
The second floor terrace was also renovated into a lush tranquil retreat with IPE decking, teak planters and trellis.
151