
Search results for "Master queen" in Home Design Ideas

 User
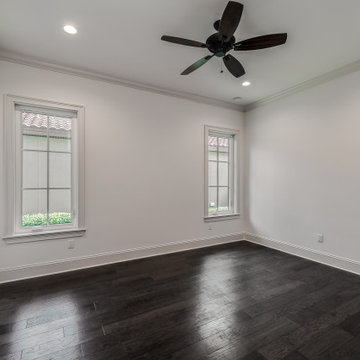
To maximize the space of the guest bedroom, we installed a queen size bed and furniture that matched in scale and proportion to the room. Soft, muted, neutral colored linens provide a backdrops for the acid green bedside table lamps that add a pop of color to the neutral room. The dark hardwood floors were carried into the master bedroom to provide continuity throughout the home. Keeping the furnishings sparse, allows for the future homeowner to envision how their furniture might look in their guest bedroom or child's bedroom. We kept the white paint color consistent through the home, so that there was continuity as you move from room to room.

 12/12 Architects & Planners
2-story addition to this historic 1894 Princess Anne Victorian. Family room, new full bath, relocated half bath, expanded kitchen and dining room, with Laundry, Master closet and bathroom above. Wrap-around porch with gazebo.
Photos by 12/12 Architects and Robert McKendrick Photography.

 Design Resources, LLC
Custom Kingston Valance with contrasting banding on lower edge. Non-functioning side panels with contrasting leading edge and tassel tie-back.
Bedding:
White Duvet cover, euro shams with brush fringe, queen shams with mitre flange, pillow cases and decorative round pillow with crystal trim
Find the right local pro for your project
 Starr Custom Homes
This 4150 SF waterfront home in Queen's Harbour Yacht & Country Club is built for entertaining. It features a large beamed great room with fireplace and built-ins, a gorgeous gourmet kitchen with wet bar and working pantry, and a private study for those work-at-home days. A large first floor master suite features water views and a beautiful marble tile bath. The home is an entertainer's dream with large lanai, outdoor kitchen, pool, boat dock, upstairs game room with another wet bar and a balcony to take in those views. Four additional bedrooms including a first floor guest suite round out the home.

 ShoppingStock
JNM- ROMA Modern Platform With Black And Grey Lacquer Finish And LED Lighting Bedroom Set
Modern Platform bed with black and grey lacquer finish comes in an amazing design with LED lighting system on the headboard that can be controlled with a switch. This inspiring design is sure to give uniqueness to your bedroom, along with a modern vibe.
Queen Size Bed
1 Headboard
1 Footboard
1 Set of Rails
1 Dresser: 55.25" x 17.5" x 32"
1 Mirror: 34" x 1" x 39"
1 Night Stands: 21" x 16" x 20"
OPTIONAL FURNITURE:
Chest: 30" x 19" x 44"
 User
Bedroom - mid-sized traditional master carpeted and beige floor bedroom idea in Nashville with white walls and no fireplace
 User
Mid-sized trendy master dark wood floor bedroom photo in Phoenix with beige walls and no fireplace

Sponsored
Columbus, OH

Hope Restoration & General Contracting
Columbus Design-Build, Kitchen & Bath Remodeling, Historic Renovations

 Renewal by Andersen Long Island
Stunning master bedroom with new windows and patio door we installed. This bright and airy bedroom has a large white sliding glass door installed, along with two casement windows. Windows and Doors are from Renewal by Andersen of Long Island, serving Suffolk, Nassau, Queens and Brooklyn, New York.
 12/12 Architects & Planners
2-story addition to this historic 1894 Princess Anne Victorian. Family room, new full bath, relocated half bath, expanded kitchen and dining room, with Laundry, Master closet and bathroom above. Wrap-around porch with gazebo.
Photos by 12/12 Architects and Robert McKendrick Photography.

 Lochwood-Lozier Custom Homes
Example of a mid-sized transitional master carpeted and beige floor bedroom design in Seattle with beige walls and no fireplace
 Starr Custom Homes
This 4150 SF waterfront home in Queen's Harbour Yacht & Country Club is built for entertaining. It features a large beamed great room with fireplace and built-ins, a gorgeous gourmet kitchen with wet bar and working pantry, and a private study for those work-at-home days. A large first floor master suite features water views and a beautiful marble tile bath. The home is an entertainer's dream with large lanai, outdoor kitchen, pool, boat dock, upstairs game room with another wet bar and a balcony to take in those views. Four additional bedrooms including a first floor guest suite round out the home.

 Richmond American
Patio for outdoor living | Visit our website to see where we’re building the Dominic plan in Arizona! You’ll find photos, interactive floor plans and more.
From the comfortable study with optional French doors and built-in bookcase to the luxurious master suite, the Dominic is the perfect place to relax at the end of a busy day. Enjoy a spacious great room with optional corner fireplace, a kitchen with two walk-in pantries and an inviting nook overlooking the covered patio.
 Starr Custom Homes
This 4150 SF waterfront home in Queen's Harbour Yacht & Country Club is built for entertaining. It features a large beamed great room with fireplace and built-ins, a gorgeous gourmet kitchen with wet bar and working pantry, and a private study for those work-at-home days. A large first floor master suite features water views and a beautiful marble tile bath. The home is an entertainer's dream with large lanai, outdoor kitchen, pool, boat dock, upstairs game room with another wet bar and a balcony to take in those views. Four additional bedrooms including a first floor guest suite round out the home.

Sponsored
Sunbury, OH

J.Holderby - Renovations
Franklin County's Leading General Contractors - 2X Best of Houzz!
 Atelier BC
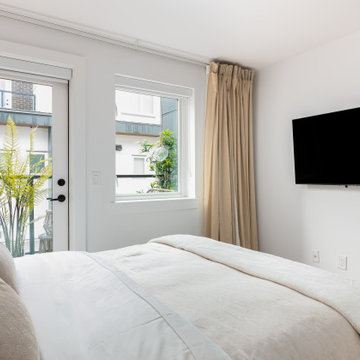
Separated from the living area, the bedroom is designed to be the coziest space in the unit. The bedroom's strategic use of mirrors on either side of the bed amplifies the available light from the window and enables the room to feel larger and brighter. An elevated bedframe allows for storage underneath.
 Renewal by Andersen Long Island
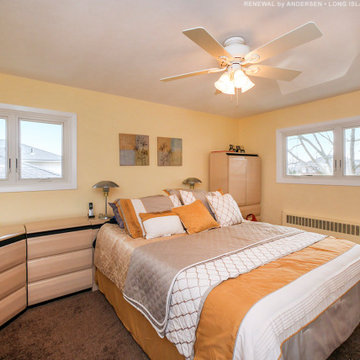
Retro-modern master bedroom with all new casement windows we installed. These new double casement window combination look great in this bright bedroom with built-in style dressers and headboard. Get started replacing the windows in your house with Renewal by Andersen of Long Island, serving Suffolk, Nassau, Queens and Brooklyn.
 12/12 Architects & Planners
2-story addition to this historic 1894 Princess Anne Victorian. Family room, new full bath, relocated half bath, expanded kitchen and dining room, with Laundry, Master closet and bathroom above. Wrap-around porch with gazebo.
Photos by 12/12 Architects and Robert McKendrick Photography.
 Zin Home
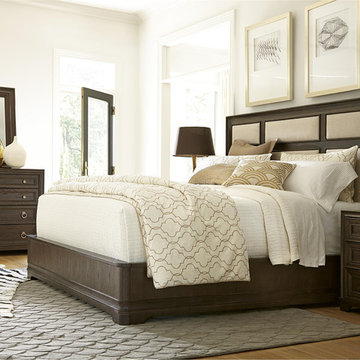
California Furniture Collection, like a white sand beach, is stunning in its simplicity. Distinctly transitional, with a depth borne of unexpected craftsmanship, this collection can be as crisply tailored as dinner in Beverly Hills or as unbuttoned as a Malibu sunset supper. Crafted of rustic white oak veneers and oak solids, the California Rustic Oak King Upholstered Panel Bed Frame offers two distinctive finishes: the darker Hollywood Hills finish and the lighter Malibu finish. Sleek rectangular panels repeat across the Upholstered headboard and footboard for a clean, straight forward design. These King Size Upholstered panel beds will a wonderful focal point for the bedroom.
Dimensions: 82W x 87D x 63H
Beach Cottage styling
Rustic White Oak Veneers and Hardwood Solids
Finished in darker Hollywood Hills and the lighter Malibu
Footboard height is 15"
Also Available in Queen Size.
Matching Nightstand, Dresser, Chest and Armoire also available.
Height from floor to bottom of box spring is 6"


 Renewal by Andersen Long Island
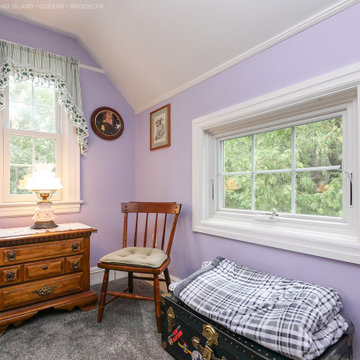
Charming master bedroom with new awning window and double hung window we installed. These two new replacement windows with grilles ad a charming element to this stylish bedroom. Find out more about getting new windows installed from Renewal by Andersen of Long Island, serving Suffolk, Nassau, Queens and Brooklyn.

 JMA (Jim Murphy and Associates)
Built by JMA and designed by Backen Gillam Kroeger Architects. Photography copyright Erhard Pfeiffer, Los Angeles, CA.
Bedroom - mediterranean master bedroom idea in San Francisco with blue walls
Bedroom - mediterranean master bedroom idea in San Francisco with blue walls

 Kelsey Leigh Design Co.
Mid-sized elegant 3/4 white tile and porcelain tile mosaic tile floor, white floor and single-sink alcove bathtub photo in Oklahoma City with shaker cabinets, beige cabinets, a one-piece toilet, white walls, an undermount sink, quartz countertops, white countertops and a built-in vanity
150