
Search results for "Master queen" in Home Design Ideas

 CLOSET THEORY by Janie Lowrie
Woman's walk in closet with back lighting. Plenty of shoe storage, in-cabinetry lighting, drawers, belt & tie showcase, hanging space, etc.
Example of a large classic women's gray floor dressing room design in Los Angeles with white cabinets
Example of a large classic women's gray floor dressing room design in Los Angeles with white cabinets
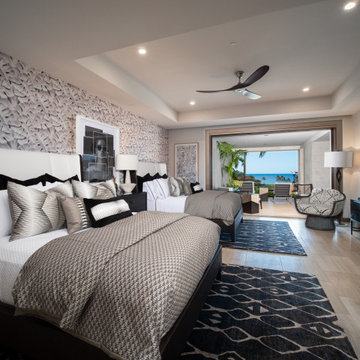
 Mãkena Interiors
Second Master Bedroom with two custom Queen Beds
Bedroom - large contemporary master travertine floor, beige floor, coffered ceiling and wallpaper bedroom idea in Hawaii with white walls
Bedroom - large contemporary master travertine floor, beige floor, coffered ceiling and wallpaper bedroom idea in Hawaii with white walls

 Savvy Cabinetry Design Interiors
The Sub-Zero refrigerator drawers are paneled to match the WoodMode cabinetry in Vintage Nimbus. A definite touch of decadence in a master bath with the skyline and water view.
Find the right local pro for your project

 Lisa Gabrielson Design
We built the queen bed into a library alcove in this room that functions as an office and guest room. When the guest room is no longer needed, the desk can move to the alcove. Phase three of the project would include a home addition, with access through french doors in the middle of the bookcase. Photo: Lisa Gabrielson

 Oak Park Cabinetry, inc
Fluted columns and Queen Anne's legs add accent to this master bath vanity.
Example of a mid-sized mountain style alcove bathtub design with raised-panel cabinets, distressed cabinets, marble countertops, gray walls and engineered wood floors
Example of a mid-sized mountain style alcove bathtub design with raised-panel cabinets, distressed cabinets, marble countertops, gray walls and engineered wood floors

 Sustain Furniture
This is our Beresford bed. Handcrafted with kiln dried reclaimed barn boards. This photo showcases the beauty of the natural patina in the barn board. Finished with eco friendly water based satin clear coat.



Sponsored
Columbus, OH

Hope Restoration & General Contracting
Columbus Design-Build, Kitchen & Bath Remodeling, Historic Renovations

 American Classic Homes
Example of a large master carpeted bedroom design in Seattle with green walls and no fireplace

 Phinney Ridge Painting
Mid-sized elegant master freestanding bathtub photo in Seattle with flat-panel cabinets, dark wood cabinets, a one-piece toilet, gray walls and an integrated sink

 Spinnaker Development
Jeri Koegel
Trendy light wood floor bedroom photo in Orange County with white walls and a ribbon fireplace
Trendy light wood floor bedroom photo in Orange County with white walls and a ribbon fireplace

 Savvy Cabinetry Design Interiors
A full traditional bath in WoodMode cabinetry with a freestanding bathtub, double vanity, a paneled refrigerator, and a stunning Seattle skyline view.



Sponsored
Sunbury, OH

J.Holderby - Renovations
Franklin County's Leading General Contractors - 2X Best of Houzz!

 BK Classic Collections Home Stagers
Staging & Photos by BK Classic Collections Home Stagers
Mid-sized beach style master light wood floor bedroom photo in Boston with white walls and no fireplace
Mid-sized beach style master light wood floor bedroom photo in Boston with white walls and no fireplace


 MIG Furniture Design, Inc.
Surface Bedroom Set by Huppe, Canada. The Surface Bedroom collection is made of North American birch veneer and features a very unique and interesting design that will adorn any interior, making it even more modern and gorgeous. The low profile of the Surface platform bed underlines its stout and robust appearance and adds a modern stunning look. However the focal point of this bed is definitely its headboard that offers so many customization options. The headboard can be ordered either standard or extended, with or without upholstered. The optional extensions can be also equipped with either Shelves or Drawers and with or without Light. The platform bed Surface can be ordered with optional matching case-goods:nightstands, dresser, chest and mirrors. The drawers of the casegoods close softly thanks to invisible self-closing German slides. The interior of each drawer is stained the same finish as the furniture itself and coated with a silky finish that protects the most delicate garments. All the storage casegoods come with a lacquered glass on the top, making the design even more noble and elegant. The platform bed Surface only requires a mattress that sits on Italian slats and does not require a box spring.
Available in a variety of finishes according to our color samples. Presented in Smoked Birch #32 finish (main picture).
The starting price is for the Surface Queen size Bed with a Standard Non-Upholstered Headboard.
Contact our office to get Surface Bed for even better price! Limited Time Offer!
P: 718-676-1977 (MIG Furniture, Brooklyn NY)
Dimensions:
Queen Size Bed: W66.5" x D85" x H40"
King Size Bed: W84" x D85" x H40"
Headboard Extensions: W22.5" x D2" x H40"
Night Stand: W24" x D19" x H22"
Double Dresser: W66" x D19" x H30"
Lingerie Chest: W24" x D19" x H56"
Wall Mirror: W46" x D2" x H26"
Floor Mirror: W29" x D2" x H75"

 Cummings Architecture + Interiors
Mathew and his team at Cummings Architects have a knack for being able to see the perfect vision for a property. They specialize in identifying a building’s missing elements and crafting designs that simultaneously encompass the large scale, master plan and the myriad details that make a home special. For this Winchester home, the vision included a variety of complementary projects that all came together into a single architectural composition.
Starting with the exterior, the single-lane driveway was extended and a new carriage garage that was designed to blend with the overall context of the existing home. In addition to covered parking, this building also provides valuable new storage areas accessible via large, double doors that lead into a connected work area.
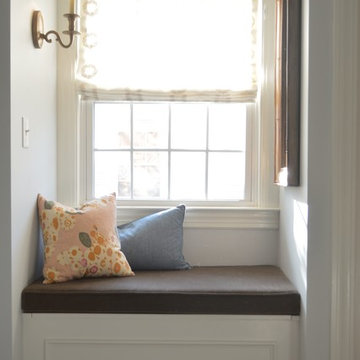
For the interior of the house, new moldings on bay windows, window seats, and two paneled fireplaces with mantles dress up previously nondescript rooms. The family room was extended to the rear of the house and opened up with the addition of generously sized, wall-to-wall windows that served to brighten the space and blur the boundary between interior and exterior.
The family room, with its intimate sitting area, cozy fireplace, and charming breakfast table (the best spot to enjoy a sunlit start to the day) has become one of the family’s favorite rooms, offering comfort and light throughout the day. In the kitchen, the layout was simplified and changes were made to allow more light into the rear of the home via a connected deck with elongated steps that lead to the yard and a blue-stone patio that’s perfect for entertaining smaller, more intimate groups.
From driveway to family room and back out into the yard, each detail in this beautiful design complements all the other concepts and details so that the entire plan comes together into a unified vision for a spectacular home.
Photos By: Eric Roth

Sponsored
Sunbury, OH
J.Holderby - Renovations
Franklin County's Leading General Contractors - 2X Best of Houzz!
 Savvy Cabinetry Design Interiors
A full traditional bath in WoodMode cabinetry with a freestanding bathtub, double vanity, a paneled refrigerator, and a stunning Seattle skyline view.



69