
Search results for "Master question" in Home Design Ideas

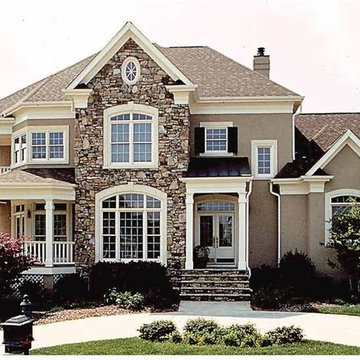
 Eplans.com
Eplans New American House Plan - Master Suite Is Dream Come True - 4528 Square Feet and 4 Bedrooms from Eplans - House Plan Code HWEPL09001. Have questions about this plan? Call 1-888-690-1116.

 Orren Pickell Building Group
**Project Overview**
This new custom home is filled with personality and individual touches that make it true to the owners' vision. When creating the guest bath, they wanted to do something truly unique and a little bit whimsical. The result is a custom-designed furniture piece vanity in a custom royal blue finish, as well as matching mirror frames.
**What Makes This Project Unique?**
The clients had an image in their minds and were determined to find a place for it in their new custom home. Their love of bold blue and this unique style led to the creation of this one-of-a-kind piece. The room is bathed in natural light, and the use of light colors in the tile to complement the brilliant blue, help ensure that the space remains light, airy and welcoming.
**Design Challenges**
Because this furniture piece doesn't start with a standard vanity, our biggest challenge was simply determining what pieces we could draw upon from a semi-custom custom cabinet line.
Photo by MIke Kaskel
Find the right local pro for your project
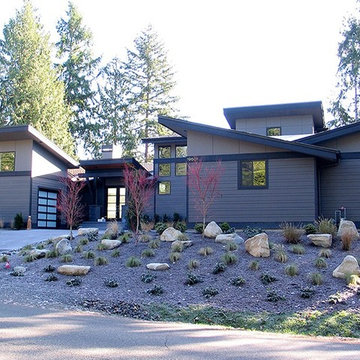 Eplans.com
ePlans Shed House Plan – Contemporary With First Level Master – 2829 Square Feet and 3 Bedrooms from ePlans – House Plan Code HWEPL77234. Have questions about this plan? Call 1-800-528-8070.


 Regal Construction & Remodeling Inc.
Example of a large minimalist black tile, gray tile and porcelain tile porcelain tile and gray floor powder room design in Los Angeles with open cabinets, light wood cabinets, a one-piece toilet, white walls, an integrated sink, marble countertops, white countertops and a built-in vanity
 Lauren Allyn Interiors

Mid-sized transitional light wood floor and wallpaper ceiling walk-in closet photo in Austin with shaker cabinets and white cabinets

Sponsored
Columbus, OH

Wannemacher Interiors
Customized Award-Winning Interior Design Solutions in Franklin Cnty OH
 Dotter & Solfjeld Architecture + Design

Sunroom - farmhouse medium tone wood floor and brown floor sunroom idea in San Francisco with a standard ceiling
 Homes by Tradition
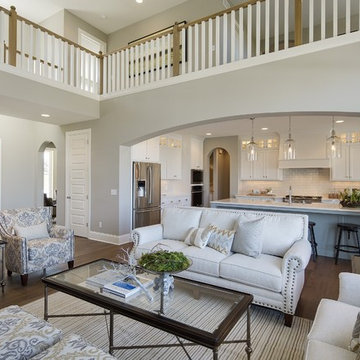
Open concept floor plan with vaulting ceiling opening to the upper level. Bridged walkway and loft space in upper level can overlook the main floor living room. There is a mix of stained and enameled millwork with large windows to let in natural light to the home. Floor plan offers the popular main floor master suite layout.
This home was professionally staged by Ambiance at Home Staging Specialists. For any staging or furniture questions, please contact Ambiance at (952) 440-6757.
 R&J Construction, Inc.
Larson Shores Architecture + Interiors
www.larsonshores.com

Drop-in bathtub - large contemporary master beige tile and stone tile travertine floor drop-in bathtub idea in San Francisco with flat-panel cabinets, dark wood cabinets, white walls, an undermount sink and quartz countertops
Drop-in bathtub - large contemporary master beige tile and stone tile travertine floor drop-in bathtub idea in San Francisco with flat-panel cabinets, dark wood cabinets, white walls, an undermount sink and quartz countertops
 Swatt | Miers Architects
Russell Abraham
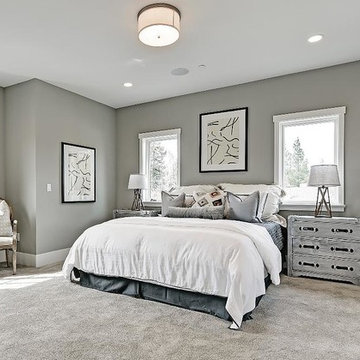
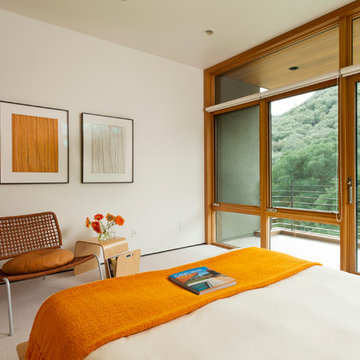
Mid-sized minimalist carpeted bedroom photo in San Francisco with white walls
Mid-sized minimalist carpeted bedroom photo in San Francisco with white walls
 Eplans.com
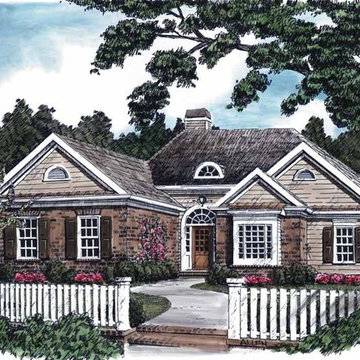
Eplans Cottage House Plan - Fantastic Master Suite - 1902 Square Feet and 3 Bedrooms from Eplans - House Plan Code HWEPL08241. Have questions about this plan? Call 1-800-528-8070.
 Eplans.com
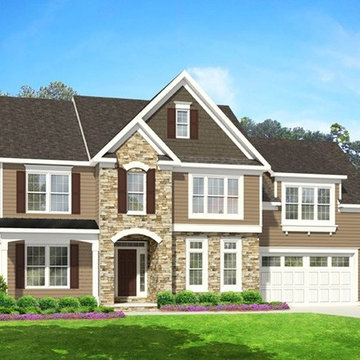
ePlans Farmhouse House Plan – Great Farmhouse With Luxurious Master Suite – 2583 Square Feet and 4 Bedrooms from ePlans – House Plan Code HWEPL76684. Have questions about this plan? Call 1-800-528-8070.

Sponsored
Sunbury, OH

J.Holderby - Renovations
Franklin County's Leading General Contractors - 2X Best of Houzz!
 Eplans.com
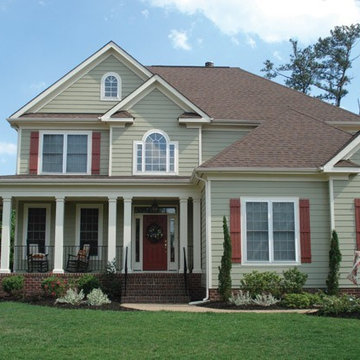
Eplans Country House Plan - Optional Master Sitting Room - 2343 Square Feet and 4 Bedrooms from Eplans - House Plan Code HWEPL10218. Have questions about this plan? Call 1-800-528-8070.

 The Tailored Closet
Tailored Living will take your walk-in closet from chaos to control so you can easily find everything. A custom design provides the right mix of hanging and storage space!





 Tara Shaw LTD

Balcony - mid-sized contemporary metal railing balcony idea in New Orleans with a fire pit and a roof extension

25