
Search results for "Master question" in Home Design Ideas


Example of a mid-sized minimalist galley medium tone wood floor open concept kitchen design in Montreal with flat-panel cabinets, white cabinets, an island, an integrated sink, quartz countertops and stainless steel appliances

Find the right local pro for your project
 Marilyn Hill Interiors
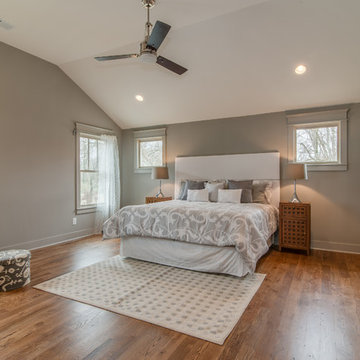
Inspiration for a mid-sized transitional master medium tone wood floor bedroom remodel in Nashville with gray walls
 Mark D. Williams Custom Homes, Inc.
Space Crafting
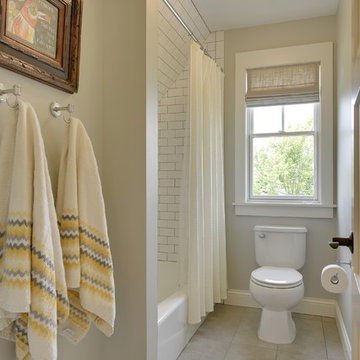
Country white tile and ceramic tile ceramic tile alcove bathtub photo in Minneapolis with gray walls
Country white tile and ceramic tile ceramic tile alcove bathtub photo in Minneapolis with gray walls
 Birdseye Building

Walk-in shower - cottage brown floor walk-in shower idea in Burlington with multicolored walls
 Becker Studios

Inspiration for a mediterranean medium tone wood floor and brown floor bedroom remodel in Santa Barbara with white walls and a standard fireplace

Sponsored
Fredericksburg, OH

High Point Cabinets
Columbus' Experienced Custom Cabinet Builder | 4x Best of Houzz Winner
 Snake River Interiors

We love to collaborate, whenever and wherever the opportunity arises. For this mountainside retreat, we entered at a unique point in the process—to collaborate on the interior architecture—lending our expertise in fine finishes and fixtures to complete the spaces, thereby creating the perfect backdrop for the family of furniture makers to fill in each vignette. Catering to a design-industry client meant we sourced with singularity and sophistication in mind, from matchless slabs of marble for the kitchen and master bath to timeless basin sinks that feel right at home on the frontier and custom lighting with both industrial and artistic influences. We let each detail speak for itself in situ.

Inspiration for a contemporary master beige tile beige floor alcove shower remodel in Los Angeles with flat-panel cabinets, white cabinets and an undermount sink


 Dean J. Birinyi Photography
Dean J. Biriinyi, ASMP
Please contact the designer with questions regarding product and materials: House 2 Home Design and Build
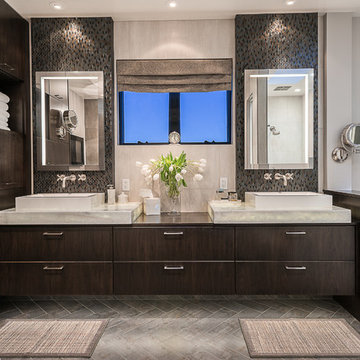
Example of a trendy mosaic tile bathroom design in San Francisco with a vessel sink, flat-panel cabinets, dark wood cabinets and gray walls
Example of a trendy mosaic tile bathroom design in San Francisco with a vessel sink, flat-panel cabinets, dark wood cabinets and gray walls

 Anne Sneed Architectural Interiors
Jim Brady Architectural Photography

Bedroom - mid-sized transitional master dark wood floor bedroom idea in San Diego with white walls and no fireplace
Bedroom - mid-sized transitional master dark wood floor bedroom idea in San Diego with white walls and no fireplace

Sponsored
Columbus, OH

Snider & Metcalf Interior Design, LTD
Leading Interior Designers in Columbus, Ohio & Ponte Vedra, Florida

 Sims Luxury Builders

Hallway - traditional medium tone wood floor hallway idea in Houston with beige walls

 Alison Giese Interiors
An antique chest of drawers was repurposed as a vanity in a charming refresh of a guest bath.
Small elegant 3/4 white tile and ceramic tile single-sink, mosaic tile floor and multicolored floor bathroom photo in Austin with a two-piece toilet, blue walls, a vessel sink, quartz countertops, white countertops, a freestanding vanity, flat-panel cabinets and medium tone wood cabinets
Small elegant 3/4 white tile and ceramic tile single-sink, mosaic tile floor and multicolored floor bathroom photo in Austin with a two-piece toilet, blue walls, a vessel sink, quartz countertops, white countertops, a freestanding vanity, flat-panel cabinets and medium tone wood cabinets

 Lauren Levant
Large trendy master gray tile gray floor and concrete floor double shower photo with flat-panel cabinets, medium tone wood cabinets, a one-piece toilet, gray walls, a vessel sink, a hinged shower door, black countertops and concrete countertops
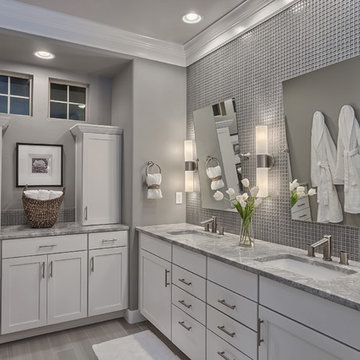
 User
UserFreestanding bathtub - mid-sized modern master gray tile and stone tile ceramic tile freestanding bathtub idea in Denver with an undermount sink, shaker cabinets, white cabinets, marble countertops, a one-piece toilet and gray walls



 DANIELLE Interior Design & Decor
Transforming this small bathroom into a wheelchair accessible retreat was no easy task. Incorporating unattractive grab bars and making them look seamless was the goal. A floating vanity / countertop allows for roll up accessibility and the live edge of the granite countertops make if feel luxurious. Double sinks for his and hers sides plus medicine cabinet storage helped for this minimal feel of neutrals and breathability. The barn door opens for wheelchair movement but can be closed for the perfect amount of privacy.
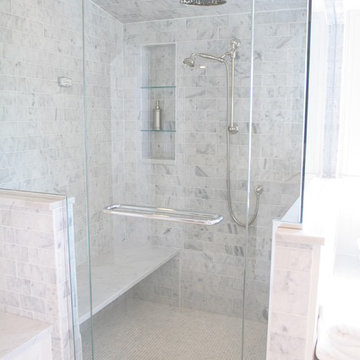
 Abode Design Solutions
abode Design Solutions
Inspiration for a mid-sized transitional white tile and mosaic tile marble floor drop-in bathtub remodel in Minneapolis with an undermount sink, shaker cabinets, white cabinets, marble countertops, a two-piece toilet and beige walls
Inspiration for a mid-sized transitional white tile and mosaic tile marble floor drop-in bathtub remodel in Minneapolis with an undermount sink, shaker cabinets, white cabinets, marble countertops, a two-piece toilet and beige walls
 Dovetails Custom Cabinetry

Inspiration for a transitional dark wood floor eat-in kitchen remodel in Chicago with an undermount sink, shaker cabinets, gray cabinets, multicolored backsplash, mosaic tile backsplash, stainless steel appliances and a peninsula
22