
Search results for "Master question" in Home Design Ideas

 Robert Thomas Homes
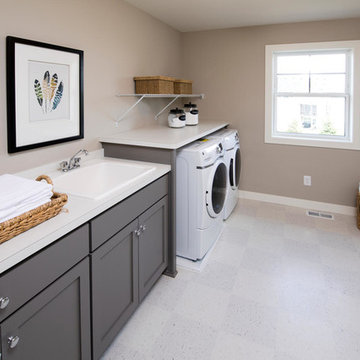
This home is built by Robert Thomas Homes located in Minnesota. Our showcase models are professionally staged. FOR STAGING PRODUCT QUESTIONS please contact Ambiance at Home for information on furniture - 952.440.6757.
 New York Window Fashion
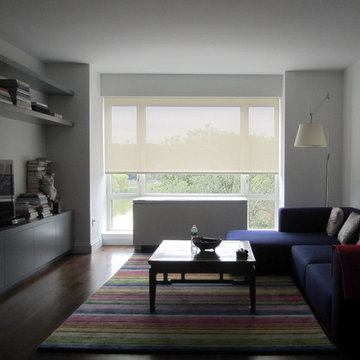
Window shades installation overlooking NYC Central Park. contact us at Gil@nywindowfashion.com with any questions.
Minimalist dark wood floor family room library photo in New York with beige walls and a wall-mounted tv
Minimalist dark wood floor family room library photo in New York with beige walls and a wall-mounted tv
Find the right local pro for your project

 Blondino Design, Inc.
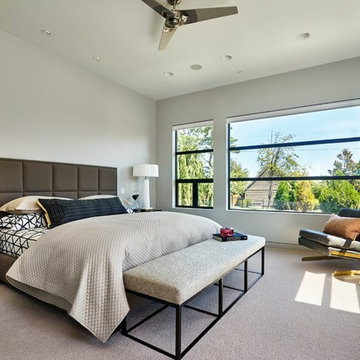
Overlooking the back yard, the Master Bedroom Suite provides a private door to the second level exterior balcony for morning sun.
The Sandhill Crane was created for the 2015 Portland Street of Dreams by Blondino Design, Inc., and was built by Westlake Development Group, LLC; Interior Design and photographic staging provided by Garrison Hullinger Interior Design. Photos by Blackstone Edge Studios.
Please direct Interior Design Questions to Garrison Hullinger Interior Design.
 Quality Cut Design | Remodel
Photo by Mark Ehlen
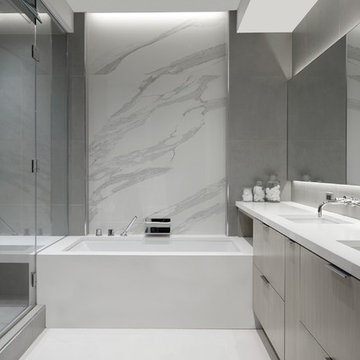
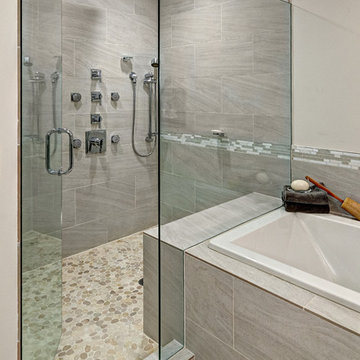
Drop-in bathtub - contemporary master gray tile and porcelain tile porcelain tile and gray floor drop-in bathtub idea in Minneapolis with an undermount sink, flat-panel cabinets, quartz countertops, a two-piece toilet, white walls and a hinged shower door
Drop-in bathtub - contemporary master gray tile and porcelain tile porcelain tile and gray floor drop-in bathtub idea in Minneapolis with an undermount sink, flat-panel cabinets, quartz countertops, a two-piece toilet, white walls and a hinged shower door
 KRAMER DESIGN STUDIO
© Randall KRAMER-2014

Inspiration for a large modern open concept medium tone wood floor living room remodel in Chicago with beige walls, a metal fireplace and a standard fireplace
Inspiration for a large modern open concept medium tone wood floor living room remodel in Chicago with beige walls, a metal fireplace and a standard fireplace

Sponsored
Delaware, OH

Buckeye Basements, Inc.
Central Ohio's Basement Finishing ExpertsBest Of Houzz '13-'21
 Gahagan-Eddy Building Company
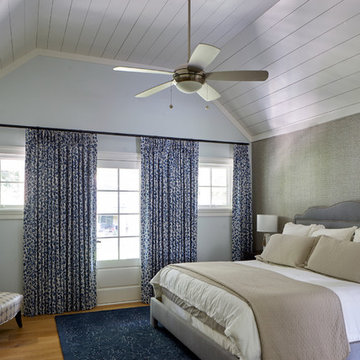
Important: Houzz content often includes “related photos” and “sponsored products.” Products tagged or listed by Houzz are not Gahagan-Eddy product, nor have they been approved by Gahagan-Eddy or any related professionals.
Please direct any questions about our work to socialmedia@gahagan-eddy.com.
Thank you.
 CMM Custom Homes
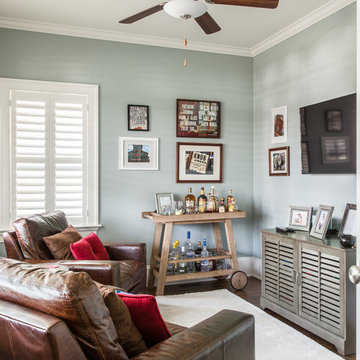
Example of a small classic dark wood floor family room design in New York with gray walls and a wall-mounted tv
 User
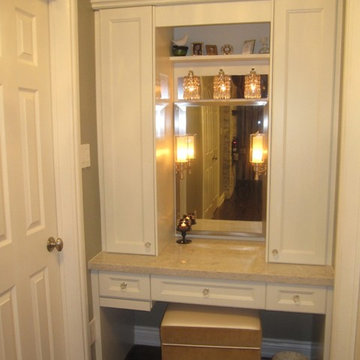
UserMaster Bedroom before and after design, renovations & upgrades by Hope Designs.
We had the pleasure of working with some amazing customers in 2014!
Here's an example of a stunning master bedroom featuring built-in cabinetry (that stores all of their clothing), a customized make-up vanity, and customized luxury bedding that we designed for our Design Clients in Caledon Ontario. They wanted an updated feel that was also practical and comfortable. The custom built-in fireplace with the stacked stone wall helps to achieve this.
We hope you enjoy the before and pictures of this project!
If you have any questions at all please don't hesitate to contact us.
 Kingston Flooring LLC
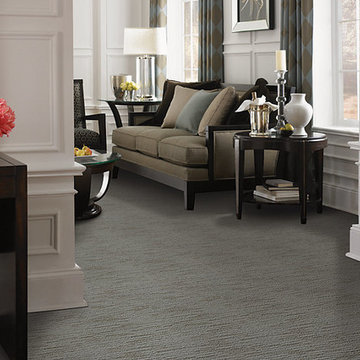
Example of a minimalist carpeted and gray floor living room design in Oklahoma City
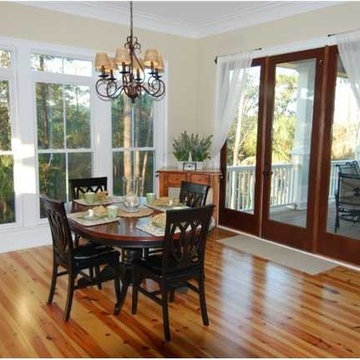
 Bob Chatham Custom Home Design
Designed by Bob Chatham for the Charleston area, it's easy to see why this plan is one of the most popular in our collection. The inviting porches will make family and guests feel at home right away! The master bedroom is spacious and includes a roomy walk in closet. A large kitchen and living area will accommodate many and provide hours of fun and great meals. Contact us with any questions about this plan or others you might like.

Sponsored
Columbus, OH

Trish Takacs Design
Award Winning & Highly Skilled Kitchen & Bath Designer in Columbus
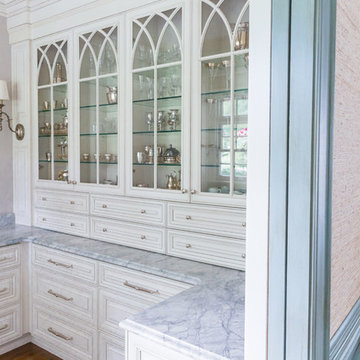
 Will Johnson Building Company
Example of a small classic dark wood floor and brown floor kitchen design in Raleigh with raised-panel cabinets, white cabinets and granite countertops
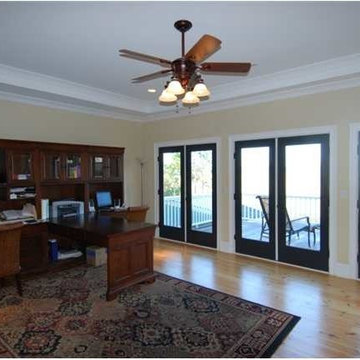 Bob Chatham Custom Home Design
Designed by Bob Chatham for the Charleston area, it's easy to see why this plan is one of the most popular in our collection. The inviting porches will make family and guests feel at home right away! The master bedroom is spacious and includes a roomy walk in closet. A large kitchen and living area will accommodate many and provide hours of fun and great meals. Contact us with any questions about this plan or others you might like.
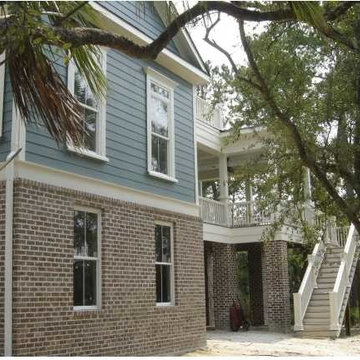 Bob Chatham Custom Home Design
Designed by Bob Chatham for the Charleston area, it's easy to see why this plan is one of the most popular in our collection. The inviting porches will make family and guests feel at home right away! The master bedroom is spacious and includes a roomy walk in closet. A large kitchen and living area will accommodate many and provide hours of fun and great meals. Contact us with any questions about this plan or others you might like.
 Reiko Feng Shui Design
Yorgos Efthymiadis
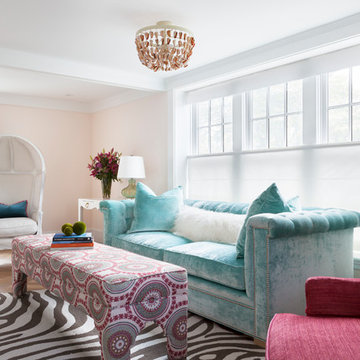
Beach style medium tone wood floor living room photo in New York with beige walls
Beach style medium tone wood floor living room photo in New York with beige walls

Sponsored
Delaware, OH
Buckeye Basements, Inc.
Central Ohio's Basement Finishing ExpertsBest Of Houzz '13-'21
 Alyssa Kapito Interiors

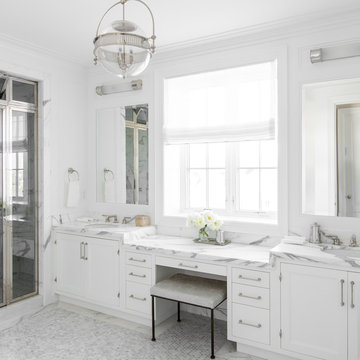
Transitional white tile gray floor bathroom photo in New York with shaker cabinets, white cabinets, white walls, an undermount sink and a hinged shower door
 Eplans.com
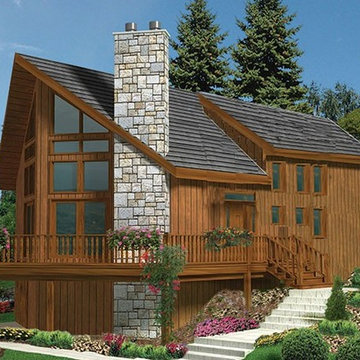
Eplans Chalet House Plan - Three Bedroom Chalet - 1721 Square Feet and 3 Bedrooms from Eplans - House Plan Code HWEPL70451. Have questions about this plan? Call 1-800-528-8070.
 Bob Chatham Custom Home Design
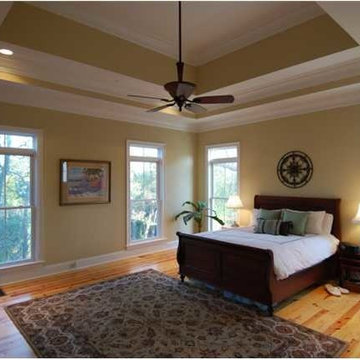
Designed by Bob Chatham for the Charleston area, it's easy to see why this plan is one of the most popular in our collection. The inviting porches will make family and guests feel at home right away! The master bedroom is spacious and includes a roomy walk in closet. A large kitchen and living area will accommodate many and provide hours of fun and great meals. Contact us with any questions about this plan or others you might like.
38