
Search results for "Master question" in Home Design Ideas
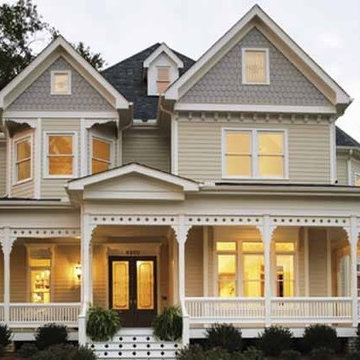
 Eplans.com
Eplans Country House Plan - Four Bedroom Country - 2772 Square Feet and 4 Bedrooms from Eplans - House Plan Code HWEPL73178. Have questions about this plan? Call 1-800-528-8070.

 TaylorPro Design and Remodeling, Inc.
"Kerry Taylor was professional and courteous from our first meeting forwards. We took a long time to decide on our final design but Kerry and his design team were patient and respectful and waited until we were ready to move forward. There was never a sense of being pushed into anything we didn’t like. They listened, carefully considered our requests and delivered an awesome plan for our new bathroom. Kerry also broke down everything so that we could consider several alternatives for features and finishes and was mindful to stay within our budget. He accommodated some on-the-fly changes, after construction was underway and suggested effective solutions for any unforeseen problems that arose.
Having construction done in close proximity to our master bedroom was a challenge but the excellent crew TaylorPro had on our job made it relatively painless: courteous and polite, arrived on time daily, worked hard, pretty much nonstop and cleaned up every day before leaving. If there were any delays, Kerry made sure to communicate with us quickly and was always available to talk when we had concerns or questions."
This Carlsbad couple yearned for a generous master bath that included a big soaking tub, double vanity, water closet, large walk-in shower, and walk in closet. Unfortunately, their current master bathroom was only 6'x12'.
Our design team went to work and came up with a solution to push the back wall into an unused 2nd floor vaulted space in the garage, and further expand the new master bath footprint into two existing closet areas. These inventive expansions made it possible for their luxurious master bath dreams to come true.
Just goes to show that, with TaylorPro Design & Remodeling, fitting a square peg in a round hole could be possible!
Photos by: Jon Upson
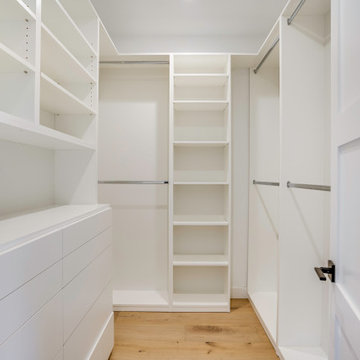
 Bay Builders & Remodeling, Inc.
We are proud to unveil our latest custom home in San Carlos, CA. This handcrafted masterpiece boasts 4 bedrooms, 3.5 baths, a large foyer, cozy family room and a huge great room. Please give us a call for listing details or if you have any questions about building or remodeling in the Bay Area.
Find the right local pro for your project
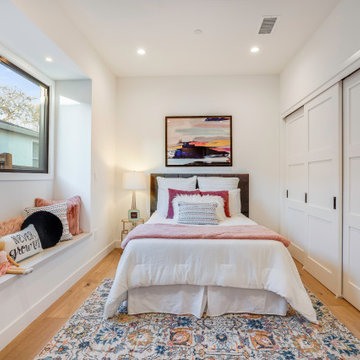 Bay Builders & Remodeling, Inc.
We are proud to unveil our latest custom home in San Carlos, CA. This handcrafted masterpiece boasts 4 bedrooms, 3.5 baths, a large foyer, cozy family room and a huge great room. Please give us a call for listing details or if you have any questions about building or remodeling in the Bay Area.
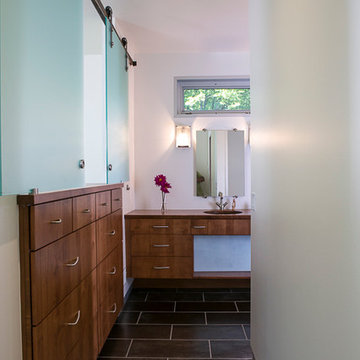
 Environment Architects
Inspiration for a large modern master black tile and porcelain tile porcelain tile bathroom remodel with flat-panel cabinets, medium tone wood cabinets, white walls, an undermount sink and wood countertops
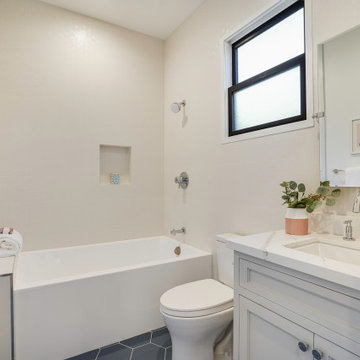 Bay Builders & Remodeling, Inc.
We are proud to unveil our latest custom home in San Carlos, CA. This handcrafted masterpiece boasts 4 bedrooms, 3.5 baths, a large foyer, cozy family room and a huge great room. Please give us a call for listing details or if you have any questions about building or remodeling in the Bay Area.
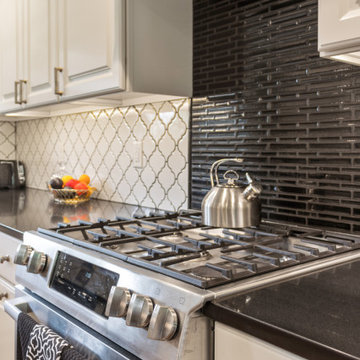
 Stebnitz Builders, Inc.
To move or not to move — that is the question many homeowners are asking as they consider whether to upgrade their existing residence or pack up and find a new one. It was that exact question that was discussed by this homeowner as they evaluated their traditional two-story home in Fontana. Built in 2001, this cedar-sided 3,500-square-foot home features five bedrooms, three-and-a-half baths, and a full basement.
During renovation projects like the these, we have the ability and flexibility to work across many different architectural styles. Our main focus is to work with clients to get a good sense of their personal style, what features they’re most attracted to, and balance those with the fundamental principles of good design – function, balance, proportion and flow – to make sure that they have a unified vision for the home.
After extensive demolition of the kitchen, family room, master bath, laundry room, powder room, master bedroom and adjacent hallways, we began transforming the space into one that the family could truly utilize in an all new way. In addition to installing structural beams to support the second floor loads and pushing out two non-structural walls in order to enlarge the master bath, the renovation team installed a new kitchen island, added quartz countertops in the kitchen and master bath plus installed new Kohler sinks, toilets and accessories in the kitchen and bath.
Underscoring the belief that an open great room should offer a welcoming environment, the renovated space now offers an inviting haven for the homeowners and their guests. The open family room boasts a new gas fireplace complete with custom surround, mantel and bookcases. Underfoot, hardwood floors featuring American walnut add warmth to the home’s interior.
Continuity is achieved throughout the first floor by accenting posts, handrails and spindles all with the same rich walnut.


 Centered Interiors
NW Architectural Photography - Dale Lang

Large asian master multicolored tile and ceramic tile porcelain tile japanese bathtub photo in Portland with an undermount sink and quartz countertops
Large asian master multicolored tile and ceramic tile porcelain tile japanese bathtub photo in Portland with an undermount sink and quartz countertops
 Robert Thomas Homes
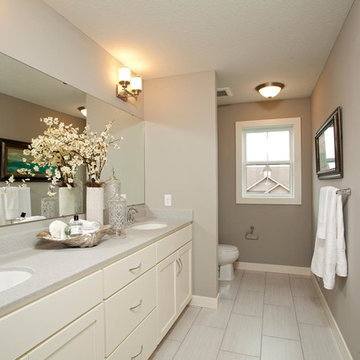
This home is built by Robert Thomas Homes located in Minnesota. Our showcase models are professionally staged. FOR STAGING QUESTIONS please contact Ambiance at Home for information on furniture - 952.440.6757
 Nuela Designs

Freestanding bathtub - large transitional master white tile porcelain tile and gray floor freestanding bathtub idea in Austin with white walls
 Bay Builders & Remodeling, Inc.
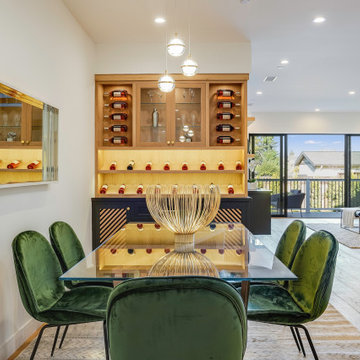
We are proud to unveil our latest custom home in San Carlos, CA. This handcrafted masterpiece boasts 4 bedrooms, 3.5 baths, a large foyer, cozy family room and a huge great room. Please give us a call for listing details or if you have any questions about building or remodeling in the Bay Area.
 Eplans.com
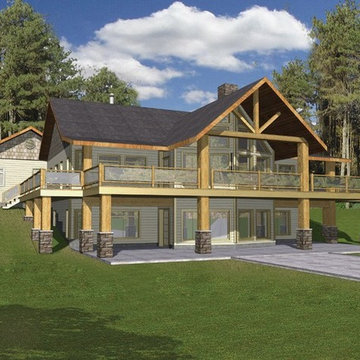
ePlans A-Frame House Plan – Hillside Haven With Two Levels Of Outdoor Living– 3871 Square Feet and 2 Bedrooms from ePlans – House Plan Code HWEPL76798. Have questions about this plan? Call 1-800-528-8070.
 Bay Builders & Remodeling, Inc.
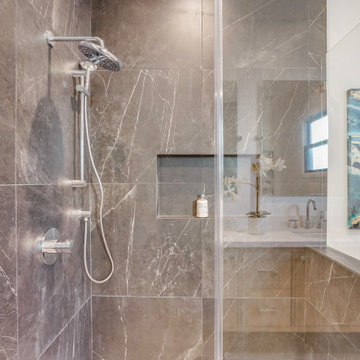
We are proud to unveil our latest custom home in San Carlos, CA. This handcrafted masterpiece boasts 4 bedrooms, 3.5 baths, a large foyer, cozy family room and a huge great room. Please give us a call for listing details or if you have any questions about building or remodeling in the Bay Area.

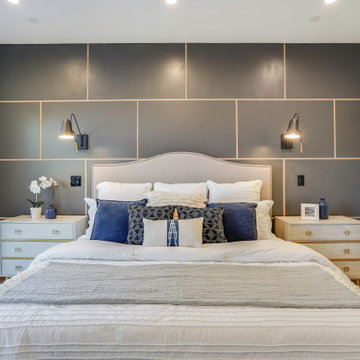 Bay Builders & Remodeling, Inc.
We are proud to unveil our latest custom home in San Carlos, CA. This handcrafted masterpiece boasts 4 bedrooms, 3.5 baths, a large foyer, cozy family room and a huge great room. Please give us a call for listing details or if you have any questions about building or remodeling in the Bay Area.
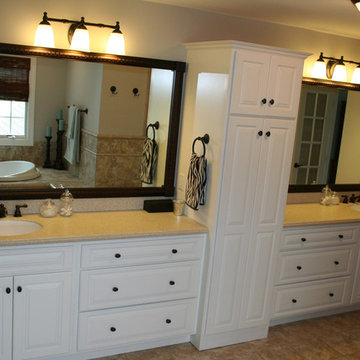
 FoxBuilt Inc.
With two vanities and sinks, as well as plenty of storage, fighting for time in the bathroom is a thing of the past.
Visit our website to see our favorite bathroom remodel projects. Whether you are just dreaming or are ready to start renovating your bath, call FoxBuilt today at 717-526-4075; we can schedule a free consultation and answer any questions you have about remodeling your home’s bath.

 Haus Interior Design
Situated in the back of the house, this master bedroom went from dark and cold to warm, light and peaceful. Off-white tones in the wall and trim colors pair with creamy upholstery and Woolshire heathered wool carpet. A splash of color is added with a soft cashmere pink & orange throw, over-sized artwork and accent pillows. Photography: Helen John
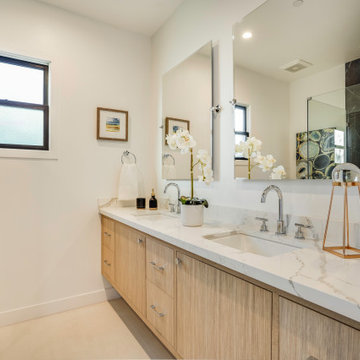 Bay Builders & Remodeling, Inc.
We are proud to unveil our latest custom home in San Carlos, CA. This handcrafted masterpiece boasts 4 bedrooms, 3.5 baths, a large foyer, cozy family room and a huge great room. Please give us a call for listing details or if you have any questions about building or remodeling in the Bay Area.

Sponsored
Columbus, OH

Wannemacher Interiors
Customized Award-Winning Interior Design Solutions in Franklin Cnty OH
 Bay Builders & Remodeling, Inc.
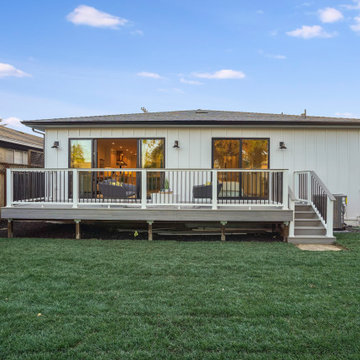
We are proud to unveil our latest custom home in San Carlos, CA. This handcrafted masterpiece boasts 4 bedrooms, 3.5 baths, a large foyer, cozy family room and a huge great room. Please give us a call for listing details or if you have any questions about building or remodeling in the Bay Area.
 Shannon White Design
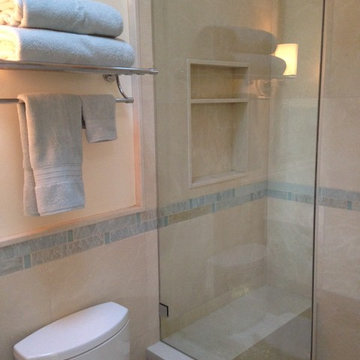
This small bath was inspired by soft sands and beach glass.
photography: Shannon White Design
Architect: SDG Architecture http://sdgarchitecture.com"> ( http://sdgarchitecture.com)
Contractor: Portola Valley Builders http://www.portolavalleybuilders.com/
 Stebnitz Builders, Inc.
To move or not to move — that is the question many homeowners are asking as they consider whether to upgrade their existing residence or pack up and find a new one. It was that exact question that was discussed by this homeowner as they evaluated their traditional two-story home in Fontana. Built in 2001, this cedar-sided 3,500-square-foot home features five bedrooms, three-and-a-half baths, and a full basement.
During renovation projects like the these, we have the ability and flexibility to work across many different architectural styles. Our main focus is to work with clients to get a good sense of their personal style, what features they’re most attracted to, and balance those with the fundamental principles of good design – function, balance, proportion and flow – to make sure that they have a unified vision for the home.
After extensive demolition of the kitchen, family room, master bath, laundry room, powder room, master bedroom and adjacent hallways, we began transforming the space into one that the family could truly utilize in an all new way. In addition to installing structural beams to support the second floor loads and pushing out two non-structural walls in order to enlarge the master bath, the renovation team installed a new kitchen island, added quartz countertops in the kitchen and master bath plus installed new Kohler sinks, toilets and accessories in the kitchen and bath.
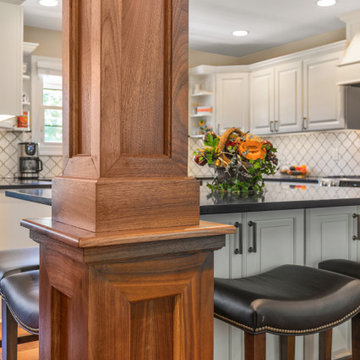
Underscoring the belief that an open great room should offer a welcoming environment, the renovated space now offers an inviting haven for the homeowners and their guests. The open family room boasts a new gas fireplace complete with custom surround, mantel and bookcases. Underfoot, hardwood floors featuring American walnut add warmth to the home’s interior.
Continuity is achieved throughout the first floor by accenting posts, handrails and spindles all with the same rich walnut.
42