
Search results for "Master r" in Home Design Ideas
 R.W. Jones Construction, Inc.
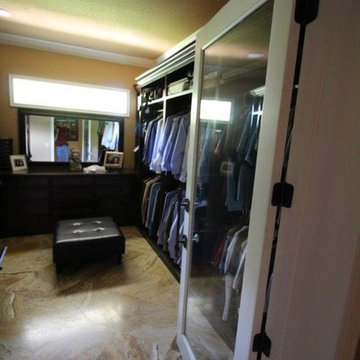
Large elegant gender-neutral marble floor walk-in closet photo in Orlando with dark wood cabinets
 R.W. Jones Construction, Inc.

Large trendy master light wood floor and beige floor bedroom photo in Orlando with white walls and no fireplace
 birdRock Project Studio Inc.
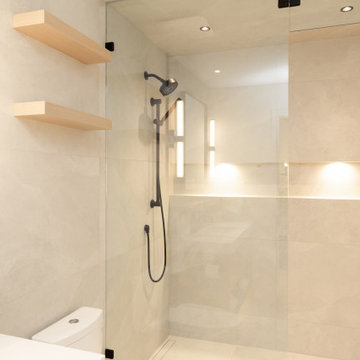
This design was for a light-hearted couple who were relocating from the coast to Kelowna and were excited to be involved in the design process. We worked together to integrate their desires and our thoughtful design elements.
Embracing the small footprint of the kitchen we structured the space with a dropped Rist white oak wood ceiling feature with black pendant accent lighting. The kitchen also features waterfall edge quartz counters, a walk-in pantry, Wolf professional appliances and the clients must have high-end wine fridge.
The kitchen seamlessly flows through to the dining room and open concept living room featuring a concrete fireplace with a white oak beam to keep them warm and cozy through the winter season.
The staircase includes thoughtful recessed step lights with the black metal railing pairing perfectly with the layered linens and whites of the home.
The master bath features soft gloss Zellige Artisanal tile with a natural edge giving that hand-made feel. The backlit shower niche has a miter edge tile.
Vanity wall sconces added the finishing touch on this space.
Find the right local pro for your project
 R&D Fraser Homes Ltd.
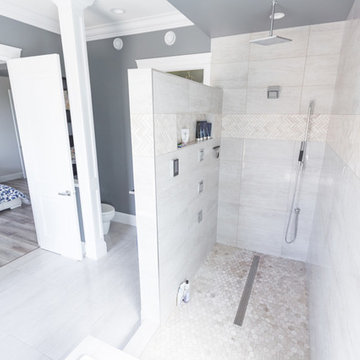
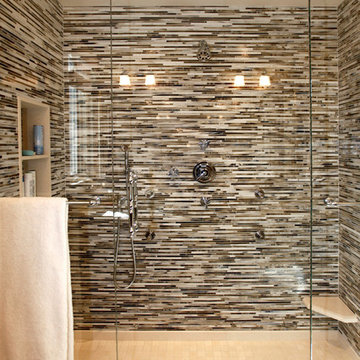
Inspiration for a transitional master beige tile beige floor bathroom remodel in Other with flat-panel cabinets, medium tone wood cabinets, gray walls and a vessel sink
 R.J. Spann
Fritz Pinney
Alcove shower - mid-sized transitional master matchstick tile porcelain tile alcove shower idea in Santa Barbara with raised-panel cabinets, dark wood cabinets, solid surface countertops, an undermount sink, a two-piece toilet and beige walls
Alcove shower - mid-sized transitional master matchstick tile porcelain tile alcove shower idea in Santa Barbara with raised-panel cabinets, dark wood cabinets, solid surface countertops, an undermount sink, a two-piece toilet and beige walls
 R.W. Jones Construction, Inc.
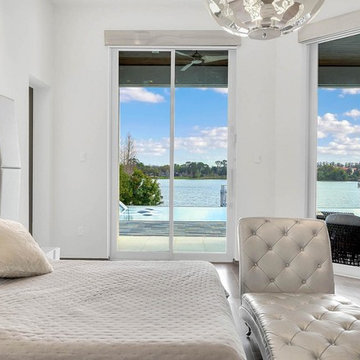
Inspiration for a large contemporary master light wood floor and beige floor bedroom remodel in Orlando with white walls and no fireplace
 P R Interiors, LLC

Example of a large transitional master dark wood floor and brown floor freestanding bathtub design in Birmingham with recessed-panel cabinets, gray cabinets, beige walls, an undermount sink, quartzite countertops and gray countertops

Sponsored
Columbus, OH

Hope Restoration & General Contracting
Columbus Design-Build, Kitchen & Bath Remodeling, Historic Renovations
 R-Value Homes

Bedroom - large 1950s master concrete floor and gray floor bedroom idea in Grand Rapids with green walls

 R Clary Builders Inc.
Inspiration for a mid-sized coastal master pebble tile travertine floor doorless shower remodel in Hawaii with a two-piece toilet, yellow walls, an undermount sink, shaker cabinets and light wood cabinets
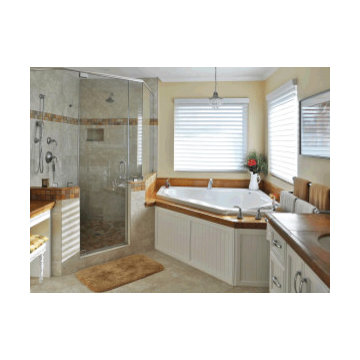
 Building Solutions DC &R
Bathroom - large contemporary master porcelain tile porcelain tile bathroom idea in DC Metro with beaded inset cabinets, white cabinets, beige walls and an undermount sink
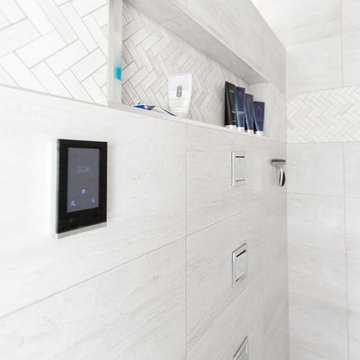 R&D Fraser Homes Ltd.
Transitional master beige tile beige floor bathroom photo in Other with flat-panel cabinets, medium tone wood cabinets and a vessel sink
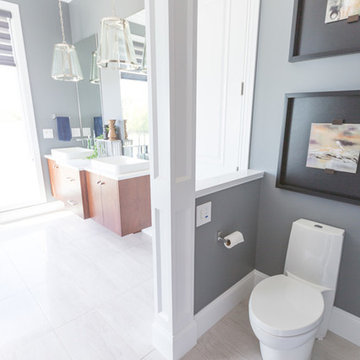 R&D Fraser Homes Ltd.
Inspiration for a transitional master beige tile beige floor bathroom remodel in Other with flat-panel cabinets, medium tone wood cabinets, gray walls and a vessel sink
 R Clary Builders Inc.
VIRTUAL 808 PROPERTIES
Large transitional master brown tile and porcelain tile light wood floor and beige floor bathroom photo in Hawaii with shaker cabinets, white cabinets, beige walls, an undermount sink and marble countertops
Large transitional master brown tile and porcelain tile light wood floor and beige floor bathroom photo in Hawaii with shaker cabinets, white cabinets, beige walls, an undermount sink and marble countertops

Sponsored
Sunbury, OH

J.Holderby - Renovations
Franklin County's Leading General Contractors - 2X Best of Houzz!
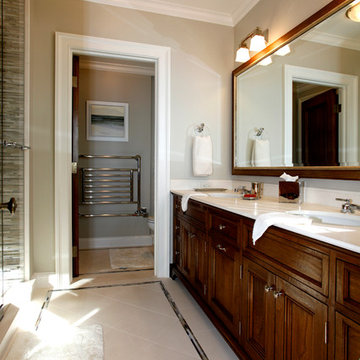 R.J. Spann
Alcove shower - mid-sized transitional master matchstick tile porcelain tile alcove shower idea in Santa Barbara with raised-panel cabinets, dark wood cabinets, a two-piece toilet, beige walls and an undermount sink

 M3LD
M3LDKirsten Hepburn
Example of a mid-sized transitional master concrete floor bedroom design in Salt Lake City with white walls and no fireplace
Example of a mid-sized transitional master concrete floor bedroom design in Salt Lake City with white walls and no fireplace
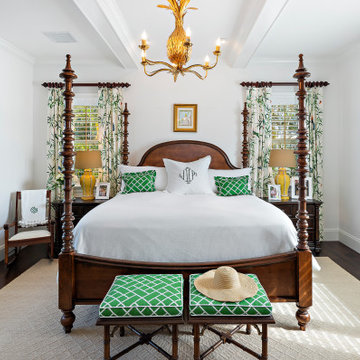
 Joy R. Dabill Interior Design
Inspiration for a mid-sized transitional master medium tone wood floor and brown floor bedroom remodel in Miami with white walls
 Modiano Design Inc.
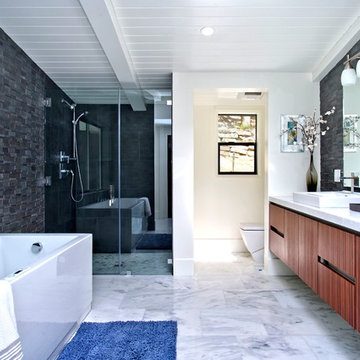
Alcove shower - 1950s master gray tile marble floor alcove shower idea in Los Angeles

Sponsored
Columbus, OH

Wannemacher Interiors
Customized Award-Winning Interior Design Solutions in Franklin Cnty OH
 Tobi Fairley Interior Design
Nancy Nolan

Walls are Sherwin Williams Temperate Taupe, Trim is Sherwin Williams Alabaster, Chandelier is Currey & Company, Drapery fabric is ID Collection.
 Luca Andrisani Architect
Emilio Collavino

Small trendy master white tile and mosaic tile marble floor corner shower photo in New York with an undermount sink, white cabinets, white walls and flat-panel cabinets
Small trendy master white tile and mosaic tile marble floor corner shower photo in New York with an undermount sink, white cabinets, white walls and flat-panel cabinets
 catlin stothers design
Well situated in Mont Royal, this split-level home had many positives apart from its dated interior, and layout of many small and inefficient rooms. This was all at odds with the owners’ lifestyle and aesthetic.
The client had architectural plans designed for a third floor addition that were to include a master bedroom and ensuite bathroom. The desired look for the entire house influenced all aspects of construction. Apart from the removal most walls on the main floor, everything was stripped back to the most simple and pure of finishing materials.
The existing floors were refinished in a smoked grey matte palette and offset the rich warm walnut accents in the kitchen and soft white walls.
With an abundance of white walls throughout, feature walls were essential in both the master bedroom and ensuite. The deep charcoal wall in the bedroom provides dramatic contrast to the teak headboard and hammered silver light fixture. The ensuite’s feature wall is made of pewter ceramic tiles that add texture and elegance to this simple space.
Materials and furnishings throughout were selected for their simplicity and form.
Photo : Drew Hadley
14