
Search results for "Master r" in Home Design Ideas

 ZeroEnergy Design
OVERVIEW
Set into a mature Boston area neighborhood, this sophisticated 2900SF home offers efficient use of space, expression through form, and myriad of green features.
MULTI-GENERATIONAL LIVING
Designed to accommodate three family generations, paired living spaces on the first and second levels are architecturally expressed on the facade by window systems that wrap the front corners of the house. Included are two kitchens, two living areas, an office for two, and two master suites.
CURB APPEAL
The home includes both modern form and materials, using durable cedar and through-colored fiber cement siding, permeable parking with an electric charging station, and an acrylic overhang to shelter foot traffic from rain.
FEATURE STAIR
An open stair with resin treads and glass rails winds from the basement to the third floor, channeling natural light through all the home’s levels.
LEVEL ONE
The first floor kitchen opens to the living and dining space, offering a grand piano and wall of south facing glass. A master suite and private ‘home office for two’ complete the level.
LEVEL TWO
The second floor includes another open concept living, dining, and kitchen space, with kitchen sink views over the green roof. A full bath, bedroom and reading nook are perfect for the children.
LEVEL THREE
The third floor provides the second master suite, with separate sink and wardrobe area, plus a private roofdeck.
ENERGY
The super insulated home features air-tight construction, continuous exterior insulation, and triple-glazed windows. The walls and basement feature foam-free cavity & exterior insulation. On the rooftop, a solar electric system helps offset energy consumption.
WATER
Cisterns capture stormwater and connect to a drip irrigation system. Inside the home, consumption is limited with high efficiency fixtures and appliances.
TEAM
Architecture & Mechanical Design – ZeroEnergy Design
Contractor – Aedi Construction
Photos – Eric Roth Photography

 Eisenmann Architecture
Large minimalist master green tile and mosaic tile travertine floor and beige floor bathroom photo in San Francisco with flat-panel cabinets, light wood cabinets, a wall-mount toilet, beige walls, an undermount sink and marble countertops
 Kelly Condon Design
Open Homes Photography, Agins Interiors, Adamas Development
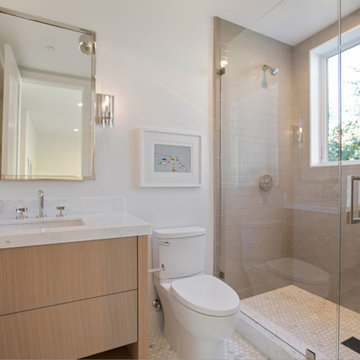
Mid-sized trendy master gray tile marble floor and white floor alcove shower photo in San Francisco with flat-panel cabinets, light wood cabinets, a two-piece toilet, white walls, an undermount sink, marble countertops, a hinged shower door and white countertops
Mid-sized trendy master gray tile marble floor and white floor alcove shower photo in San Francisco with flat-panel cabinets, light wood cabinets, a two-piece toilet, white walls, an undermount sink, marble countertops, a hinged shower door and white countertops
Find the right local pro for your project
 Kimberly Demmy Design
Suzanna Scott Photography

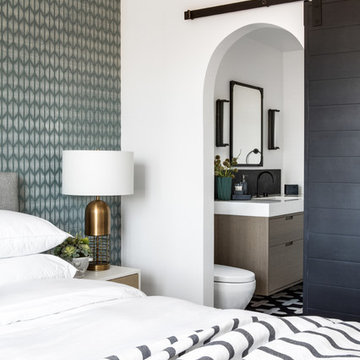
Inspiration for a mid-sized scandinavian master light wood floor and white floor bedroom remodel in Los Angeles with white walls
Inspiration for a mid-sized scandinavian master light wood floor and white floor bedroom remodel in Los Angeles with white walls

 Dawson & Clinton
Working with a long time resident, creating a unified look out of the varied styles found in the space while increasing the size of the home was the goal of this project.
Both of the home’s bathrooms were renovated to further the contemporary style of the space, adding elements of color as well as modern bathroom fixtures. Further additions to the master bathroom include a frameless glass door enclosure, green wall tiles, and a stone bar countertop with wall-mounted faucets.
The guest bathroom uses a more minimalistic design style, employing a white color scheme, free standing sink and a modern enclosed glass shower.
The kitchen maintains a traditional style with custom white kitchen cabinets, a Carrera marble countertop, banquet seats and a table with blue accent walls that add a splash of color to the space.
 Grenz Homes, Inc.
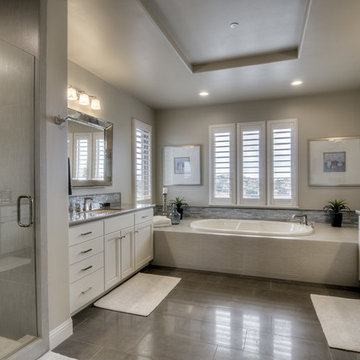
Nickel finishes on hardware, fixtures, faucets and mirrors coupled with a custom mixed color warm up the room.
Large trendy master gray tile and stone tile dark wood floor and brown floor bathroom photo in Sacramento with recessed-panel cabinets, white cabinets, beige walls, an undermount sink, granite countertops and a hinged shower door
Large trendy master gray tile and stone tile dark wood floor and brown floor bathroom photo in Sacramento with recessed-panel cabinets, white cabinets, beige walls, an undermount sink, granite countertops and a hinged shower door




 R. B. Schwarz, Inc.
The 3x6 white subway tiles continue out the frameless shower glass door and surround the room. The shower features a brushed nickel fixtures with fixed and handheld shower heads. Hexagon floor tile is a throwback to the early 1900s when the house was built. Marc Golub
 R. B. Schwarz, Inc.
1. White carrera honed Hex tile and subway tile are complimented by the polished carrera on the custom designed vanity with Kohler Sinks.
2. Thomas O’Brien Hicks pendants in Antique Nickel hang over the mirrors from Restoration Hardware.
3. The Custom mosaic Niche in the Shower is repeated on the opposite wall beside the Tresham Toilet by Kohler.
4. Faucets and Shower Hardware are the Grafton Collection from Restoration Hardware.
5. Walls are painted with Sherwin Williams Emerald Paint in SW6204, Sea Salt, and the Wainscote is one shade lighter in SW6203 Spare White.
6. Pocket doors were installed using the original 100 year old doors, and add usable space in the room.
Photo Credit: Marc Golub
 D.R. Domenichini Construction
Scott DuBose

Example of a large minimalist master blue tile, gray tile and porcelain tile porcelain tile and brown floor bathroom design in San Francisco with gray cabinets, gray walls, an undermount sink, marble countertops and gray countertops
Example of a large minimalist master blue tile, gray tile and porcelain tile porcelain tile and brown floor bathroom design in San Francisco with gray cabinets, gray walls, an undermount sink, marble countertops and gray countertops
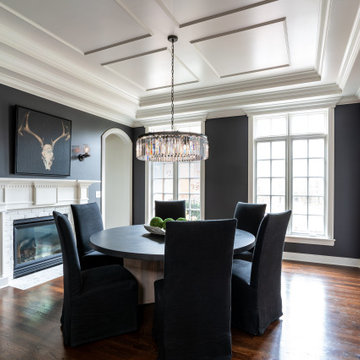
 S U R R O U N D
Transitional dark wood floor, brown floor and tray ceiling enclosed dining room photo in Columbus with black walls and a standard fireplace

 Robert Kaner Interior Design
 Albert Vecerka/Esto
Example of a large trendy master carpeted and blue floor bedroom design in New York with beige walls and no fireplace
Example of a large trendy master carpeted and blue floor bedroom design in New York with beige walls and no fireplace
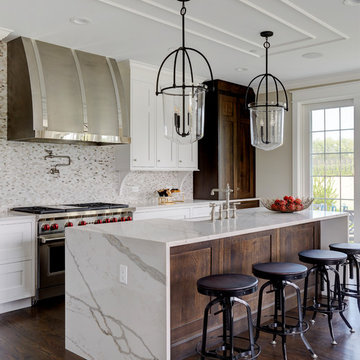
 Edward R James Homes
Transitional l-shaped dark wood floor and brown floor eat-in kitchen photo in Chicago with a farmhouse sink, shaker cabinets, white cabinets, white backsplash, mosaic tile backsplash, stainless steel appliances, an island, white countertops and quartz countertops



 Jaclyn Ehrlich Interiors, Inc.
Large transitional master beige tile and porcelain tile porcelain tile bathroom photo in Charlotte with shaker cabinets, gray cabinets, blue walls, a vessel sink and quartz countertops
 Cushing Terrell
Audrey Hall

Inspiration for a contemporary master carpeted bedroom remodel in Other with red walls
Inspiration for a contemporary master carpeted bedroom remodel in Other with red walls
 Arbor South Architecture
Mike Dean

Inspiration for a small contemporary gender-neutral medium tone wood floor and brown floor walk-in closet remodel in Other with flat-panel cabinets and dark wood cabinets
Inspiration for a small contemporary gender-neutral medium tone wood floor and brown floor walk-in closet remodel in Other with flat-panel cabinets and dark wood cabinets
 R Smith Interiors
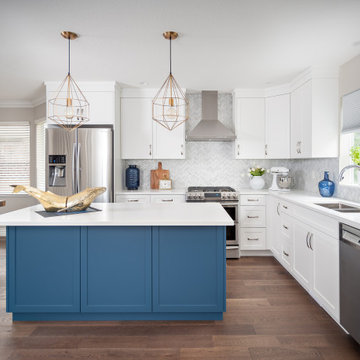
White shaker kitchen with Navy island, brushed nickel hardware, gold pendant fixtures, gold accents, herringbone marble mosaic backsplash, white quartz countertops, warm grey walls and medium brown engineered hardwood floors.

 Bonura Building Inc.

Example of a large trendy master white tile and marble tile concrete floor and gray floor bathroom design in Los Angeles with flat-panel cabinets, medium tone wood cabinets, an integrated sink, gray walls, concrete countertops and gray countertops
 David R. Olson Architects
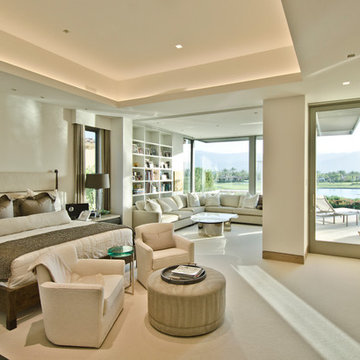
Inspiration for a large master bedroom remodel in Orange County with white walls, a ribbon fireplace and a tile fireplace
 TDS- Thurman Design Studio

Inspiration for a large transitional master carpeted and gray floor bedroom remodel in Nashville with beige walls and no fireplace
15