
Search results for "Master railroad" in Home Design Ideas
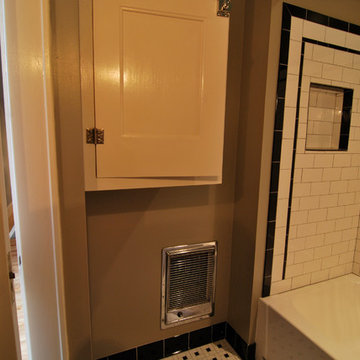
 Fred Sons Remodeling Specialties
Retro bathroom in Craftsman style house
Photos by Fred Sons
Small arts and crafts master white tile and ceramic tile ceramic tile alcove bathtub photo in Detroit with shaker cabinets, white cabinets and gray walls
Small arts and crafts master white tile and ceramic tile ceramic tile alcove bathtub photo in Detroit with shaker cabinets, white cabinets and gray walls

 Hines Custom Remodeling
green slate split face drystack tile feature wall with rustic floating redwood freeform shelf. Towel hooks are bent railroad tie spikes. wall tile is Re-Use concrete Malta Grey 12x24

 Peter LaBau, LLC
New Master Bathroom in an 1897 Colonial Revival House. The Vanity is modeled on a 19th century Orient Express Railroad car Bathroom
Bathroom - mid-sized traditional master marble floor bathroom idea in Boston with furniture-like cabinets, dark wood cabinets, marble countertops, an undermount sink and green countertops
Bathroom - mid-sized traditional master marble floor bathroom idea in Boston with furniture-like cabinets, dark wood cabinets, marble countertops, an undermount sink and green countertops
Find the right local pro for your project


 Sunspace Design, Inc.
Kittery Junction was originally constructed by the York Harbor & Beach Railroad Co. between 1886 and 1887. In the days when the locomotive was the preferred method of transportation for much of America’s population, this project site provided both passenger and freight service between Portsmouth, New Hampshire, and York Beach, Maine. It was usually the case that a train station constructed during this period would have its own unique architecture, and this site was no exception.
Now privately owned, this structure proudly stands overlooking Barrell’s Pond. To capture this view, the new owner approached our design team with a vision of a master bedroom Victorian conservatory facing the serene body of water. Respectful of the existing architectural details, Sunspace Design worked to bring this vision to reality using our solid conventional walls, custom Marvin windows, and a custom shop-built octagonal conservatory glass roof system. This combination enabled us to meet strong energy efficiency requirements while creating a classic Victorian conservatory that met the client’s hopes.
The glass roof system was constructed in the shop, transported to site, and raised in place to reduce on site construction time. With windows and doors provided by a top window manufacturer, the 2’ x 6’ wall construction with gave us complete design control. With solid wood framing, fiberglass R-21 insulation in the walls, and sputter coated low-E sun control properties in the custom glass roof system, the construction is both structurally and thermally sound. The end result is a comfortable Victorian conservatory addition that can easily withstand the harsh elements of a Maine winter.
We’ve been designing and building conservatories in New England since 1981. This project stands as a model of our commitment to quality. We utilize this construction process for all of our sunrooms, skylights, conservatories, and orangeries to ensure a final product that is unsurpassed in quality and performance.
 Sunspace Design, Inc.
Kittery Junction was originally constructed by the York Harbor & Beach Railroad Co. between 1886 and 1887. In the days when the locomotive was the preferred method of transportation for much of America’s population, this project site provided both passenger and freight service between Portsmouth, New Hampshire, and York Beach, Maine. It was usually the case that a train station constructed during this period would have its own unique architecture, and this site was no exception.
Now privately owned, this structure proudly stands overlooking Barrell’s Pond. To capture this view, the new owner approached our design team with a vision of a master bedroom Victorian conservatory facing the serene body of water. Respectful of the existing architectural details, Sunspace Design worked to bring this vision to reality using our solid conventional walls, custom Marvin windows, and a custom shop-built octagonal conservatory glass roof system. This combination enabled us to meet strong energy efficiency requirements while creating a classic Victorian conservatory that met the client’s hopes.
The glass roof system was constructed in the shop, transported to site, and raised in place to reduce on site construction time. With windows and doors provided by a top window manufacturer, the 2’ x 6’ wall construction with gave us complete design control. With solid wood framing, fiberglass R-21 insulation in the walls, and sputter coated low-E sun control properties in the custom glass roof system, the construction is both structurally and thermally sound. The end result is a comfortable Victorian conservatory addition that can easily withstand the harsh elements of a Maine winter.
We’ve been designing and building conservatories in New England since 1981. This project stands as a model of our commitment to quality. We utilize this construction process for all of our sunrooms, skylights, conservatories, and orangeries to ensure a final product that is unsurpassed in quality and performance.
 Lauren Jacobsen Design
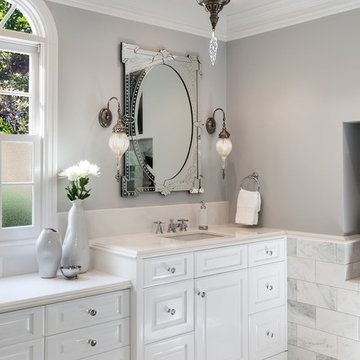
Mirrors and light fixtures from Morocco. Photography by Terrance Williams
Example of a huge classic master gray tile and stone tile marble floor double shower design in Phoenix with an undermount sink, raised-panel cabinets, white cabinets, marble countertops, gray walls and a one-piece toilet
Example of a huge classic master gray tile and stone tile marble floor double shower design in Phoenix with an undermount sink, raised-panel cabinets, white cabinets, marble countertops, gray walls and a one-piece toilet

Sponsored
Sunbury, OH

J.Holderby - Renovations
Franklin County's Leading General Contractors - 2X Best of Houzz!
 Dandeneau Architecture P.L.L.C.
John Gessner

Example of a small cottage master gray tile bathroom design in Raleigh with open cabinets
Example of a small cottage master gray tile bathroom design in Raleigh with open cabinets
 Tague Design Showroom
Tague Design Showroom & Brenda Carpenter Photography
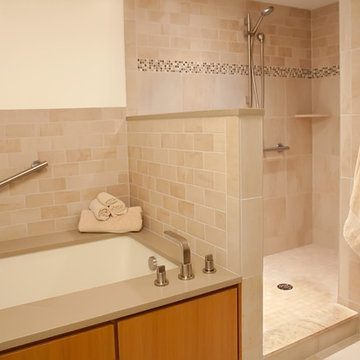
Inspiration for a mid-sized transitional master beige tile and subway tile bathroom remodel in Philadelphia with beige walls
Inspiration for a mid-sized transitional master beige tile and subway tile bathroom remodel in Philadelphia with beige walls
 Sunspace Design, Inc.

Kittery Junction was originally constructed by the York Harbor & Beach Railroad Co. between 1886 and 1887. In the days when the locomotive was the preferred method of transportation for much of America’s population, this project site provided both passenger and freight service between Portsmouth, New Hampshire, and York Beach, Maine. It was usually the case that a train station constructed during this period would have its own unique architecture, and this site was no exception.
Now privately owned, this structure proudly stands overlooking Barrell’s Pond. To capture this view, the new owner approached our design team with a vision of a master bedroom Victorian conservatory facing the serene body of water. Respectful of the existing architectural details, Sunspace Design worked to bring this vision to reality using our solid conventional walls, custom Marvin windows, and a custom shop-built octagonal conservatory glass roof system. This combination enabled us to meet strong energy efficiency requirements while creating a classic Victorian conservatory that met the client’s hopes.
The glass roof system was constructed in the shop, transported to site, and raised in place to reduce on site construction time. With windows and doors provided by a top window manufacturer, the 2’ x 6’ wall construction with gave us complete design control. With solid wood framing, fiberglass R-21 insulation in the walls, and sputter coated low-E sun control properties in the custom glass roof system, the construction is both structurally and thermally sound. The end result is a comfortable Victorian conservatory addition that can easily withstand the harsh elements of a Maine winter.
We’ve been designing and building conservatories in New England since 1981. This project stands as a model of our commitment to quality. We utilize this construction process for all of our sunrooms, skylights, conservatories, and orangeries to ensure a final product that is unsurpassed in quality and performance.
 User
UserBryan Parker

Bathroom - small craftsman master white tile and subway tile mosaic tile floor bathroom idea in Austin with furniture-like cabinets, white cabinets, solid surface countertops, a one-piece toilet and beige walls
Bathroom - small craftsman master white tile and subway tile mosaic tile floor bathroom idea in Austin with furniture-like cabinets, white cabinets, solid surface countertops, a one-piece toilet and beige walls
 Gil Mill Custom Homes

In the bedroom, we created open his and hers closets with rustic beam framing, open shelves, large drawers, hanging bars, shoe racks, and slide out accessory trays for the small stuff. We built large barn doors on antique rollers to act as a room divider when privacy is wanted, but to act as closet doors when the doorway is open. On the window wall, we built bench seating with hinged tops for easy access to storage within the seats. Over the bed, we installed a decorative railroad tie mantel and created matching step ladder end tables on each side of the bed.
 GIBSON SOTHEBY’S INTERNATIONAL REALTY
 https://www.beangroup.com/homes/45-E-Andover-Road-Andover/ME/04216/AGT-2261431456-942410/index.html
Merrill House is a gracious, Early American Country Estate located in the picturesque Androscoggin River Valley, about a half hour northeast of Sunday River Ski Resort, Maine. This baronial estate, once a trophy of successful American frontier family and railroads industry publisher, Henry Varnum Poor, founder of Standard & Poor’s Corp., is comprised of a grand main house, caretaker’s house, and several barns. Entrance is through a Gothic great hall standing 30’ x 60’ and another 30’ high in the apex of its cathedral ceiling and showcases a granite hearth and mantel 12’ wide.
Owned by the same family for over 225 years, it is currently a family retreat and is available for seasonal weddings and events with the capacity to accommodate 32 overnight guests and 200 outdoor guests. Listed on the National Register of Historic Places, and heralding contributions from Frederick Law Olmsted and Stanford White, the beautiful, legacy property sits on 110 acres of fields and forest with expansive views of the scenic Ellis River Valley and Mahoosuc mountains, offering more than a half-mile of pristine river-front, private spring-fed pond and beach, and 5 acres of manicured lawns and gardens.
The historic property can be envisioned as a magnificent private residence, ski lodge, corporate retreat, hunting and fishing lodge, potential bed and breakfast, farm - with options for organic farming, commercial solar, storage or subdivision.
Showings offered by appointment.


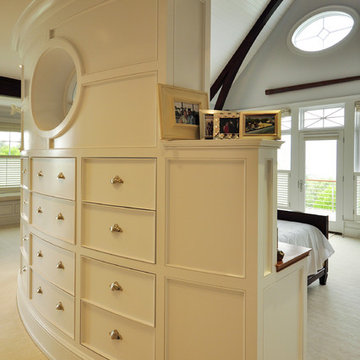
 John Dvorsack Architect
Woodneck Beach
West Falmouth, MA
On a clear day, this classic, shingle style home enjoys views of Cuttyhunk Island to the southwest and the Cape Cod Canal railroad bridge to the north. The widow’s walk, aptly named “The Sunset Deck”, was oriented precisely on the line of the setting sun on the summer solstice. An arched, drive-through portal bisects the garage, connects the formal driveway with the parking court and frames the view to the marsh beyond.

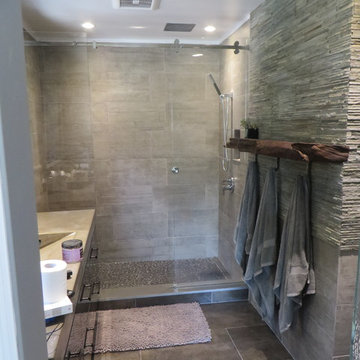 Hines Custom Remodeling
green slate split face drystack tile feature wall with rustic floating redwood freeform shelf. Towel hooks are bent railroad tie spikes. wall tile is Re-Use concrete Malta Grey 12x24. CRL Serenity bypass shower glass enclosure.
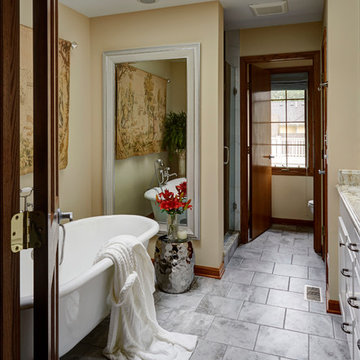
 Deb Bayless - Design for Keeps
Kitchen Design by Deb Bayless, CKD, CBD, Design For Keeps, Napa, CA; photos by Mike Kaskel
Inspiration for a mid-sized timeless master white tile and porcelain tile porcelain tile claw-foot bathtub remodel in San Francisco with raised-panel cabinets, white cabinets, yellow walls, an undermount sink and granite countertops
Inspiration for a mid-sized timeless master white tile and porcelain tile porcelain tile claw-foot bathtub remodel in San Francisco with raised-panel cabinets, white cabinets, yellow walls, an undermount sink and granite countertops

Sponsored
Sunbury, OH
J.Holderby - Renovations
Franklin County's Leading General Contractors - 2X Best of Houzz!
 Shelley Morris Interiors
Photo: Michael Biondo
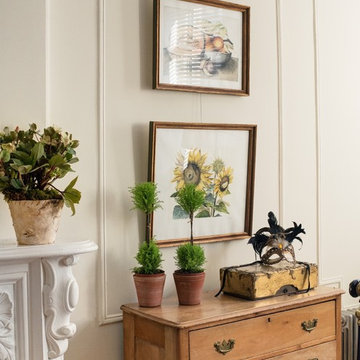
Example of a mid-sized eclectic master light wood floor bedroom design in New York with beige walls, a standard fireplace and a stone fireplace
Example of a mid-sized eclectic master light wood floor bedroom design in New York with beige walls, a standard fireplace and a stone fireplace

 Elevation Home Builders
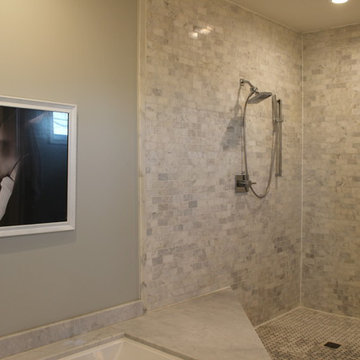
Master Shower in glamorous Carrara Marble Subway Tile
Large transitional master white tile and stone tile marble floor doorless shower photo in Cedar Rapids with an undermount sink, shaker cabinets, white cabinets, marble countertops, an undermount tub, a two-piece toilet and gray walls
Large transitional master white tile and stone tile marble floor doorless shower photo in Cedar Rapids with an undermount sink, shaker cabinets, white cabinets, marble countertops, an undermount tub, a two-piece toilet and gray walls
2