
Search results for "Master railroad" in Home Design Ideas
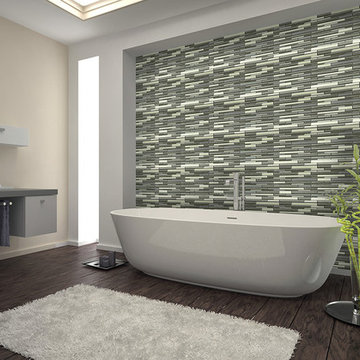
 The Masonry Center, Inc.
Entourage - Strategies by American Olean
Silver Intention, structured railroad mosaic
Large transitional master stone tile marble floor bathroom photo in Boise with flat-panel cabinets, white cabinets, a two-piece toilet, beige walls, a vessel sink and quartz countertops
Large transitional master stone tile marble floor bathroom photo in Boise with flat-panel cabinets, white cabinets, a two-piece toilet, beige walls, a vessel sink and quartz countertops
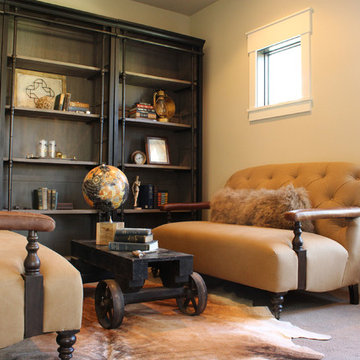
 The Tin Roof-Interior Design & Fine Furniture
Photography by Shannon Osborn
Inspiration for a cottage home design remodel in Seattle
Inspiration for a cottage home design remodel in Seattle
 WHISPER CREEK LOG HOMES
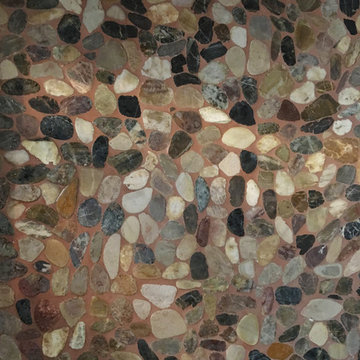
River Rock Shower Floor
Minimalist master ceramic tile doorless shower photo in Other with blue cabinets, a two-piece toilet, an undermount sink and solid surface countertops
Minimalist master ceramic tile doorless shower photo in Other with blue cabinets, a two-piece toilet, an undermount sink and solid surface countertops
Find the right local pro for your project

 Deb Bayless - Design for Keeps
Kitchen Design by Deb Bayless, CKD, CBD, Design For Keeps, Napa, CA; photos by Mike Kaskel
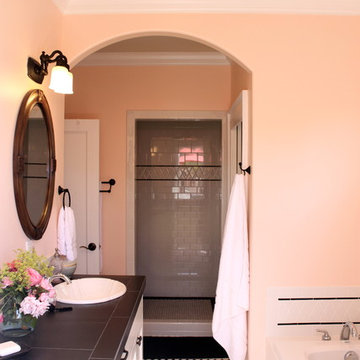
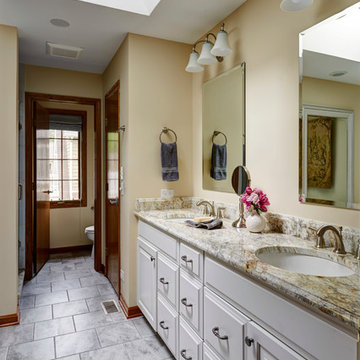
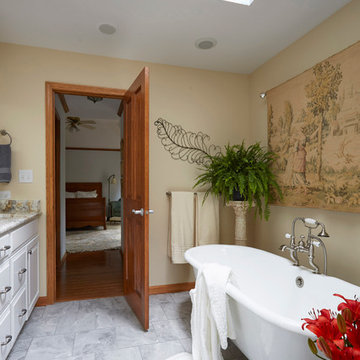
Mid-sized elegant master white tile and porcelain tile porcelain tile claw-foot bathtub photo in San Francisco with raised-panel cabinets, white cabinets, yellow walls, an undermount sink and granite countertops
Mid-sized elegant master white tile and porcelain tile porcelain tile claw-foot bathtub photo in San Francisco with raised-panel cabinets, white cabinets, yellow walls, an undermount sink and granite countertops

 Barb Jass
Custom designed shower
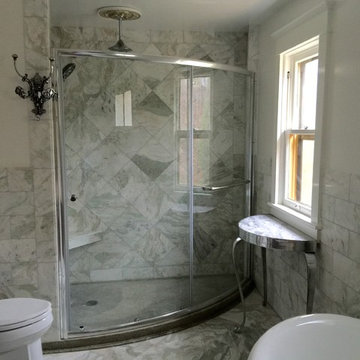
Timeless inspiration for a Victorian bath with a modern twist. Room size is 7 3/4 x 16.
Persian Green Marble tiled shower & custom granite shower pan and tiled corner bench seat.
All the tile trim pieces are ogee beveled to finish off the 1/2 wall and shower edges this was to avoid having to purchase custom trim pieces and to give the project a finished look.
The floor is laid on a diamond pattern as are the shower walls. The 1/2 walls are railroaded.
Shower Doors by Fleurco avail at Decor Planet .com
Persian Green Marble tile available at Tile-Stone.com
Custom ceiling medallion hand painted to match room for LED Rain shower head.
Side marble top table purchased at Home Goods
Antique bath hook.
Benjiman Moore Paint " Semi Gloss for Ceiling bright white and Walls Cloud Nine. Gloss for trim work Snowflake.


 WHISPER CREEK LOG HOMES
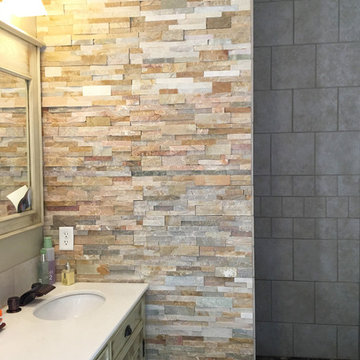
Inspiration for a modern master white tile bathroom remodel in Other with green cabinets, a two-piece toilet, an undermount sink and solid surface countertops
 Ernesto Garcia Interior Design, LLC

Example of a small classic master carpeted, brown floor, wallpaper ceiling and wallpaper bedroom design in Phoenix with gray walls
 MysticHome
MysticHome Photo Treasury
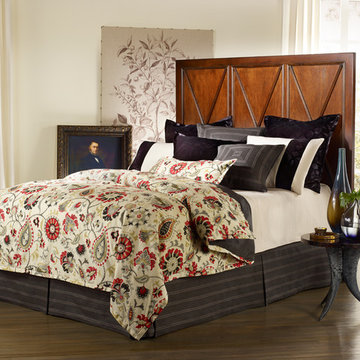
Bedroom - huge traditional master light wood floor bedroom idea in New York with beige walls and no fireplace
Bedroom - huge traditional master light wood floor bedroom idea in New York with beige walls and no fireplace
 GIBSON SOTHEBY’S INTERNATIONAL REALTY
 https://www.beangroup.com/homes/45-E-Andover-Road-Andover/ME/04216/AGT-2261431456-942410/index.html

Merrill House is a gracious, Early American Country Estate located in the picturesque Androscoggin River Valley, about a half hour northeast of Sunday River Ski Resort, Maine. This baronial estate, once a trophy of successful American frontier family and railroads industry publisher, Henry Varnum Poor, founder of Standard & Poor’s Corp., is comprised of a grand main house, caretaker’s house, and several barns. Entrance is through a Gothic great hall standing 30’ x 60’ and another 30’ high in the apex of its cathedral ceiling and showcases a granite hearth and mantel 12’ wide.
Owned by the same family for over 225 years, it is currently a family retreat and is available for seasonal weddings and events with the capacity to accommodate 32 overnight guests and 200 outdoor guests. Listed on the National Register of Historic Places, and heralding contributions from Frederick Law Olmsted and Stanford White, the beautiful, legacy property sits on 110 acres of fields and forest with expansive views of the scenic Ellis River Valley and Mahoosuc mountains, offering more than a half-mile of pristine river-front, private spring-fed pond and beach, and 5 acres of manicured lawns and gardens.
The historic property can be envisioned as a magnificent private residence, ski lodge, corporate retreat, hunting and fishing lodge, potential bed and breakfast, farm - with options for organic farming, commercial solar, storage or subdivision.
Showings offered by appointment.

 Deb Bayless - Design for Keeps
Kitchen Design by Deb Bayless, CKD, CBD, Design For Keeps, Napa, CA; photos by Mike Kaskel
Mid-sized elegant master white tile and porcelain tile porcelain tile claw-foot bathtub photo in San Francisco with raised-panel cabinets, white cabinets, yellow walls, an undermount sink and granite countertops
Mid-sized elegant master white tile and porcelain tile porcelain tile claw-foot bathtub photo in San Francisco with raised-panel cabinets, white cabinets, yellow walls, an undermount sink and granite countertops

Sponsored
Delaware, OH

Buckeye Basements, Inc.
Central Ohio's Basement Finishing ExpertsBest Of Houzz '13-'21
 Deb Bayless - Design for Keeps
Kitchen Design by Deb Bayless, CKD, CBD, Design For Keeps, Napa, CA; photos by Mike Kaskel
Inspiration for a mid-sized timeless master white tile and porcelain tile porcelain tile claw-foot bathtub remodel in San Francisco with raised-panel cabinets, white cabinets, yellow walls, an undermount sink and granite countertops
Inspiration for a mid-sized timeless master white tile and porcelain tile porcelain tile claw-foot bathtub remodel in San Francisco with raised-panel cabinets, white cabinets, yellow walls, an undermount sink and granite countertops
 Houlihan Lawrence
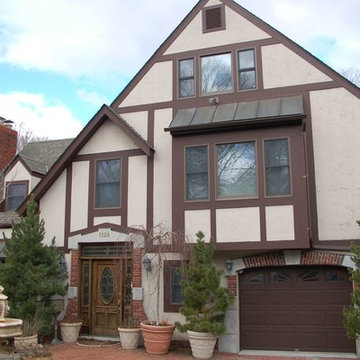
This timeless 1937 Tudor, filled with rich character, has been completely renovated with a true European feel. Four levels feature beautiful formal rooms, a gourmet kitchen, four bedrooms and a wealth of entertaining spaces with two family rooms, a recreation room, bar, theater and wine cellar. Additional 1500 square feet of space on finished lower level and 500 square feet on top level. The European flair extends to the grounds where an arbor, fountain and terrace enhance this supremely peaceful and private setting.
Amenities Close to Bus, Close to Park, Close to Railroad, Deck, Eat in Kitchen, Master Bath, Patio, Powder Room, Security System, Storage, Walk In Closet, Walk Out Basement, Wetbar



 Abda Custom Window Fashions
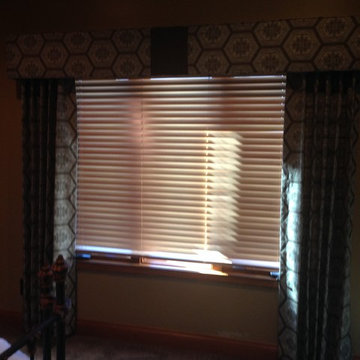
This cornice is in the master bedroom. We used the same fabric as in the master bathroom so the two rooms flowed together. we also used a "keystone" accent fabric on the cornice so we didn't have to railroad the fabric to hide the seams. We also used the accent fabric as the "peek-a-boo" fabric on the master bathroom valances. This kept everything coordinating and still allowed us to incorporate an accent fabric element on the cornice. The draperies are non-functioning. We used a three finger pinch pleat on the draperies so they would remain full and not look skimpy.
Stop in our showroom or schedule a free in-home consultation. We work with clients in the Central Indiana Area. Contact us today to get started on your project. 317-273-8343
3