
Search results for "Master railroad" in Home Design Ideas


 User
Better Homes and Gardens decided to build, furnish and tech out the ideal house: the Better Homes and Gardens 2015 Innovation Home. It's full of useful and accessible products and ideas, including the Heat & Glo MEZZO gas fireplace. // Photo by: Better Homes and Gardens
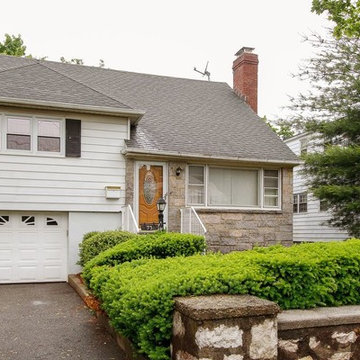 Houlihan Lawrence
Charming four bedroom, split level in a very desirable and convenient location. Living room with fireplace, hardwood flooring, updated master bathroom, lower level with powder room and family room. Fenced in level property and freshly painted. Easy walk to Scarsdale train, shopping, school and Dunwoodie Park. Roof-7 years old.
Amenities Close to Bus, Close to Park, Close to Railroad, Close to School, Close to Shops, Eat in Kitchen, Hardwood Floors As Seen, Master Bath, Patio, Sprinkler Lawn Sys, Storage, Walk In Closet
Find the right local pro for your project

 Winchester Residential Design
Jordan Kokel
Hallway - mid-sized contemporary medium tone wood floor and brown floor hallway idea in Dallas with white walls
Hallway - mid-sized contemporary medium tone wood floor and brown floor hallway idea in Dallas with white walls

 John Dvorsack Architect
Woodneck Beach
West Falmouth, MA
On a clear day, this classic, shingle style home enjoys views of Cuttyhunk Island to the southwest and the Cape Cod Canal railroad bridge to the north. The widow’s walk, aptly named “The Sunset Deck”, was oriented precisely on the line of the setting sun on the summer solstice. An arched, drive-through portal bisects the garage, connects the formal driveway with the parking court and frames the view to the marsh beyond.


 Four Brothers Design + Build
Inspiration for a mid-sized industrial master medium tone wood floor bedroom remodel in DC Metro with green walls



 Deb Bayless - Design for Keeps
Kitchen Design by Deb Bayless, CKD, CBD, Design For Keeps, Napa, CA; photos by Mike Kaskel
Inspiration for a mid-sized timeless master white tile and porcelain tile porcelain tile claw-foot bathtub remodel in San Francisco with raised-panel cabinets, white cabinets, yellow walls, an undermount sink and granite countertops
Inspiration for a mid-sized timeless master white tile and porcelain tile porcelain tile claw-foot bathtub remodel in San Francisco with raised-panel cabinets, white cabinets, yellow walls, an undermount sink and granite countertops
 Deb Bayless - Design for Keeps
Kitchen Design by Deb Bayless, CKD, CBD, Design For Keeps, Napa, CA; photos by Mike Kaskel
Mid-sized elegant master white tile and porcelain tile porcelain tile claw-foot bathtub photo in San Francisco with raised-panel cabinets, white cabinets, yellow walls, an undermount sink and granite countertops
Mid-sized elegant master white tile and porcelain tile porcelain tile claw-foot bathtub photo in San Francisco with raised-panel cabinets, white cabinets, yellow walls, an undermount sink and granite countertops
 Deb Bayless - Design for Keeps
Kitchen Design by Deb Bayless, CKD, CBD, Design For Keeps, Napa, CA; photos by Mike Kaskel
Mid-sized elegant master white tile and porcelain tile porcelain tile claw-foot bathtub photo in San Francisco with raised-panel cabinets, white cabinets, yellow walls, an undermount sink and granite countertops
Mid-sized elegant master white tile and porcelain tile porcelain tile claw-foot bathtub photo in San Francisco with raised-panel cabinets, white cabinets, yellow walls, an undermount sink and granite countertops

 M2 Design Lab
Inspiration for a mid-sized contemporary master white tile and ceramic tile marble floor, white floor and double-sink freestanding bathtub remodel in Chicago with flat-panel cabinets, medium tone wood cabinets, a two-piece toilet, white walls, an undermount sink, quartz countertops, a hinged shower door, white countertops, a niche and a freestanding vanity


 Deb Bayless - Design for Keeps
Kitchen Design by Deb Bayless, CKD, CBD, Design For Keeps, Napa, CA; photos by Mike Kaskel
Inspiration for a mid-sized timeless master white tile and porcelain tile porcelain tile claw-foot bathtub remodel in San Francisco with raised-panel cabinets, white cabinets, yellow walls, an undermount sink and granite countertops
Inspiration for a mid-sized timeless master white tile and porcelain tile porcelain tile claw-foot bathtub remodel in San Francisco with raised-panel cabinets, white cabinets, yellow walls, an undermount sink and granite countertops

Sponsored
Sunbury, OH

J.Holderby - Renovations
Franklin County's Leading General Contractors - 2X Best of Houzz!

 Architectural Surfaces
Wall are Splash ceramic tile in Black & Beach Sand
http://www.pentalonline.com/lines/ceramic/splash

 Locati Architects
Hillside Residence by Locati Architects, Interior Design by Tracey Byrne, Photography by Audrey Hall
 User
Inspiration for a small contemporary 3/4 black tile, gray tile, multicolored tile and matchstick tile porcelain tile and gray floor alcove bathtub remodel in Ottawa with a two-piece toilet, black walls and a pedestal sink
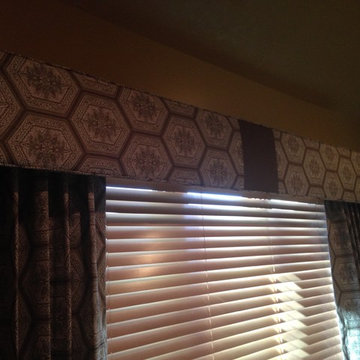
 Abda Custom Window Fashions
This cornice is in the master bedroom. It has self cording for a finished look and is layered over wood blinds. We used the same fabric as in the master bathroom so the two rooms flowed together. we also used a "keystone" accent fabric on the cornice so we didn't have to railroad the fabric to hide the seams. We also used the accent fabric as the "peek-a-boo" fabric on the master bathroom valances. This kept everything coordinating and still allowed us to incorporate an accent fabric element on the cornice. The draperies are non-functioning. We used a three finger pinch pleat on the draperies so they would remain full and not look skimpy.
Stop in our showroom or schedule a free in-home consultation. We work with clients in the Central Indiana Area. Contact us today to get started on your project. 317-273-8343
Sponsored
Sunbury, OH
J.Holderby - Renovations
Franklin County's Leading General Contractors - 2X Best of Houzz!
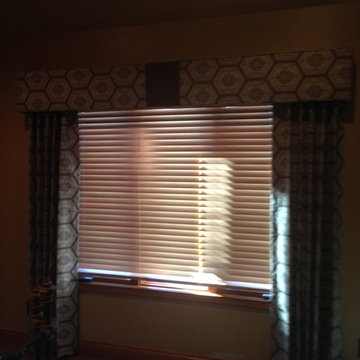 Abda Custom Window Fashions
This cornice is in the master bedroom. It has self cording for a finished look and is layered over wood blinds. We used the same fabric as in the master bathroom so the two rooms flowed together. we also used a "keystone" accent fabric on the cornice so we didn't have to railroad the fabric to hide the seams. We also used the accent fabric as the "peek-a-boo" fabric on the master bathroom valances. This kept everything coordinating and still allowed us to incorporate an accent fabric element on the cornice. The draperies are non-functioning. We used a three finger pinch pleat on the draperies so they would remain full and not look skimpy.
Stop in our showroom or schedule a free in-home consultation. We work with clients in the Central Indiana Area. Contact us today to get started on your project. 317-273-8343
 Deb Bayless - Design for Keeps
Kitchen Design by Deb Bayless, CKD, CBD, Design For Keeps, Napa, CA; photos by Mike Kaskel
Mid-sized elegant master white tile and porcelain tile porcelain tile claw-foot bathtub photo in San Francisco with raised-panel cabinets, white cabinets, yellow walls, an undermount sink and granite countertops
Mid-sized elegant master white tile and porcelain tile porcelain tile claw-foot bathtub photo in San Francisco with raised-panel cabinets, white cabinets, yellow walls, an undermount sink and granite countertops
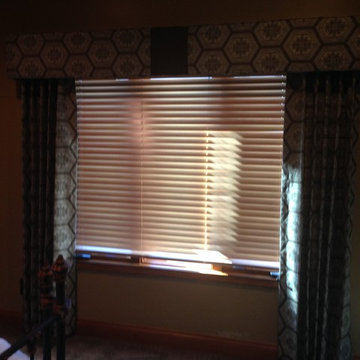 Abda Custom Window Fashions
This cornice is in the master bedroom. We used the same fabric as in the master bathroom so the two rooms flowed together. we also used a "keystone" accent fabric on the cornice so we didn't have to railroad the fabric to hide the seams. We also used the accent fabric as the "peek-a-boo" fabric on the master bathroom valances. This kept everything coordinating and still allowed us to incorporate an accent fabric element on the cornice. The draperies are non-functioning. We used a three finger pinch pleat on the draperies so they would remain full and not look skimpy.
Stop in our showroom or schedule a free in-home consultation. We work with clients in the Central Indiana Area. Contact us today to get started on your project. 317-273-8343
6