
Search results for "Master railroad" in Home Design Ideas

 Legacy Custom Homes
Ryan Garvin
Corner shower - coastal master white tile and subway tile mosaic tile floor corner shower idea in Orange County with an undermount sink, shaker cabinets, white cabinets, quartz countertops and gray walls
Corner shower - coastal master white tile and subway tile mosaic tile floor corner shower idea in Orange County with an undermount sink, shaker cabinets, white cabinets, quartz countertops and gray walls

 Markalunas Architecture and Design, LLC
Lisa Carroll
Example of a large cottage slate floor and blue floor single front door design in Atlanta with white walls and a dark wood front door
Example of a large cottage slate floor and blue floor single front door design in Atlanta with white walls and a dark wood front door
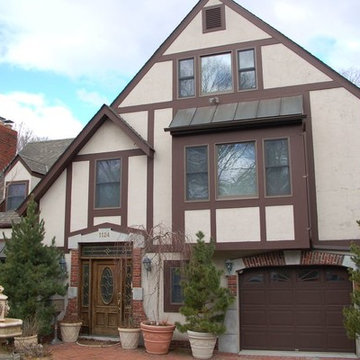
 Houlihan Lawrence
This timeless 1937 Tudor, filled with rich character, has been completely renovated with a true European feel. Four levels feature beautiful formal rooms, a gourmet kitchen, four bedrooms and a wealth of entertaining spaces with two family rooms, a recreation room, bar, theater and wine cellar. Additional 1500 square feet of space on finished lower level and 500 square feet on top level. The European flair extends to the grounds where an arbor, fountain and terrace enhance this supremely peaceful and private setting.
Amenities Close to Bus, Close to Park, Close to Railroad, Deck, Eat in Kitchen, Master Bath, Patio, Powder Room, Security System, Storage, Walk In Closet, Walk Out Basement, Wetbar
Find the right local pro for your project

Inspiration for a mid-sized modern master white tile and porcelain tile porcelain tile and multicolored floor alcove shower remodel in Chicago with shaker cabinets, dark wood cabinets, a two-piece toilet, gray walls, an undermount sink, quartzite countertops and white countertops
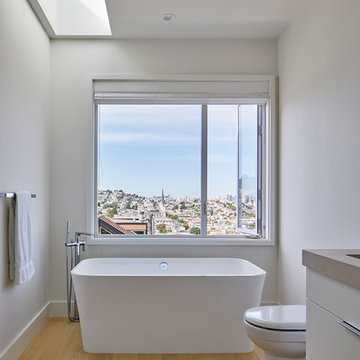


 Reed Design Group
Inspiration for a mid-sized contemporary guest carpeted and beige floor bedroom remodel in Denver with gray walls and no fireplace

 Wilson Custom Homes
Inspiration for a transitional master white tile and stone tile marble floor corner shower remodel in Cincinnati with a two-piece toilet and beige walls



 Lauren Rubin Architecture
Alyssa Kirsten
Mid-sized trendy medium tone wood floor hallway photo in New York with white walls
Mid-sized trendy medium tone wood floor hallway photo in New York with white walls

 Stillwater Architecture L.L.C.
Modern ski chalet with walls of windows to enjoy the mountainous view provided of this ski-in ski-out property. Formal and casual living room areas allow for flexible entertaining.
Construction - Bear Mountain Builders
Interiors - Hunter & Company
Photos - Gibeon Photography
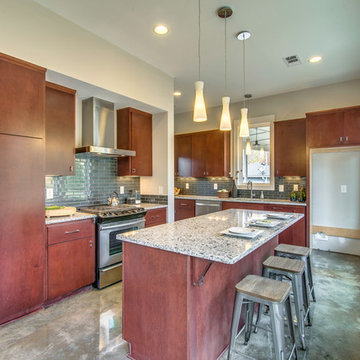




 John Dvorsack Architect
Woodneck Beach
West Falmouth, MA
On a clear day, this classic, shingle style home enjoys views of Cuttyhunk Island to the southwest and the Cape Cod Canal railroad bridge to the north. The widow’s walk, aptly named “The Sunset Deck”, was oriented precisely on the line of the setting sun on the summer solstice. An arched, drive-through portal bisects the garage, connects the formal driveway with the parking court and frames the view to the marsh beyond.


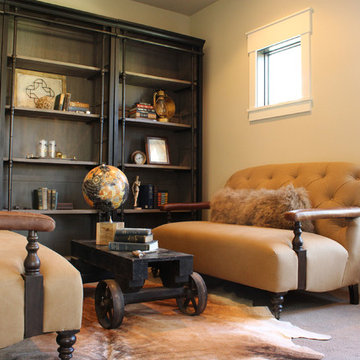
 The Tin Roof-Interior Design & Fine Furniture
Photography by Shannon Osborn
Inspiration for a cottage home design remodel in Seattle
Inspiration for a cottage home design remodel in Seattle

Sponsored
Sunbury, OH

J.Holderby - Renovations
Franklin County's Leading General Contractors - 2X Best of Houzz!


 Duffin Design Build
Mountain style master medium tone wood floor claw-foot bathtub photo in Austin with brown walls and a hinged shower door
 User
Here's the master bathroom for Santa Clara University. We offset the linen cabinets and countertop with Nate Berkus Railroad Gray towels and bath mats. They're extra soft and add warmth over the porcelain flooring. Follow me on Instagram and Facebook for more project photos!
5