
Search results for "Master range" in Home Design Ideas

 StruXture Photography
 operates on the leading edge of digital technology and masterfully employs cutting edge photographic methods to truly capture the essence of your property. Our extensive experience with multi-exposure photography, architectural aesthetics, lighting, composition, and dynamic range allows us to produce and deliver superior, magazine-quality images.

 Master Edge Homes
Example of a mid-sized farmhouse medium tone wood floor and brown floor eat-in kitchen design in Toronto with shaker cabinets, white cabinets, quartz countertops, white backsplash, ceramic backsplash, black appliances, an island and white countertops

 Williams Construction
Inspiration for a large transitional master white tile and ceramic tile marble floor and white floor freestanding bathtub remodel in San Francisco with a hinged shower door, shaker cabinets, gray cabinets, gray walls, an undermount sink, limestone countertops and beige countertops
Find the right local pro for your project




 Master Plan Builders & Master Plan Design
Eat-in kitchen - huge u-shaped medium tone wood floor and brown floor eat-in kitchen idea with an undermount sink, beaded inset cabinets, dark wood cabinets, granite countertops, multicolored backsplash, subway tile backsplash, colored appliances, two islands and beige countertops

 Michael Nash Design, Build & Homes
2011 NARI CAPITAL COTY GRAND AWARD WINNER
Having a small 10’ x 12’ kitchen tucked in the back corner of their home wasn’t working for this this young and growing family. Its cramped layout didn’t allow for a breakfast area and storage space was non-existent, both major issues for their busy day-to-day lifestyle. After consulting with Michael Nash Design, Build & Homes, they decided to build a 300 square foot addition onto the back of this 1960’s vintage split level.
The planned addition expanded and updated the home’s kitchen via a contemporary design, added plenty of storage and provided a much needed breakfast seating area. More importantly, it created a great place for the family to gather.
The new kitchen contains a 48” professional-grade range and a large built-in refrigerator, as well as lots of cabinetry and counter space to meet client’s storage needs. Use of lighter shaker style custom painted cabinetry with honed black counter tops has lightened the space tremendously. A large island with distress black cherry cabinetry ans a mahogany countertop was installed and has become the focal point of the kitchen.
By removing a partition that previously separated the kitchen from the dining room, the new design has created a wide open floor plan. The casual dining room flows right into a casual seating area with a corner fireplace. French doors open onto a large new deck.
Best of all, the addition lets the family spend time together before, during and after mean preparation. It’s truly become the hearth of the home.

Sponsored
Columbus, OH

Wannemacher Interiors
Customized Award-Winning Interior Design Solutions in Franklin Cnty OH


 Green Basements & Remodeling
Dekton countertop & backsplash, espresso/black cabinets
Example of a large minimalist galley light wood floor open concept kitchen design in Atlanta with an undermount sink, flat-panel cabinets, black cabinets, marble countertops, gray backsplash, stone slab backsplash, stainless steel appliances and an island
Example of a large minimalist galley light wood floor open concept kitchen design in Atlanta with an undermount sink, flat-panel cabinets, black cabinets, marble countertops, gray backsplash, stone slab backsplash, stainless steel appliances and an island

 Refined Renovations & Refined Home
This family room blends into this revived farmhouse. We added ceiling beams and bead board on the wall to add some history to the new fireplace wall. The long window treatments tie into the smaller windows that flank the fireplace.


 Master Edge Homes
Transitional l-shaped medium tone wood floor and brown floor eat-in kitchen photo in Toronto with recessed-panel cabinets, stainless steel appliances, an undermount sink, quartz countertops, gray backsplash, quartz backsplash, gray countertops and a peninsula

 J. Bryant Boyd, Design-Build
Carlos Barron Photography
Example of a transitional l-shaped medium tone wood floor and brown floor open concept kitchen design in Austin with an undermount sink, shaker cabinets, blue cabinets, white backsplash, subway tile backsplash, stainless steel appliances and an island
Example of a transitional l-shaped medium tone wood floor and brown floor open concept kitchen design in Austin with an undermount sink, shaker cabinets, blue cabinets, white backsplash, subway tile backsplash, stainless steel appliances and an island

Sponsored
Plain City, OH

The Creative Kitchen Company
Columbus Area Kitchen Remodeling and Refacing Professional

 Gardner/Fox Associates, Inc
Kitchen Cabinetry by Glenbrook Cabinetry -Snowcap with Mocha Glaze
Kitchen Cabinetry Countertop by Renaissance Marble & Granite Inc. - Pietra Del Cordosa
Tile Backsplash by Quemere Designs - Ice Cream Crackle
Island by Glenbrook Cabinetry - Cherry Stained Acorn
Island Countertop by Renaissance Marble & Granite, Inc - Cararra Marble
Range - Wolf

 Silver Stone Homes
This glamorous kitchen features a light blue over-sized island, a modern iron chandelier, custom cabinets, and a wood range hood.
Large country l-shaped light wood floor eat-in kitchen photo in Oklahoma City with an undermount sink, shaker cabinets, white cabinets, quartz countertops, multicolored backsplash, ceramic backsplash, stainless steel appliances, an island and gray countertops
Large country l-shaped light wood floor eat-in kitchen photo in Oklahoma City with an undermount sink, shaker cabinets, white cabinets, quartz countertops, multicolored backsplash, ceramic backsplash, stainless steel appliances, an island and gray countertops

 Brookfield Residential Colorado
Freestyle 6. A home designed to meet your needs. By introducing a range of options, you can create your ideal living space. If you've always wanted a sunroom in which to spend lazy weekend mornings, or prefer to have extra storage space for recreational equipment, this home can make it happen. Need a secondary master suite? It's an option too. With this home, there's no room for "should haves."

 Alair Homes Arlington
Master suite addition, kitchen renovation, and whole house remodel. New 4-inch hardwood floors throughout. Replaced all vinyl siding with hardie plank. New rebuilt portico. New master bath, and new kitchen with butcher block island.



 Inspired Designs
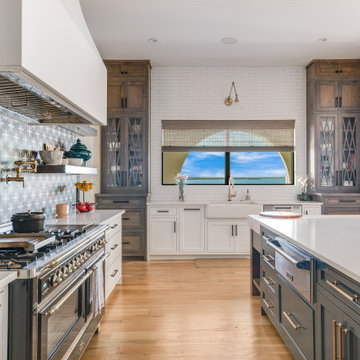
Dream kitchen with Ilve Range, custom concrete hood, apron sink, warming drawer. Large island
Inspiration for a mediterranean light wood floor kitchen remodel in Dallas with flat-panel cabinets, cement tile backsplash and gray countertops
Inspiration for a mediterranean light wood floor kitchen remodel in Dallas with flat-panel cabinets, cement tile backsplash and gray countertops

 Julia Chasman Design
Tiny master bath has curbless shower with floor-to-ceiling Heath tile. IKEA floating vanity with marble vessel sink, and wall matte black faucet. Vintage mirror from Salvare Goods in LA. Wall niche with marble hex tile. Hanging sconce
147