
Search results for "Master range" in Home Design Ideas

 Master Plan Builders & Master Plan Design
Example of a huge u-shaped medium tone wood floor and brown floor eat-in kitchen design with an undermount sink, beaded inset cabinets, dark wood cabinets, granite countertops, multicolored backsplash, subway tile backsplash, colored appliances, two islands and beige countertops

 South Bay Green
This bar features distressed mirrored backsplash tile and an under lit agate counter top that really makes a statement.
Example of a mid-sized beach style u-shaped medium tone wood floor and beige floor wet bar design in Los Angeles with an undermount sink, shaker cabinets, gray cabinets, onyx countertops, gray backsplash, glass tile backsplash and gray countertops
Example of a mid-sized beach style u-shaped medium tone wood floor and beige floor wet bar design in Los Angeles with an undermount sink, shaker cabinets, gray cabinets, onyx countertops, gray backsplash, glass tile backsplash and gray countertops

 Mike Schaap Builders
The most notable design component is the exceptional use of reclaimed wood throughout nearly every application. Sourced from not only one, but two different Indiana barns, this hand hewn and rough sawn wood is used in a variety of applications including custom cabinetry with a white glaze finish, dark stained window casing, butcher block island countertop and handsome woodwork on the fireplace mantel, range hood, and ceiling. Underfoot, Oak wood flooring is salvaged from a tobacco barn, giving it its unique tone and rich shine that comes only from the unique process of drying and curing tobacco.
To keep the design from being too monotonous, concrete countertops are selected to outline the perimeter cabinetry, while wire mesh cabinet frontage, aged bronze hardware, primitive light fixtures and playful bar stools liven the space and add a touch of elegance.
Photo Credit: Ashley Avila
Find the right local pro for your project

 User
This kitchen remodel included structural modifications and a complete re-design of the flow of the kitchen, with an island in the middle and a new peninsula instead of a solid wall opening to the formal dining area.
Both spaces were designed for more natural light, and given all new finishes. The finish choices and design decisions were made by our team working together with the client to achieve just the right look to complement the existing home layout.


 Carlisle Classic Homes
Christopher Nelson Photography
Example of a classic dining room design in Seattle
Example of a classic dining room design in Seattle

 Silver Stone Homes
This glamorous kitchen features a light blue over-sized island, a modern iron chandelier, custom cabinets, and a wood range hood.
Inspiration for a large farmhouse l-shaped light wood floor eat-in kitchen remodel in Oklahoma City with an undermount sink, shaker cabinets, white cabinets, quartz countertops, multicolored backsplash, ceramic backsplash, stainless steel appliances, an island and gray countertops
Inspiration for a large farmhouse l-shaped light wood floor eat-in kitchen remodel in Oklahoma City with an undermount sink, shaker cabinets, white cabinets, quartz countertops, multicolored backsplash, ceramic backsplash, stainless steel appliances, an island and gray countertops

Sponsored
Sunbury, OH

J.Holderby - Renovations
Franklin County's Leading General Contractors - 2X Best of Houzz!

 The Phoenix Photography
Photo: Phoenix Photography © 2015 Houzz
Kitchen - traditional kitchen idea in Louisville
Kitchen - traditional kitchen idea in Louisville


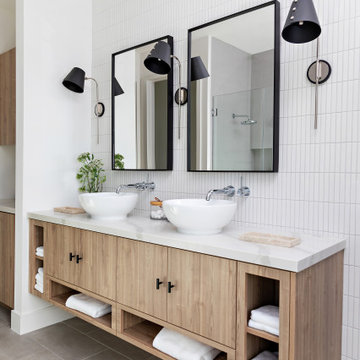


 Kari McIntosh Design
Julie Mikos Photography
Mid-sized elegant medium tone wood floor and brown floor enclosed dining room photo in San Francisco with white walls
Mid-sized elegant medium tone wood floor and brown floor enclosed dining room photo in San Francisco with white walls

 Sarah Barnard Design LLC
The California king bed features an organic coconut mattress and is outfitted with a 300 thread count Egyptian cotton reversible duvet in custom color scheme. Above it, custom neon artwork reading “phantasmagoria” adds an ethereal glow. The two-tone purple walls were specially designed to draw attention to the art and to fulfill the owner’s request to have the bedroom “feel like a hug”.
PHOTO BY: STEVEN DEWALL
 Kari McIntosh Design
Julie Mikos Photography
Example of a small classic galley medium tone wood floor and brown floor enclosed kitchen design in San Francisco with a farmhouse sink, glass-front cabinets, dark wood cabinets, quartz countertops, beige backsplash, ceramic backsplash and white appliances
Example of a small classic galley medium tone wood floor and brown floor enclosed kitchen design in San Francisco with a farmhouse sink, glass-front cabinets, dark wood cabinets, quartz countertops, beige backsplash, ceramic backsplash and white appliances



 Berneche2 Architecture PC
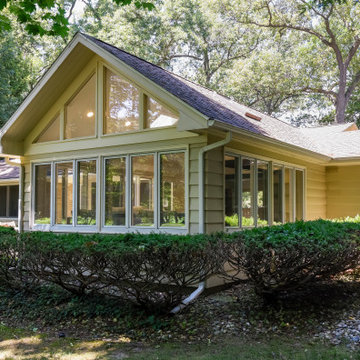
Exterior of the Sunroom and Kitchen wing. There was one window in the kitchen removed with two new windows placed in the kitchen wall to work with the new range.


 Abernathy Finish Master
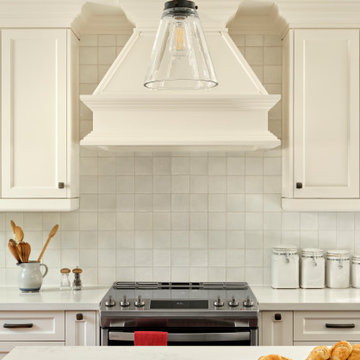
Traditional style kitchen with cabinet refinishing in a light honey color and custom built range hood. Counter tops, appliances, back splash, etc. done by others.

Sponsored
Fredericksburg, OH

High Point Cabinets
Columbus' Experienced Custom Cabinet Builder | 4x Best of Houzz Winner

 Whiteley & Whiteley
Large Master bath, with free standing tub, and large walk-in shower. Photograph by Michael Pittman
Inspiration for a large rustic master multicolored tile and porcelain tile porcelain tile freestanding bathtub remodel in Houston with raised-panel cabinets, medium tone wood cabinets, a two-piece toilet, yellow walls, a drop-in sink and granite countertops
Inspiration for a large rustic master multicolored tile and porcelain tile porcelain tile freestanding bathtub remodel in Houston with raised-panel cabinets, medium tone wood cabinets, a two-piece toilet, yellow walls, a drop-in sink and granite countertops


144