
Search results for "Master range" in Home Design Ideas

 Greenwood Homes
, Walton Architecture and Design, Vance Fox
Bedroom - rustic bedroom idea in San Francisco
Bedroom - rustic bedroom idea in San Francisco

 Carey's Custom Woodworking, Inc
Farmhouse kitchen with stained and painted custom cabinetry. Beauftiful large island, custom wood range hood, and floating shelves.
Inspiration for a huge farmhouse u-shaped medium tone wood floor and brown floor kitchen remodel in Portland with a farmhouse sink, shaker cabinets, dark wood cabinets, quartz countertops, white backsplash, shiplap backsplash, an island and white countertops
Inspiration for a huge farmhouse u-shaped medium tone wood floor and brown floor kitchen remodel in Portland with a farmhouse sink, shaker cabinets, dark wood cabinets, quartz countertops, white backsplash, shiplap backsplash, an island and white countertops

 Master Plan Builders & Master Plan Design
Example of a large formal and open concept medium tone wood floor and brown floor living room design with blue walls, a ribbon fireplace, a stone fireplace and a wall-mounted tv
Find the right local pro for your project
 Master Plan Builders & Master Plan Design
Example of a mid-sized eclectic master cement tile floor and beige floor freestanding bathtub design with furniture-like cabinets, medium tone wood cabinets, a two-piece toilet, beige walls, a vessel sink, granite countertops, a hinged shower door and gray countertops

 TKS Design Group
Free ebook, Creating the Ideal Kitchen. DOWNLOAD NOW
This project started out as a kitchen remodel but ended up as so much more. As the original plan started to take shape, some water damage provided the impetus to remodel a small upstairs hall bath. Once this bath was complete, the homeowners enjoyed the result so much that they decided to set aside the kitchen and complete a large master bath remodel. Once that was completed, we started planning for the kitchen!
The original kitchen was just large enough to accommodate an island and a separate pantry but felt a little cramped, especially during the weekends when the couple likes to entertain. The primary goal was to maintain the functionality of the current space, but to add some breathing room as well as to provide a view to the homeowner’s side yard and substantial Hosta garden.
The solution was to bump out the space about 10 feet which provided ample room for large pro appliances, a large island for gathering and an upgraded pantry space. It was important to the homeowners to create a space that felt like it belonged in their historic 1866 home. Details such as matching new trim to the existing large custom profiles in the original home and re-purposing an existing door to be used for the new pantry, provided these touches. A large window at the main sink provides that view into the yard and a beautiful focal point for the room.
A mix of painted wood and stained cabinetry gives the new kitchen a sense of belonging in the older home, as do the Super White quartzite that has the look of marble, subway tile backsplash, polished nickel lanterns and glass and mirrored doors. The large pantry, filled with custom shelving built to the homeowner’s specifications, stainless steel appliances and the two Galley Workstations – sinks that do double duty as prep space – ensure that not only does the kitchen look great, but also functions in a personalized manner that works perfectly for the occupants.
Doing the bump out also allowed the opportunity for a small mudroom and powder room right off the kitchen as well as re-arranging some openings to allow for better traffic flow throughout the entire first floor. The result is a comfortable up-to-date home that feels both steeped in history yet allows for today’s style of living.
Designed by: Susan Klimala, CKD, CBD
Photography by: Michael Alan Kaskel
For more information on kitchen and bath design ideas go to: www.kitchenstudio-ge.com
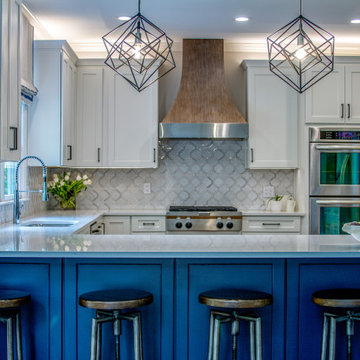
 K Schoone Interiors. LLC
Kitchen renovation featuring new cabinets, quartz, cooking appliances, backsplash and range hood
Example of a mid-sized transitional l-shaped open concept kitchen design in Atlanta with shaker cabinets, white cabinets, quartz countertops and white countertops
Example of a mid-sized transitional l-shaped open concept kitchen design in Atlanta with shaker cabinets, white cabinets, quartz countertops and white countertops




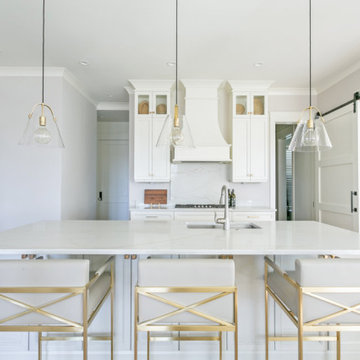
 Arnett Construction and Arnett Custom Homes, LLC
Gourrmet kitchen with storage island, seating and inset sink, gas range and custom cabinetry in the background and large stainless single door refrigerator to the left all overlooking the formal dining room on the right.

 Kitchens By Terrie
Their dogs love the step up to their dog wash in the mud room area, which also houses a toilet and sink for people.
Photo by Daniel Biggs, Jr.
Bathroom - rustic bathroom idea in Boise
Bathroom - rustic bathroom idea in Boise
 Carey's Custom Woodworking, Inc
Farmhouse kitchen with stained and painted custom cabinetry. Beauftiful large island, custom wood range hood, and floating shelves.
Inspiration for a huge cottage u-shaped medium tone wood floor and brown floor kitchen remodel in Portland with a farmhouse sink, shaker cabinets, dark wood cabinets, quartz countertops, white backsplash, shiplap backsplash, an island and white countertops
Inspiration for a huge cottage u-shaped medium tone wood floor and brown floor kitchen remodel in Portland with a farmhouse sink, shaker cabinets, dark wood cabinets, quartz countertops, white backsplash, shiplap backsplash, an island and white countertops
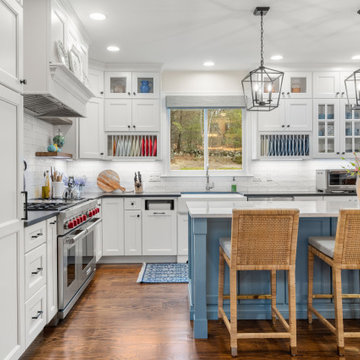
 Masters Touch Design Build
Kitchen - country l-shaped dark wood floor and brown floor kitchen idea in Boston with a farmhouse sink, recessed-panel cabinets, white cabinets, white backsplash, subway tile backsplash, stainless steel appliances, an island and white countertops
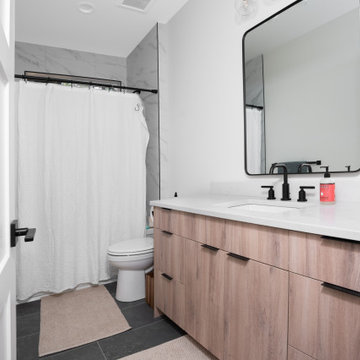
 Cabinets Plus, LLC
Flat panel cabinets in light grain color and quartz countertop
Minimalist bathroom photo in Seattle
Minimalist bathroom photo in Seattle

 Hudson Place Realty
Picture perfect 2 bedroom, 2 bath penthouse with terrace, SUV parking, roof rights and elevator direct to your living room! This 1,415 square foot home features chef’s kitchen with Gaggenau range and oven, SubZero refrigerator and wine chiller, Bosch dishwasher, sleek custom cabinets and Calacatta marble counters and backsplash. Living room features custom built in entertainment center, oversized windows and access to terrace with NYC views. Spa like bathrooms with floor to ceiling Carrara marble, on demand hot water heater, custom closets, Brazilian cherry hardwood floors, surround sound speakers in ceiling throughout, central air conditioning, recessed lighting, in home laundry and additional cagged storage. Close to NYC transportation, 1st Street shopping and dining!

Sponsored
Delaware, OH

Buckeye Basements, Inc.
Central Ohio's Basement Finishing ExpertsBest Of Houzz '13-'21
 Master Plan Builders & Master Plan Design
Freestanding bathtub - mid-sized eclectic master cement tile floor and beige floor freestanding bathtub idea with furniture-like cabinets, medium tone wood cabinets, a two-piece toilet, beige walls, a vessel sink, granite countertops, a hinged shower door and gray countertops

 Kari McIntosh Design
Julie Mikos Photography
Mid-sized traditional white two-story stucco exterior home idea in San Francisco with a tile roof
Mid-sized traditional white two-story stucco exterior home idea in San Francisco with a tile roof

 Dave Fox Design Build Remodelers
Bathroom Concept- Double sink vanity with green beige cabinets, large walk-in shower, tile and hardwood floors,
Example of a mid-sized classic master multicolored tile and mosaic tile ceramic tile corner shower design in Columbus with shaker cabinets, white cabinets, blue walls, an undermount sink and granite countertops
Example of a mid-sized classic master multicolored tile and mosaic tile ceramic tile corner shower design in Columbus with shaker cabinets, white cabinets, blue walls, an undermount sink and granite countertops

Sponsored
Plain City, OH

The Creative Kitchen Company
Columbus Area Kitchen Remodeling and Refacing Professional

 Spaces Renewed
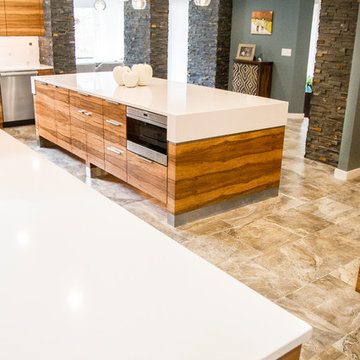
This masterfully appointed kitchen is both beautiful and functional. The large center island has room for seating, storage, open book shelving and wine display. The kitchen is complete with abundant natural light streaming in from the large window, the LRD can lighting, modern mini pendant lights, and under cabinet LED strip lighting. The white and grey quartz gives the beauty and elegance of marble, without any of the maintenance. The polished grey porcelain floor is the perfect anchor point to the dark cherry cabinets. The glass and stone blend for the back splash brings just enough movement and color into this upscale space.

 MARGARITA BRAVO
A range of lavishly warm and inviting master bedrooms. Clean lines, contemporary pieces, and soft earth tones are refreshing and classic - a look so perfect for these cozy Denver homes. Subtle art pieces and wall decor are balanced out through layered textiles and prints -- creating a personalized style to these contemporary spaces.
Project designed by Denver, Colorado interior designer Margarita Bravo. She serves Denver as well as surrounding areas such as Cherry Hills Village, Englewood, Greenwood Village, and Bow Mar.
For more about MARGARITA BRAVO, click here: https://www.margaritabravo.com/
 Master Plan Builders & Master Plan Design
Example of a mid-sized eclectic master cement tile floor and beige floor freestanding bathtub design with furniture-like cabinets, medium tone wood cabinets, a two-piece toilet, beige walls, a vessel sink, granite countertops, a hinged shower door and gray countertops
149