
Search results for "Master range" in Home Design Ideas

 Transilvania Kitchens
Inspiration for a huge transitional marble floor dressing room remodel in Toronto with recessed-panel cabinets and white cabinets
Inspiration for a huge transitional marble floor dressing room remodel in Toronto with recessed-panel cabinets and white cabinets


 COOPER Design Build
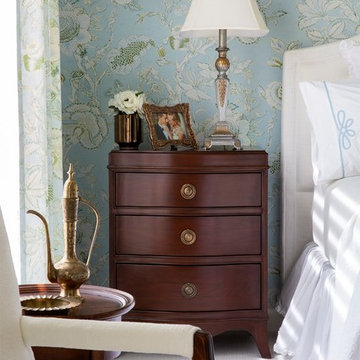
Huge transitional gender-neutral carpeted and gray floor walk-in closet photo in Portland with beaded inset cabinets and blue cabinets
Find the right local pro for your project
 Transilvania Kitchens
Huge transitional marble floor dressing room photo in Toronto with recessed-panel cabinets and white cabinets
Huge transitional marble floor dressing room photo in Toronto with recessed-panel cabinets and white cabinets


 HomeSource Builders
Built on a slope, the towering, two-story-high windows and vaulted ceilings reveal mountain views. Upstairs is the loft—an entertainment getaway. The kitchen with its wine rack, spacious island, and custom, wood-faced range hood is open and impressive. The master bedroom fireplace is integrated with shelves and TV above. The huge outdoor deck wraps the home on three sides.

 South Bay Green
Livingroom with sliding doors to deck. A textured tile was used for the fireplace here, the wave pattern is wrapped around the whole fireplace.
Large beach style formal and open concept medium tone wood floor and beige floor living room photo in Los Angeles with white walls, a standard fireplace, a tile fireplace and a media wall
Large beach style formal and open concept medium tone wood floor and beige floor living room photo in Los Angeles with white walls, a standard fireplace, a tile fireplace and a media wall

Sponsored
Plain City, OH

Kuhns Contracting, Inc.
Central Ohio's Trusted Home Remodeler Specializing in Kitchens & Baths
 Transilvania Kitchens
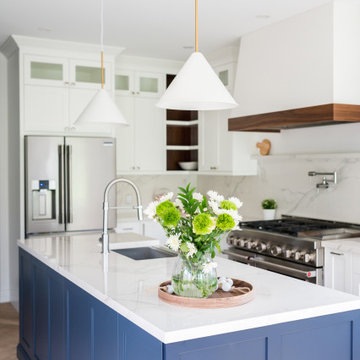
Inspiration for a huge transitional marble floor dressing room remodel in Toronto with recessed-panel cabinets and white cabinets
Inspiration for a huge transitional marble floor dressing room remodel in Toronto with recessed-panel cabinets and white cabinets

 Cabinet Masters
This decorative carved corbel along with the fluted detail adds depth to the beautiful range top and hood area.
Inspiration for a timeless u-shaped eat-in kitchen remodel in Houston with a drop-in sink, furniture-like cabinets, white cabinets, solid surface countertops, brown backsplash, stone tile backsplash and white appliances
Inspiration for a timeless u-shaped eat-in kitchen remodel in Houston with a drop-in sink, furniture-like cabinets, white cabinets, solid surface countertops, brown backsplash, stone tile backsplash and white appliances

 Alm Architects
This unique home is located on a ridge with fantastic views to the rugged Gore Range from one side and down a dramatic ravine on the other. While the home resembles a European castle, it is interpreted in a modern way and utilizes the latest in building technology. The stone on the front facade is Colorado sourced granite. The main level features a very private master suite and study.

Sponsored
Plain City, OH

The Creative Kitchen Company
Columbus Area Kitchen Remodeling and Refacing Professional

 COLECCION ALEXANDRA
Coleccion Alexandra has designed the space "The Moodboard Suites" for L’Antic Colonial as part of the XV International Global Architecture and Interior Design, Porcelanosa 2018. Jacobo Ventura, the Creative Director at Coleccion Alexandra, has fused L'Antic Colonial's wide range of materials with the avant-garde EMOTIONS line by Coleccion Alexandra to produce this conceptual project named "The Moodboard Suites".

 Cascade West Development
This Multi-Level Transitional Craftsman Home Features Blended Indoor/Outdoor Living, a Split-Bedroom Layout for Privacy in The Master Suite and Boasts Both a Master & Guest Suite on The Main Level!


 COOPER Design Build
Huge transitional master carpeted and beige floor bedroom photo in Portland with beige walls, a standard fireplace and a wood fireplace surround

Sponsored
Fredericksburg, OH

High Point Cabinets
Columbus' Experienced Custom Cabinet Builder | 4x Best of Houzz Winner
 COOPER Design Build
Inspiration for a huge transitional u-shaped medium tone wood floor and brown floor wet bar remodel in Portland with an undermount sink, beaded inset cabinets, dark wood cabinets, quartz countertops, mirror backsplash and multicolored countertops

 Brothers Flooring
Karndean vinyl plank
Shown: Knight Tile, color: KP35 Cedar
Inspiration for a timeless vinyl floor eat-in kitchen remodel in Chicago
Inspiration for a timeless vinyl floor eat-in kitchen remodel in Chicago

 Take II staging & redesign
This room required changing the furniture layout dramatically. Wing chairs were relocated to frame the fireplace and the sofa was moved to the opposite wall. The piano was relocated (out of camera range in this photo), but remained in the living room. A pretty secretary was "borrowed" from another room. We swapped out oriental rugs: the blue in this photo came from the master bedroom, the large one formerly in the living room found a home in the family room, and a smaller oriental from the family room replaced the blue in the master bedroom.
190