
Search results for "Master range" in Home Design Ideas

 Maple Ridge Cabinetry
This large kitchen has an expansive and unique shaped island that provides both workspace and seating. The simple craftsman style doors and corbels keep the space warm, inviting and relaxed. Custom Panels conceal the refrigerator and the contrast between the black painted island and hood and stained cabinetry provides plenty of visual interest.

 DHD Architecture and Interior Design
Located in stylish Chelsea, this updated five-floor townhouse incorporates both a bold, modern aesthetic and sophisticated, polished taste. Palettes range from vibrant and playful colors in the family and kids’ spaces to softer, rich tones in the master bedroom and formal dining room. DHD interiors embraced the client’s adventurous taste, incorporating dynamic prints and striking wallpaper into each room, and a stunning floor-to-floor stair runner. Lighting became one of the most crucial elements as well, as ornate vintage fixtures and eye-catching sconces are featured throughout the home.
Photography: Emily Andrews
Architect: Robert Young Architecture
3 Bedrooms / 4,000 Square Feet

 Smokey Mountain Tops
Eat-in kitchen - transitional u-shaped medium tone wood floor and brown floor eat-in kitchen idea in Nashville with an undermount sink, shaker cabinets, white cabinets, quartz countertops, multicolored backsplash, subway tile backsplash, stainless steel appliances, an island and white countertops
Find the right local pro for your project

 San Diego Bath & Tile
Mid-sized urban 3/4 black and white tile porcelain tile and black floor alcove shower photo in San Diego with multicolored walls and a hinged shower door
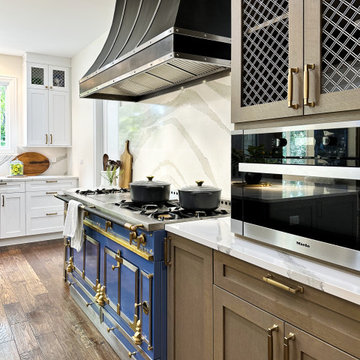
 Advance Design Studio, Ltd.
Kitchen remodel by Advance Design Studio - featuring an oversized storage island, a custom stainless steel range hood, and a La Cornue stove. The cabinetry is custom in a cashew and white hue.
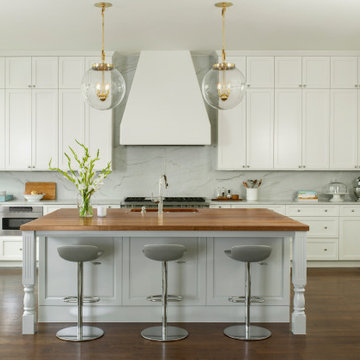
 Factor Design Build
Located in Denver’s Hilltop area, the clients were in need of an updated kitchen and master bathroom. The goal was to brighten the rooms with fresh paints, avoiding wood tones. The clients wanted to keep the cherry wood island top in the kitchen, so it was important to incorporate it into the new kitchen design. The kitchen was designed with custom cabinetry stacked to the ceiling, marble backsplash, and marble countertops using macaubas quartzite. Other features of the kitchen included an updated backsplash with a custom drywall range hood. The master bathroom was completely gutted and updated with hexagon tiles and a freestanding tub.
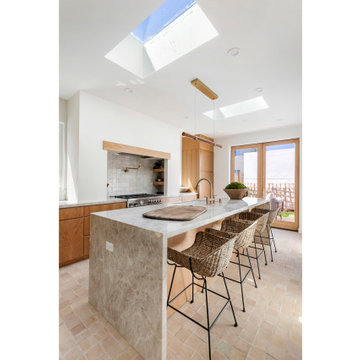
 Bertazzoni
Visual intrigue leads into the kitchen where the Bertazzoni Master Series range sits as the central focal point of the outer wall, just beyond the counter seating. Guests are welcomed into the kitchen by the stately presence of the range, drawing eyes from any angle of the room.
Project Name: Fernleaf Residence
Interior Design & Architecture: Edgar Bove | ReShape Development
Developer: NELA Homes



 Clark & Co Homes
Doug Petersen Photography
Example of a mid-sized classic galley light wood floor open concept kitchen design in Boise with an undermount sink, shaker cabinets, gray cabinets, quartz countertops, white backsplash, stainless steel appliances and a peninsula
Example of a mid-sized classic galley light wood floor open concept kitchen design in Boise with an undermount sink, shaker cabinets, gray cabinets, quartz countertops, white backsplash, stainless steel appliances and a peninsula

 COOPER Design Build
Eat-in kitchen - huge transitional l-shaped ceramic tile and beige floor eat-in kitchen idea in Portland with an undermount sink, beaded inset cabinets, medium tone wood cabinets, granite countertops, blue backsplash, subway tile backsplash, stainless steel appliances, an island and multicolored countertops
 Advance Design Studio, Ltd.
Minimalist bathroom photo in Chicago with flat-panel cabinets, brown cabinets and a built-in vanity
 Bertazzoni
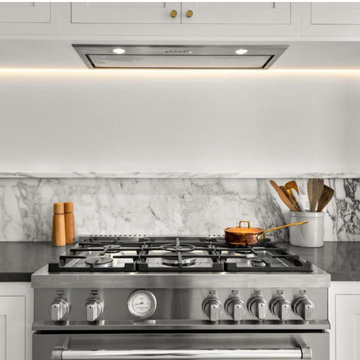
The stainless steel of the Bertazzoni Master Series range is perfectly paired with the gray and white tones of the marble backsplash, contrasting with the black countertops and white cabinetry. This kitchen is an exquisite example of the depth and range a high-contrast color palette can give a space.
Designer: @mrosestudiodesign | Photographer: @laurametzlerphoto
 Stephanie Weitkamp Interiors
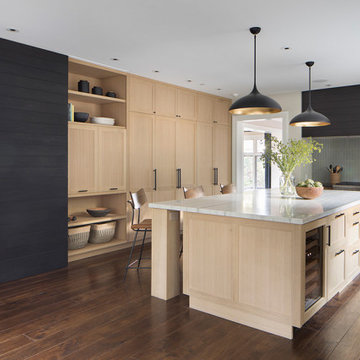
The contrast of dark and light was a theme throughout this modern home. The black-stained custom wood range hood contrasts the quarter-sawn oak cabinetry. Light countertops on the island contrast with the dark countertop on the perimeter cabinetry. The black wood was carried over to the sliding door covering the entry to the basement.


 COOPER Design Build
Inspiration for a huge transitional beige two-story mixed siding gable roof remodel in Portland with a shingle roof

 Mountain Log Homes of CO, Inc.
Woodhouse The Timber Frame Company custom Post & Bean Mortise and Tenon Home. 4 bedroom, 4.5 bath with covered decks, main floor master, lock-off caretaker unit over 2-car garage. Expansive views of Keystone Ski Area, Dillon Reservoir, and the Ten-Mile Range.



 Silver Stone Homes
This nursery features an ensuite bathroom and plush carpet!
Large cottage gender-neutral carpeted and beige floor nursery photo in Oklahoma City with beige walls
Large cottage gender-neutral carpeted and beige floor nursery photo in Oklahoma City with beige walls
200